Welcome to this beautiful 4-bedroom, 2.5-bath Carmel home situated on a peaceful cul-de-sac lot just minutes from Main Street and Spring Mill Road. A stunning two-story entry leads to the formal living room featuring coffered ceilings, custom built-ins, detailed trim work, and rich hardwood floors. The adjoining formal dining room offers elegant wainscoting and an updated chandelier. The spacious kitchen features granite countertops, a center island, stainless steel appliances, abundant cabinetry, and a built-in desk. An adjoining breakfast nook offers a charming built-in window bench overlooking the backyard. Just off the kitchen, the inviting family room showcases custom trim work, a beautiful stone fireplace, and direct access to the backyard patio. A convenient laundry room features extensive built-in cabinetry, a bench, and coat hooks for additional storage and organization. Upstairs, the spacious primary suite features hardwood floors, custom board-and-batten trim, and a beautifully appointed bath with dual vanities, freestanding soaking tub, and walk-in shower. Two generous closets, including a cedar-lined closet, provide ample storage. Three additional bedrooms include one with access to an expansive bonus room, perfect for a playroom, home office, or additional living space. Outside, the beautifully landscaped, fully fenced backyard offers an expansive paver patio, mature trees, and an impressive fireplace, creating the perfect setting for outdoor entertaining. See attached updates list for additional improvements. A wonderful combination of timeless character, thoughtful updates, and an ideal Carmel location!
Active
$589,900
353 Terrents Ct, Carmel, IN 46032
4beds
2,672sqft
Residential, Single Family Residence
Built in 1991
0.25 Acres Lot
$-- Zestimate®
$221/sqft
$41/mo HOA
What's special
Beautiful stone fireplaceSpacious primary suiteCustom board-and-batten trimThree additional bedroomsDetailed trim workFormal dining roomInviting family room
- 12 hours
- 911
- 129
Zillow last checked:
Listing updated:
Listed by:
Bif Ward bif@talktotucker.com,
F.C. Tucker Company
Source: MIBOR as distributed by MLS GRID,MLS#: 22135676
Facts & features
Interior
Bedrooms & bathrooms
- Bedrooms: 4
- Bathrooms: 3
- Full bathrooms: 2
- 1/2 bathrooms: 1
- Main level bathrooms: 1
Primary bedroom
- Level: Upper
- Area: 300 Square Feet
- Dimensions: 20x15
Bedroom 2
- Level: Upper
- Area: 132 Square Feet
- Dimensions: 12x11
Bedroom 3
- Level: Upper
- Area: 132 Square Feet
- Dimensions: 12x11
Bedroom 4
- Level: Upper
- Area: 121 Square Feet
- Dimensions: 11x11
Bonus room
- Level: Upper
- Area: 242 Square Feet
- Dimensions: 22x11
Dining room
- Level: Main
- Area: 168 Square Feet
- Dimensions: 14x12
Family room
- Features: Tile-Ceramic
- Level: Main
- Area: 286 Square Feet
- Dimensions: 22x13
Kitchen
- Features: Tile-Ceramic
- Level: Main
- Area: 247 Square Feet
- Dimensions: 19x13
Living room
- Level: Main
- Area: 300 Square Feet
- Dimensions: 20x15
Heating
- Forced Air, Electric
Cooling
- Heat Pump
Appliances
- Included: Electric Cooktop, Dishwasher, Dryer, Electric Water Heater, Disposal, Microwave, Electric Oven, Refrigerator, Washer, Water Softener Owned
- Laundry: Main Level
Features
- Built-in Features, Tray Ceiling(s), Kitchen Island, Entrance Foyer, Ceiling Fan(s), Pantry, Walk-In Closet(s)
- Has basement: No
- Number of fireplaces: 1
- Fireplace features: Family Room, Outside, Wood Burning
Interior area
- Total structure area: 2,672
- Total interior livable area: 2,672 sqft
Property
Parking
- Total spaces: 2
- Parking features: Attached, Garage Door Opener
- Attached garage spaces: 2
Features
- Levels: Two
- Stories: 2
- Patio & porch: Covered, Patio
- Exterior features: Fire Pit
- Fencing: Fenced,Full,Privacy
Lot
- Size: 0.25 Acres
- Features: Cul-De-Sac, Sidewalks, Mature Trees
Details
- Parcel number: 290926002014000018
- Horse amenities: None
Construction
Type & style
- Home type: SingleFamily
- Architectural style: Traditional
- Property subtype: Residential, Single Family Residence
Materials
- Cedar
- Foundation: Crawl Space
Condition
- New construction: No
- Year built: 1991
Utilities & green energy
- Water: Public
Community & HOA
Community
- Security: Smoke Detector(s)
- Subdivision: Westpark At Springmill
HOA
- Has HOA: Yes
- Services included: Entrance Common, Insurance, Maintenance, Management, Snow Removal
- HOA fee: $491 annually
- HOA phone: 317-570-4358
Location
- Region: Carmel
Financial & listing details
- Price per square foot: $221/sqft
- Tax assessed value: $630,400
- Annual tax amount: $6,812
- Date on market: 11/10/2026
- Cumulative days on market: 2 days
Estimated market value
Not available
Estimated sales range
Not available
Not available
Price history
| Date | Event | Price |
|---|---|---|
| 11/10/2026 | Listed for sale | $589,900+13.4%$221/sqft |
Source:  MIBOR as distributed by MLS GRID #22135676 Report a problem | ||
| 7/27/2022 | Sold | $520,000+5.1%$195/sqft |
Source: MIBOR as distributed by MLS GRID #21863719 Report a problem | ||
| 6/19/2022 | Pending sale | $495,000$185/sqft |
Source: MIBOR as distributed by MLS GRID #21863719 Report a problem | ||
| 6/17/2022 | Listed for sale | $495,000+60.2%$185/sqft |
Source: MIBOR as distributed by MLS GRID #21863719 Report a problem | ||
| 12/22/2015 | Sold | $308,900-4.9%$116/sqft |
Source: MIBOR as distributed by MLS GRID #21378035 Report a problem | ||
| 12/21/2015 | Pending sale | $324,900$122/sqft |
Source: Armstrong Real Estate Brokerag #21378035 Report a problem | ||
| 9/23/2015 | Price change | $324,900-4.2%$122/sqft |
Source: Armstrong Real Estate Brokerag #21378035 Report a problem | ||
| 9/7/2015 | Listed for sale | $339,000+50.7%$127/sqft |
Source: Owner Report a problem | ||
| 7/2/2003 | Sold | $225,000$84/sqft |
Source: MIBOR as distributed by MLS GRID #2326792 Report a problem | ||
Public tax history
| Year | Property taxes | Tax assessment |
|---|---|---|
| 2025 | $6,422 +29.9% | $630,400 +11.6% |
| 2024 | $4,944 +28% | $564,700 +23.6% |
| 2023 | $3,862 +24% | $456,700 +34% |
| 2022 | $3,116 -3.2% | $340,800 +21.3% |
| 2021 | $3,218 -0.5% | $280,900 -2.6% |
| 2020 | $3,233 +2% | $288,500 -1.1% |
| 2019 | $3,171 +5.6% | $291,700 +2.6% |
| 2018 | $3,004 -1.5% | $284,400 +4.4% |
| 2017 | $3,048 +33.2% | $272,500 -0.9% |
| 2016 | $2,289 -46.4% | $274,900 +26% |
| 2014 | $4,268 +1.3% | $218,100 +3.8% |
| 2013 | $4,215 -1.6% | $210,200 -0.6% |
| 2012 | $4,283 +101.9% | $211,500 -4.5% |
| 2011 | $2,121 -4.4% | $221,400 |
| 2010 | $2,218 +18.9% | $221,400 |
| 2009 | $1,865 -7.5% | $221,400 |
| 2007 | $2,017 -15.6% | $221,400 |
| 2006 | $2,390 | $221,400 +9.2% |
| 2005 | -- | $202,700 +63.9% |
| 2002 | $2,301 -1% | $123,700 +200% |
| 2001 | $2,324 | $41,230 |
Find assessor info on the county website
Monthly payment
Est. payment
Payment breakdown
Explore the cost of this home by adjusting the details. Changes won't be saved.Climate risks
Neighborhood: 46032
Nearby schools
Schools provided by the listing agent
- Middle: Creekside Middle School
- High: Carmel High School
Source: MIBOR as distributed by MLS GRID. This data may not be complete. We recommend contacting the local school district to confirm school assignments for this home.
Similar homes
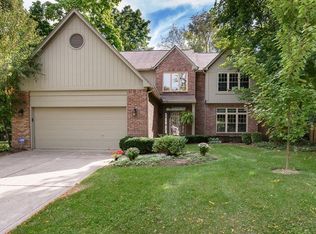
- $495,0004 bd3 ba2.3k sqft358 Bailey Cir, Carmel, IN 46032Active
 MLS ID #22105270, Nancy Whitfield, F.C. Tucker Company. MIBOR as distributed by MLS GRID
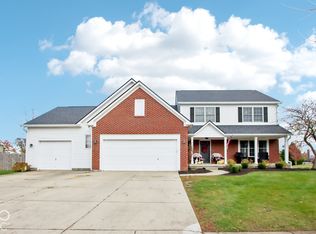
- $524,0004 bd3 ba2.3k sqft13824 Nansemond Dr, Carmel, IN 46032Active
 MLS ID #22132084, Valarie Welty, Keller Williams Indy Metro NE. MIBOR as distributed by MLS GRID
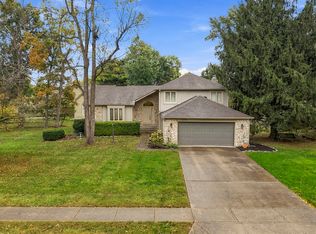
- $574,9004 bd4 ba3.8k sqft1010 Bridgeport Dr, Westfield, IN 46074Active
 MLS ID #22134810, Michael Lyons, Keller Williams Indpls Metro N. MIBOR as distributed by MLS GRID
- $499,9004 bd3 ba3.2k sqft13665 Thistlewood Dr W, Carmel, IN 46032Active
 MLS ID #22130022, Magdelina Kiritsis, CENTURY 21 Scheetz. MIBOR as distributed by MLS GRID
