Exceptional Mid-Century Modern Retreat on Nearly an Acre in the Heart of Carmel! Discover the perfect blend of timeless design and modern comfort in this move-in-ready 3 bed, 3 bath Mid-Century Modern ranch with walkout basement-nestled on a rare, wooded 0.83-acre lot just steps from Downtown Carmel's Arts & Design District. Relax in your oasis while enjoying walkable access to top-rated dining, shopping, and award-winning public and private schools in one of Carmel's most desirable neighborhoods. The light-filled main level features an open-concept layout with refinished hardwoods, custom built-ins, and a wood-burning fireplace. The updated kitchen and dining areas flow seamlessly for entertaining or everyday living. The finished walkout basement offers a true entertainment hub: tiered home theater with 135" screen, Dolby ATMOS surround sound, modern wet bar, gas fireplace, home gym, full bath, and a stunning three-seasons room that opens to a custom concrete patio and firepit. Relax on the new upper deck with tranquil views of your private, tree-lined backyard. Recent updates include renovated primary and guest baths, new appliances, smart thermostat, exterior paint, lower-level renovation, and a 50-amp EV charging outlet. This home is a rare find-offering space, privacy, thoughtful upgrades, and unbeatable location. Schedule your private tour today!
Sold
$535,000
145 Bexhill Dr, Carmel, IN 46032
3beds
2,902sqft
Residential, Single Family Residence
Built in 1966
0.83 Acres Lot
$555,300 Zestimate®
$184/sqft
$3,012 Estimated rent
Home value
$555,300
$528,000 - $589,000
$3,012/mo
Zestimate® history
Owner options
List your home for rent
$3,012/mo
Rent Zestimate®
Find your next renter with Zillow Rental Manager. Plus, with online applications, you can quickly screen prospective tenants – for free.
$3,012/mo
Rent Zestimate®
Refinance and save
$2,663/mo
Est. payment
Refinancing to a lower rate could help reduce your monthly payments and save thousands over the life of the loan.
$2,663/mo
Est. payment
Explore your selling options
Work with a Zillow partner agent
Leverage their expertise and Zillow's premium Showcase listings to get your home seen by more buyers.
Get startedList with your own agent
Get your home in front of millions of buyers by listing it on Zillow.
Learn how to do itSell it yourself
Take full control of how buyers see your home on Zillow by listing For Sale by Owner (FSBO).
List your homeWhat's special
Gas fireplaceWood-burning fireplaceModern wet barExterior paintFinished walkout basementLight-filled main levelStunning three-seasons room
Zillow last checked:
Listing updated:
Listed by:
Rachael Burt 317-313-6276,
F.C. Tucker Company,
Ellie Orzeske 317-691-5841,
F.C. Tucker Company
Bought with:
Angela Delise
Keller Williams Indpls Metro N
Source: MIBOR as distributed by MLS GRID,MLS#: 22047444
Facts & features
Interior
Bedrooms & bathrooms
- Bedrooms: 3
- Bathrooms: 3
- Full bathrooms: 3
- Main level bathrooms: 2
- Main level bedrooms: 3
Primary bedroom
- Level: Main
- Area: 210 Square Feet
- Dimensions: 14x15
Bedroom 2
- Level: Main
- Area: 143 Square Feet
- Dimensions: 11x13
Bedroom 3
- Level: Main
- Area: 120 Square Feet
- Dimensions: 12X10
Bonus room
- Features: Other
- Level: Basement
- Area: 130 Square Feet
- Dimensions: 13X10
Dining room
- Level: Main
- Area: 117 Square Feet
- Dimensions: 13x9
Family room
- Level: Main
- Area: 195 Square Feet
- Dimensions: 13x15
Other
- Level: Basement
- Area: 736 Square Feet
- Dimensions: 32X23
Kitchen
- Level: Main
- Area: 150 Square Feet
- Dimensions: 10X15
Laundry
- Level: Basement
- Area: 66 Square Feet
- Dimensions: 11X6
Living room
- Level: Main
- Area: 270 Square Feet
- Dimensions: 15x18
Sun room
- Level: Basement
- Area: 576 Square Feet
- Dimensions: 32X18
Heating
- Forced Air, Natural Gas
Cooling
- Central Air
Appliances
- Included: Gas Cooktop, Dishwasher, Dryer, Disposal, Gas Water Heater, Microwave, Convection Oven, Refrigerator, Bar Fridge, Washer
- Laundry: In Basement, Laundry Room
Features
- Attic Access, Breakfast Bar, Built-in Features, Entrance Foyer, Hardwood Floors, High Speed Internet, Eat-in Kitchen, Pantry, Smart Thermostat, Walk-In Closet(s), Wet Bar, Vaulted Ceiling(s), Kitchen Island
- Flooring: Hardwood
- Basement: Daylight,Finished,Full,Storage Space,Walk-Out Access,Interior Entry
- Attic: Access Only
- Number of fireplaces: 2
- Fireplace features: Basement, Gas Log, Living Room, Masonry, Wood Burning
Interior area
- Total structure area: 2,902
- Total interior livable area: 2,902 sqft
- Finished area below ground: 1,059
Property
Parking
- Total spaces: 2
- Parking features: Attached, Electric Vehicle Service Equipment (EVSE), Garage Door Opener
- Attached garage spaces: 2
Features
- Levels: One
- Stories: 1
- Patio & porch: Deck
- Exterior features: Fire Pit
- Has view: Yes
- View description: Trees/Woods
Lot
- Size: 0.83 Acres
- Features: Irregular Lot, Mature Trees, Wooded
Details
- Parcel number: 291030204002000018
- Special conditions: Sales Disclosure On File,Sales Disclosure Supplements
- Horse amenities: None
Construction
Type & style
- Home type: SingleFamily
- Architectural style: Mid-Century Modern,Traditional
- Property subtype: Residential, Single Family Residence
Materials
- Brick
- Foundation: Block
Condition
- New construction: No
- Year built: 1966
Utilities & green energy
- Water: Public
Community & HOA
Community
- Subdivision: Harrowgate
HOA
- Has HOA: No
Location
- Region: Carmel
Financial & listing details
- Price per square foot: $184/sqft
- Tax assessed value: $485,200
- Annual tax amount: $5,318
- Date on market: 8/7/2025
- Cumulative days on market: 9 days
Price history
| Date | Event | Price |
|---|---|---|
| 9/10/2025 | Sold | $535,000-2.3%$184/sqft |
Source:  MIBOR as distributed by MLS GRID #22047444 Report a problem MIBOR as distributed by MLS GRID #22047444 Report a problem | ||
| 8/14/2025 | Pending sale | $547,500$189/sqft |
Source: MIBOR as distributed by MLS GRID #22047444 Report a problem | ||
| 8/7/2025 | Listed for sale | $547,500+126.2%$189/sqft |
Source: MIBOR as distributed by MLS GRID #22047444 Report a problem | ||
| 4/28/2017 | Sold | $242,000-3.2%$83/sqft |
Source: MIBOR as distributed by MLS GRID #21458851 Report a problem | ||
| 1/1/2017 | Listing removed | $249,900$86/sqft |
Source: CENTURY 21 Scheetz #21425797 Report a problem | ||
| 8/27/2016 | Price change | $249,900-3.8%$86/sqft |
Source: CENTURY 21 Scheetz #21425797 Report a problem | ||
| 6/24/2016 | Listed for sale | $259,900$90/sqft |
Source: CENTURY 21 Scheetz #21425797 Report a problem | ||
Public tax history
| Year | Property taxes | Tax assessment |
|---|---|---|
| 2025 | $5,318 +27.1% | $485,200 +2.4% |
| 2024 | $4,183 +12.4% | $473,900 +20.3% |
| 2023 | $3,721 +17.7% | $393,800 +19.8% |
| 2022 | $3,161 +11.1% | $328,600 +15.6% |
| 2021 | $2,845 -2.5% | $284,300 +9% |
| 2020 | $2,917 +8.6% | $260,800 -2.7% |
| 2019 | $2,687 +7.4% | $268,000 +6.1% |
| 2018 | $2,501 +88.9% | $252,700 +5.6% |
| 2017 | $1,324 -47.3% | $239,300 -2% |
| 2016 | $2,512 +20.4% | $244,100 +16.8% |
| 2014 | $2,086 +3.1% | $209,000 +4.4% |
| 2013 | $2,023 +1.4% | $200,200 +1.9% |
| 2012 | $1,994 +7% | $196,500 +0.3% |
| 2011 | $1,864 -4.4% | $196,000 |
| 2010 | $1,950 +11.5% | $196,000 -4.9% |
| 2009 | $1,749 -47% | $206,100 -1.2% |
| 2007 | $3,297 +8% | $208,500 |
| 2006 | $3,052 | $208,500 +28.4% |
| 2005 | -- | $162,400 +65% |
| 2002 | $2,161 -1% | $98,400 +200% |
| 2001 | $2,182 | $32,800 |
Find assessor info on the county website
Neighborhood: 46032
Nearby homes
- $400,0003 bd3 ba3.7k sqft135 Bexhill Dr, Carmel, IN 46032Sold
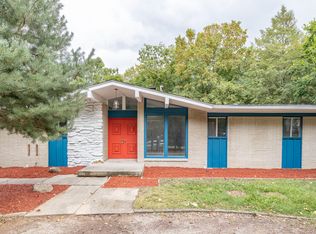
- $516,1003 bd3 ba2.8k sqft125 Bexhill Dr, Carmel, IN 46032Off Market
- $506,0004 bd3 ba2.3k sqft820 Alwyne Rd, Carmel, IN 46032Off Market
- $669,2003 bd3 ba3.7k sqft199 Bexhill Dr, Carmel, IN 46032Off Market
- $449,9004 bd3 ba3.8k sqft144 Bexhill Dr, Carmel, IN 46032Pending
- $597,5004 bd3 ba3.7k sqft134 Bexhill Dr, Carmel, IN 46032Off Market
- $458,5003 bd2 ba1.9k sqft216 Bexhill Dr, Carmel, IN 46032Off Market
- $455,7004 bd3 ba2.2k sqft124 Bexhill Dr, Carmel, IN 46032Off Market
Nearby schools
GreatSchools rating
- 8/10Carmel Elementary SchoolGrades: PK-5Distance: 0.6 mi
- 8/10Carmel Middle SchoolGrades: 6-8Distance: 1.6 mi
- 10/10Carmel High SchoolGrades: 9-12Distance: 0.3 mi
Schools provided by the listing agent
- Elementary: Carmel Elementary School
- Middle: Carmel Middle School
Source: MIBOR as distributed by MLS GRID. This data may not be complete. We recommend contacting the local school district to confirm school assignments for this home.
Get a cash offer in 3 minutes
Find out how much your home could sell for in as little as 3 minutes with a no-obligation cash offer.
Estimated market value
$555,300
Get a cash offer in 3 minutes
Find out how much your home could sell for in as little as 3 minutes with a no-obligation cash offer.
Estimated market value
$555,300
- Indiana
- Hamilton County
- Carmel
- 46032
- 145 Bexhill Dr
Nearby cities
Nearby neighborhoods
Nearby zip codes
Other Carmel Topics
