Welcome to a home that combines exceptional energy efficiency, mechanical updates, and one of Carmel's most convenient locations. Situated in a quiet neighborhood with no HOA, this property offers the freedom homeowners appreciate while being just a short walk to Downtown Carmel, the Monon Trail, the Carmel Clay Public Library, and Carmel High School. One of the home's standout features is its impressive energy-saving technology. A solar panel system with a Tesla Powerwall battery, installed in 2021, provides backup power during outages and allows owners to control how and when stored energy is used. The results have been remarkable, with electric bills often averaging around $30 per month or less - even during the summer months - with a recent bill coming in at just $23. Combined with a high-efficiency 98% AFUE gas furnace and heat pump installed in 2024, utility costs remain exceptionally low while providing year-round comfort and peace of mind. Additional updates include a water heater with timer settings (2024), new gutters with Rain Drop Pro covers (2022 and 2023), and a newer garage door with a transferable warranty (2022). New Roof installed approximately 2018. These improvements offer peace of mind and reduced maintenance for years to come. Beyond the updates, you'll love the home's ideal location. Enjoy easy access to Keystone Avenue for commuting while still benefiting from the tranquility of a well-established neighborhood. Whether you're heading to a concert in downtown Carmel, biking the Monon, visiting the library, or attending events at Carmel High School, many of the area's most popular destinations are just minutes away. With highly regarded Carmel schools, outstanding energy efficiency, major mechanical updates, and a location that is both walkable and convenient, this home offers a rare combination of value, comfort, and lifestyle.
Pending
Price cut: $15K (7/17)
$449,900
144 Bexhill Dr, Carmel, IN 46032
4beds
3,848sqft
:
Get pre-qualified$2,819/mo
Residential, Single Family Residence
Built in 1962
0.41 Acres Lot
$-- Zestimate®
$117/sqft
$-- HOA
What's special
- 25 days |
- 1,766 |
- 67 |
Zillow last checked:
Listing updated:
Listed by:
Thomas Endicott 317-696-6161,
Keller Williams Indy Metro Partners,
Jennifer Goodspeed 317-289-0093
Source: MIBOR as distributed by MLS GRID,MLS#: 22111491
Facts & features
Interior
Bedrooms & bathrooms
- Bedrooms: 4
- Bathrooms: 3
- Full bathrooms: 3
- Main level bathrooms: 1
Primary bedroom
- Level: Upper
- Area: 180 Square Feet
- Dimensions: 15x12
Bedroom 2
- Level: Upper
- Area: 99 Square Feet
- Dimensions: 11x9
Bedroom 3
- Level: Upper
- Area: 165 Square Feet
- Dimensions: 15x11
Bedroom 4
- Level: Upper
- Area: 120 Square Feet
- Dimensions: 12x10
Bonus room
- Level: Main
- Area: 252 Square Feet
- Dimensions: 18x14
Dining room
- Level: Upper
- Area: 130 Square Feet
- Dimensions: 13x10
Family room
- Level: Upper
- Area: 315 Square Feet
- Dimensions: 21x15
Kitchen
- Level: Upper
- Area: 108 Square Feet
- Dimensions: 12x9
Kitchen
- Level: Main
- Area: 80 Square Feet
- Dimensions: 8x10
Laundry
- Features: Other
- Level: Main
- Area: 77 Square Feet
- Dimensions: 11x7
Living room
- Level: Upper
- Area: 252 Square Feet
- Dimensions: 18x14
Play room
- Level: Main
- Area: 242 Square Feet
- Dimensions: 22x11
Play room
- Level: Main
- Area: 300 Square Feet
- Dimensions: 25x12
Heating
- Electric, Forced Air, Natural Gas, Heat Pump
Cooling
- Central Air, Heat Pump
Appliances
- Included: Dishwasher, Electric Water Heater, MicroHood, Electric Oven, Refrigerator
- Laundry: In Basement
Features
- Double Vanity, Breakfast Bar, Built-in Features, Hardwood Floors, In-Law Floorplan
- Flooring: Hardwood
- Windows: Wood Work Stained
- Has basement: Yes
- Number of fireplaces: 1
- Fireplace features: Family Room, Masonry, Wood Burning
Interior area
- Total structure area: 3,848
- Total interior livable area: 3,848 sqft
- Finished area below ground: 0
Video & virtual tour
Property
Parking
- Total spaces: 2
- Parking features: Asphalt, Attached
- Attached garage spaces: 2
Features
- Levels: Multi/Split
- Patio & porch: Patio
- Exterior features: Storage
- Fencing: Fenced,Full
Lot
- Size: 0.41 Acres
- Features: Storm Sewer, Mature Trees
Details
- Parcel number: 291030206007000018
- Horse amenities: None
Construction
Type & style
- Home type: SingleFamily
- Architectural style: Traditional
- Property subtype: Residential, Single Family Residence
Materials
- Brick, Vinyl Siding
- Foundation: Slab
Condition
- New construction: No
- Year built: 1962
Utilities & green energy
- Electric: Energy Storage Device, Ready for Renewables
- Water: Public
- Utilities for property: Sewer Connected, Water Connected
Community & HOA
Community
- Subdivision: Harrowgate
HOA
- Has HOA: No
Location
- Region: Carmel
Financial & listing details
- Price per square foot: $117/sqft
- Tax assessed value: $455,000
- Annual tax amount: $4,624
- Date on market: 7/1/2026
- Cumulative days on market: 32 days
Estimated market value
Not available
Estimated sales range
Not available
Not available
Price history
| Date | Event | Price |
|---|---|---|
| 7/19/2026 | Pending sale | $449,900$117/sqft |
Source:  MIBOR as distributed by MLS GRID #22111491 Report a problem MIBOR as distributed by MLS GRID #22111491 Report a problem | ||
| 7/17/2026 | Price change | $449,900-3.2%$117/sqft |
Source: MIBOR as distributed by MLS GRID #22111491 Report a problem | ||
| 7/15/2026 | Pending sale | $464,900$121/sqft |
Source: MIBOR as distributed by MLS GRID #22111491 Report a problem | ||
| 7/10/2026 | Price change | $464,900-2.1%$121/sqft |
Source: MIBOR as distributed by MLS GRID #22111491 Report a problem | ||
| 7/1/2026 | Listed for sale | $474,900-2.1%$123/sqft |
Source: MIBOR as distributed by MLS GRID #22111491 Report a problem | ||
| 7/1/2026 | Listing removed | $484,900$126/sqft |
Source: MIBOR as distributed by MLS GRID #22109135 Report a problem | ||
| 6/30/2026 | Listed for sale | $484,900$126/sqft |
Source: MIBOR as distributed by MLS GRID #22109135 Report a problem | ||
| 6/25/2026 | Pending sale | $484,900$126/sqft |
Source: MIBOR as distributed by MLS GRID #22109135 Report a problem | ||
| 6/23/2026 | Price change | $484,900-3%$126/sqft |
Source: MIBOR as distributed by MLS GRID #22109135 Report a problem | ||
| 6/19/2026 | Listed for sale | $499,900+72.4%$130/sqft |
Source: MIBOR as distributed by MLS GRID #22109135 Report a problem | ||
| 5/31/2018 | Sold | $290,000+43.9%$75/sqft |
Source: MIBOR as distributed by MLS GRID #21559089 Report a problem | ||
| 10/1/2012 | Sold | $201,500-3.4%$52/sqft |
Source: MIBOR as distributed by MLS GRID #21180542 Report a problem | ||
| 6/7/2012 | Listed for sale | $208,500$54/sqft |
Source: F.C. Tucker Company, Inc. #21180542 Report a problem | ||
Public tax history
| Year | Property taxes | Tax assessment |
|---|---|---|
| 2025 | $4,934 +25% | $455,000 +2.7% |
| 2024 | $3,949 +13.6% | $443,200 +18.5% |
| 2023 | $3,477 +21% | $373,900 +21.2% |
| 2022 | $2,873 +12.2% | $308,500 +17.5% |
| 2021 | $2,559 -4.8% | $262,500 +9.7% |
| 2020 | $2,688 +10.6% | $239,200 -2.8% |
| 2019 | $2,431 +7.9% | $246,000 +7.7% |
| 2018 | $2,252 +7.5% | $228,500 +6% |
| 2017 | $2,095 +5.6% | $215,600 +4.3% |
| 2016 | $1,984 +19.7% | $206,700 +15% |
| 2014 | $1,657 +3.6% | $179,700 +4.4% |
| 2013 | $1,599 -5.6% | $172,100 -3.4% |
| 2012 | $1,694 -4.1% | $178,100 -7.4% |
| 2011 | $1,766 -4.4% | $192,400 |
| 2010 | $1,847 +11.2% | $192,400 -4.9% |
| 2009 | $1,662 -9.9% | $202,400 -1.9% |
| 2007 | $1,843 -15.6% | $206,300 0% |
| 2006 | $2,184 | $206,400 +29.7% |
| 2005 | -- | $159,100 +78.2% |
| 2002 | $1,612 -1% | $89,300 +200% |
| 2001 | $1,628 | $29,770 |
Find assessor info on the county website
Monthly payment
Est. payment
Payment breakdown
Explore the cost of this home by adjusting the details. Changes won't be saved.Climate risks
Neighborhood: 46032
Nearby schools
GreatSchools rating
- 8/10Carmel Elementary SchoolGrades: PK-5Distance: 0.5 mi
- 8/10Carmel Middle SchoolGrades: 6-8Distance: 1.5 mi
- 10/10Carmel High SchoolGrades: 9-12Distance: 0.3 mi
- $458,5003 bd2 ba1.9k sqft216 Bexhill Dr, Carmel, IN 46032Off Market
- $597,5004 bd3 ba3.7k sqft134 Bexhill Dr, Carmel, IN 46032Off Market
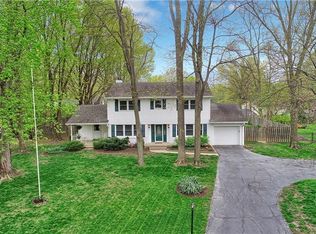
- $628,6004 bd3 ba3.4k sqft153 Brierley Way, Carmel, IN 46032Off Market
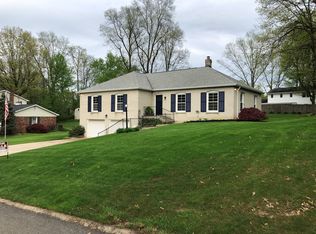
- $490,0004 bd2 ba1.9k sqft163 Brierley Way, Carmel, IN 46032Off Market
- $544,0004 bd3 ba2.4k sqft226 Bexhill Dr, Carmel, IN 46032Off Market
- $455,7004 bd3 ba2.2k sqft124 Bexhill Dr, Carmel, IN 46032Off Market
- $435,5004 bd2 ba2k sqft213 Brierley Way, Carmel, IN 46032Off Market
- $400,0003 bd3 ba3.7k sqft135 Bexhill Dr, Carmel, IN 46032Sold
A local agent can set up tours, give advice and negotiate with sellers.
Similar homes
- $535,0004 bd3 ba3.2k sqft9910 Culpepper Dr, Carmel, IN 46032Active
 MLS ID #22115490, Christy Brinkruff, Keller Williams Indy Metro NE. MIBOR as distributed by MLS GRID
 - $435,0003 bd3 ba2k sqft5828 Applegate Ct, Carmel, IN 46033Active
 MLS ID #22107820, Daniel Braun, D. Braun & Company. MIBOR as distributed by MLS GRID
 - $479,9004 bd3 ba2.1k sqft1214 Ironwood Dr W, Carmel, IN 46033Active
 MLS ID #22110715, Thomas Lazzara, Lazzara Real Estate. MIBOR as distributed by MLS GRID
 - $434,0003 bd3 ba2.1k sqft13764 Roswell Dr, Carmel, IN 46032Active
 MLS ID #22104301, Matt McLaughlin, F.C. Tucker Company. MIBOR as distributed by MLS GRID
 - $525,0004 bd3 ba2.9k sqft13035 Wembly Rd, Carmel, IN 46033ActiveMLS ID #22076616, Danielle Robinson, F.C. Tucker Company. MIBOR as distributed by MLS GRID
- $482,5004 bd3 ba2.3k sqft3800 Richmond Ct, Carmel, IN 46032ActiveMLS ID #22106079, Ryan Radecki, Highgarden Real Estate. MIBOR as distributed by MLS GRID
- $400,0004 bd3 ba1.9k sqft15017 Horseshoe Dr, Carmel, IN 46033ActiveMLS ID #22109000, Herb Rice, Epique Inc. MIBOR as distributed by MLS GRID
- $449,9004 bd3 ba2.6k sqft7011 Wildridge Dr, Indianapolis, IN 46256ActiveMLS ID #22105739, Denise Gehring, Highgarden Real Estate. MIBOR as distributed by MLS GRID
- $439,9004 bd3 ba3.1k sqft6735 Highburry Ct, Indianapolis, IN 46256ActiveMLS ID #22106706, Jamie Jo Boggs, JBG, Inc.. MIBOR as distributed by MLS GRID
- $499,9004 bd3 ba3.5k sqft9007 Daisy Ct, Noblesville, IN 46060ActiveMLS ID #22099117, Jeffrey Cummings, RE/MAX Complete. MIBOR as distributed by MLS GRID
- $385,0004 bd3 ba3.4k sqft7330 Tousley Dr, Indianapolis, IN 46256ActiveMLS ID #22114224, Chase Deisler, Berkshire Hathaway Home. MIBOR as distributed by MLS GRID
- $550,0004 bd3 ba2.6k sqft11734 Forest Park Ln, Carmel, IN 46033ActiveMLS ID #22103072, Jennifer Funkhouser, Real Broker, LLC. MIBOR as distributed by MLS GRID
- $499,9004 bd3 ba3.9k sqft13888 Dearborn Cir, Fishers, IN 46038ActiveMLS ID #22103574, Brian Livingston, F.C. Tucker Company. MIBOR as distributed by MLS GRID
- $399,9004 bd3 ba2.6k sqft6146 Linton Ln, Indianapolis, IN 46220ActiveMLS ID #22102287, Jayson Angst, Trueblood Real Estate. MIBOR as distributed by MLS GRID
- $359,9004 bd3 ba1.9k sqft14551 Dublin Dr, Carmel, IN 46033ActiveMLS ID #22093338, Hadeel Said, Highgarden Real Estate. MIBOR as distributed by MLS GRID
- $389,9004 bd3 ba2.8k sqft10381 Cotton Blossom Dr, Fishers, IN 46038ActiveMLS ID #22112653, Brenda Cook, F.C. Tucker Company. MIBOR as distributed by MLS GRID
- $375,0004 bd3 ba2.5k sqft514 Currant Dr, Noblesville, IN 46062ActiveMLS ID #22110698, Erin Schrock, Real Broker, LLC. MIBOR as distributed by MLS GRID
- $369,0003 bd3 ba2k sqft4930 E 78th St, Indianapolis, IN 46250ActiveMLS ID #22100205, Tuesday Tate, Coldwell Banker - Kaiser. MIBOR as distributed by MLS GRID
- $379,9003 bd4 ba3.1k sqft14136 Country Breeze Ln, Fishers, IN 46038ActiveMLS ID #22115105, Maxwell Richter, Wilmoth Group. MIBOR as distributed by MLS GRID
- $505,0005 bd3 ba3.7k sqft12897 Broncos Dr, Fishers, IN 46037ActiveMLS ID #22103236, Christopher Nguyen, CENTURY 21 Scheetz. MIBOR as distributed by MLS GRID
