Don't miss this hard-to-find 4 bedroom, 2 1/2 bath ranch home with large lot on a quiet cul-de-sac in Carmel! The large backyard that backs up to Carey Grove Park & Playground would be great for recreation or entertaining outdoors. Hardwood flooring in living room, dining room and family room. Family room features a wood-burning fireplace, built-in bookcases, and skylights. The updated kitchen with center island features lovely high-end custom cabinetry with soft- close doors, pull-out shelves, and a large pantry with storage space galore. The separate functional laundry room includes a convenient utility sink, storage shelves, and clothes hanging rack. Shopping, dining, and entertainment are all located minutes away at Clay Terrace.
Active
Price cut: $10K (7/24)
$479,900
1214 Ironwood Dr W, Carmel, IN 46033
4beds
2,164sqft
Residential, Single Family Residence
Built in 1980
0.48 Acres Lot
$-- Zestimate®
$222/sqft
$-- HOA
What's special
Convenient utility sinkBuilt-in bookcasesStorage shelvesSeparate functional laundry roomPull-out shelvesClothes hanging rack
- 50 days |
- 2,637 |
- 81 |
Likely to sell faster than
Zillow last checked:
Listing updated:
Listed by:
Thomas Lazzara 317-432-3668,
Lazzara Real Estate
Source: MIBOR as distributed by MLS GRID,MLS#: 22110715
Facts & features
Interior
Bedrooms & bathrooms
- Bedrooms: 4
- Bathrooms: 3
- Full bathrooms: 2
- 1/2 bathrooms: 1
- Main level bathrooms: 3
- Main level bedrooms: 4
Primary bedroom
- Level: Main
- Area: 270 Square Feet
- Dimensions: 18x15
Bedroom 2
- Level: Main
- Area: 176 Square Feet
- Dimensions: 16x11
Bedroom 3
- Level: Main
- Area: 144 Square Feet
- Dimensions: 12x12
Bedroom 4
- Level: Main
- Area: 132 Square Feet
- Dimensions: 12x11
Breakfast room
- Features: Tile-Ceramic
- Level: Main
- Area: 88 Square Feet
- Dimensions: 11x8
Dining room
- Level: Main
- Area: 144 Square Feet
- Dimensions: 12x12
Family room
- Level: Main
- Area: 289 Square Feet
- Dimensions: 17x17
Kitchen
- Features: Tile-Ceramic
- Level: Main
- Area: 117 Square Feet
- Dimensions: 13x9
Laundry
- Features: Tile-Ceramic
- Level: Main
- Area: 56 Square Feet
- Dimensions: 8x7
Living room
- Level: Main
- Area: 192 Square Feet
- Dimensions: 16x12
Heating
- Forced Air, Natural Gas
Cooling
- Central Air
Appliances
- Included: Dishwasher, Dryer, Electric Water Heater, Disposal, MicroHood, Electric Oven, Refrigerator, Washer, Water Softener Owned
- Laundry: Main Level, Sink
Features
- Attic Pull Down Stairs, Built-in Features, Kitchen Island, Entrance Foyer, Hardwood Floors, Pantry, Walk-In Closet(s)
- Flooring: Hardwood
- Windows: WoodWorkStain/Painted
- Has basement: No
- Attic: Pull Down Stairs
- Number of fireplaces: 1
- Fireplace features: Family Room, Wood Burning
Interior area
- Total structure area: 2,164
- Total interior livable area: 2,164 sqft
Video & virtual tour
Property
Parking
- Total spaces: 2
- Parking features: Attached
- Attached garage spaces: 2
- Details: Garage Parking Other(Garage Door Opener)
Features
- Levels: One
- Stories: 1
- Patio & porch: Patio
Lot
- Size: 0.48 Acres
- Features: Cul-De-Sac, Sidewalks, Trees-Small (Under 20 Ft)
Details
- Parcel number: 291020310001000018
- Special conditions: Estate
- Horse amenities: None
Construction
Type & style
- Home type: SingleFamily
- Architectural style: Traditional
- Property subtype: Residential, Single Family Residence
Materials
- Brick
- Foundation: Block
Condition
- New construction: No
- Year built: 1980
Utilities & green energy
- Water: Public
Community & HOA
Community
- Subdivision: Cool Creek North
HOA
- Has HOA: No
Location
- Region: Carmel
Financial & listing details
- Price per square foot: $222/sqft
- Tax assessed value: $417,000
- Annual tax amount: $7,906
- Date on market: 6/26/2026
- Cumulative days on market: 52 days
Estimated market value
Not available
Estimated sales range
Not available
Not available
Price history
| Date | Event | Price |
|---|---|---|
| 7/24/2026 | Price change | $479,900-2%$222/sqft |
Source:  MIBOR as distributed by MLS GRID #22110715 Report a problem MIBOR as distributed by MLS GRID #22110715 Report a problem | ||
| 7/16/2026 | Price change | $489,900-1.7%$226/sqft |
Source: MIBOR as distributed by MLS GRID #22110715 Report a problem | ||
| 6/26/2026 | Listed for sale | $498,500$230/sqft |
Source: MIBOR as distributed by MLS GRID #22110715 Report a problem | ||
Public tax history
| Year | Property taxes | Tax assessment |
|---|---|---|
| 2025 | $4,814 +5.8% | $417,000 -3.8% |
| 2024 | $4,551 +19.6% | $433,600 +2.2% |
| 2023 | $3,806 +17.5% | $424,200 +26.5% |
| 2022 | $3,239 +13.8% | $335,300 +15.6% |
| 2021 | $2,848 +7.2% | $290,100 +11.1% |
| 2020 | $2,656 +8.8% | $261,000 +5% |
| 2019 | $2,441 +1.2% | $248,500 +6.2% |
| 2018 | $2,412 +2.4% | $234,100 +0.7% |
| 2017 | $2,354 +7.3% | $232,500 +2.7% |
| 2016 | $2,194 +7.5% | $226,400 +7.8% |
| 2014 | $2,040 +3.5% | $210,000 +4.5% |
| 2013 | $1,972 +2.4% | $200,900 +2.6% |
| 2012 | $1,926 -2.6% | $195,900 -6.6% |
| 2011 | $1,978 -4.4% | $209,800 |
| 2010 | $2,068 +18.9% | $209,800 |
| 2009 | $1,739 -6.5% | $209,800 +0.9% |
| 2007 | $1,860 -5.8% | $207,900 +8.7% |
| 2006 | $1,974 | $191,200 +15% |
| 2005 | -- | $166,200 +79.1% |
| 2002 | $1,681 -1.6% | $92,800 +200% |
| 2001 | $1,708 | $30,930 |
Find assessor info on the county website
Monthly payment
Est. payment
Payment breakdown
Explore the cost of this home by adjusting the details. Changes won't be saved.Climate risks
Neighborhood: 46033
Nearby schools
GreatSchools rating
- 9/10Cherry Tree Elementary SchoolGrades: PK-5Distance: 1.8 mi
- 8/10Clay Middle SchoolGrades: 6-8Distance: 1.8 mi
- 10/10Carmel High SchoolGrades: 9-12Distance: 1.1 mi
Schools provided by the listing agent
- High: Carmel High School
Source: MIBOR as distributed by MLS GRID. This data may not be complete. We recommend contacting the local school district to confirm school assignments for this home.
- $504,1004 bd2 ba2.3k sqft1228 Ironwood Dr W, Carmel, IN 46033Off Market
- $606,4004 bd3 ba2.9k sqft1215 Spruce Dr, Carmel, IN 46033Off Market
- $559,0004 bd2 ba2.2k sqft1207 Ironwood Dr W, Carmel, IN 46033Off Market
- $553,7004 bd3 ba3.4k sqft1229 Spruce Dr, Carmel, IN 46033Off Market

- $543,0004 bd3 ba3.5k sqft1221 Ironwood Dr W, Carmel, IN 46033Off Market
- $488,1004 bd2 ba2.2k sqft1242 Ironwood Dr W, Carmel, IN 46033Off Market
- $653,9005 bd2 ba3.5k sqft1235 Ironwood Dr W, Carmel, IN 46033Off Market
- $522,7004 bd3 ba3.2k sqft1201 Spruce Dr, Carmel, IN 46033Off Market
A local agent can set up tours, give advice and negotiate with sellers.
Similar homes
- $475,0004 bd3 ba2.1k sqft792 Grace Dr, Carmel, IN 46032Active
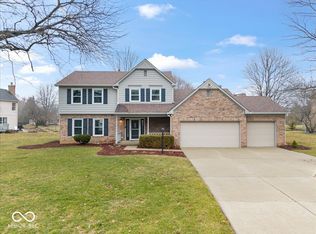 MLS ID #22117947, Scott Chain, Berkshire Hathaway Home. MIBOR as distributed by MLS GRID
 - $500,0004 bd3 ba2.1k sqft13749 Langley Ct, Carmel, IN 46032Active
 MLS ID #22111171, Eric Heuer, RE/MAX Edge. MIBOR as distributed by MLS GRID
 - $525,0004 bd3 ba2.9k sqft13035 Wembly Rd, Carmel, IN 46033Active
 MLS ID #22076616, Danielle Robinson, F.C. Tucker Company. MIBOR as distributed by MLS GRID
 - $399,9993 bd3 ba2k sqft12424 Charing Cross Rd, Carmel, IN 46033Active
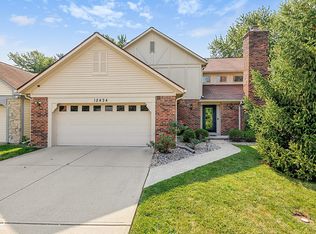 MLS ID #22115017, Mandy Arnold, F.C. Tucker Company. MIBOR as distributed by MLS GRID
 - $550,0004 bd3 ba2.6k sqft11734 Forest Park Ln, Carmel, IN 46033ActiveMLS ID #22103072, Jennifer Funkhouser, Real Broker, LLC. MIBOR as distributed by MLS GRID
- $414,9003 bd2 ba1.7k sqft14947 Beacon Blvd, Carmel, IN 46032ActiveMLS ID #22118315, Mark Dudley, RE/MAX Realty Group. MIBOR as distributed by MLS GRID
- $445,0003 bd2 ba2.3k sqft9121 Pinecreek Ct, Indianapolis, IN 46256ActiveMLS ID #22096280, Tim Houterloot, Keller Williams Indpls Metro N. MIBOR as distributed by MLS GRID
- $369,0004 bd3 ba3.2k sqft5461 Portman Dr, Noblesville, IN 46062ActiveMLS ID #22119735, Petra Pavlic, @properties. MIBOR as distributed by MLS GRID
- $429,9004 bd3 ba2.6k sqft4847 Ashbrook Dr, Noblesville, IN 46062ActiveMLS ID #22109827, Ashley Klein, Realty World Indy. MIBOR as distributed by MLS GRID
- $449,5004 bd3 ba2.5k sqft5755 Andover Rd, Indianapolis, IN 46220ActiveMLS ID #22118855, Teresa Ott, Berkshire Hathaway Home. MIBOR as distributed by MLS GRID
- $424,9004 bd3 ba2.5k sqft237 Winslow Dr, Westfield, IN 46074ActiveMLS ID #22117900, Jennifer Speek, CENTURY 21 Scheetz. MIBOR as distributed by MLS GRID
- $444,9004 bd3 ba2.6k sqft7011 Wildridge Dr, Indianapolis, IN 46256ActiveMLS ID #22105739, Denise Gehring, Highgarden Real Estate. MIBOR as distributed by MLS GRID
- $495,0003 bd2 ba3.1k sqft13217 Highland Springs Dr E, McCordsville, IN 46055ActiveMLS ID #22112164, Dana Holt, Keller Williams Indpls Metro N. MIBOR as distributed by MLS GRID
- $444,9004 bd3 ba3k sqft7366 Glennmore Dr, Indianapolis, IN 46256ActiveMLS ID #22113036, RJ Russell, Highgarden Real Estate. MIBOR as distributed by MLS GRID
- $419,0004 bd3 ba1.9k sqft5488 N German Church Rd, Indianapolis, IN 46235ActiveMLS ID #22116386, Jennifer Butts, F.C. Tucker Company. MIBOR as distributed by MLS GRID
- $339,9003 bd2 ba1.9k sqft5354 Gateway Ave, Noblesville, IN 46062ActiveMLS ID #22119675, Phil Hotle, REMAX ONE. MIBOR as distributed by MLS GRID
- $350,0004 bd3 ba2.5k sqft602 Zephyr Way, Westfield, IN 46074ActiveMLS ID #22117460, Craig Bartels, The Indy Realty Shop. MIBOR as distributed by MLS GRID
- $330,0003 bd2 ba2.4k sqft11060 Beechwood Dr W, Indianapolis, IN 46280ActiveMLS ID #22109991, Allyson Brooks, Mark Dietel Realty, LLC. MIBOR as distributed by MLS GRID
- $499,9003 bd3 ba2.5k sqft947 Tamarack Circle North Dr, Indianapolis, IN 46260ActiveMLS ID #22071187, Andy Tresize, Compass Indiana, LLC. MIBOR as distributed by MLS GRID
- $549,0002 bd1 ba1.4k sqft640 N Rangeline Rd, Carmel, IN 46032ActiveMLS ID #22096733, Karey Bredemeyer, F.C. Tucker Company. MIBOR as distributed by MLS GRID
