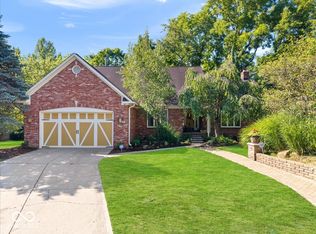
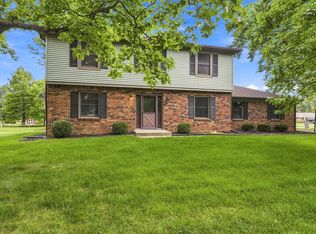
Experience 2312 square feet of elegant, move-in-ready living in Pine Ridge Estates, Indianapolis. This full brick residence combines timeless curb appeal with modern comforts. Step inside to find a light-filled, open layout where a spacious living area leads seamlessly to a breakfast area that could serve as a second living space, creating versatile daily living and entertaining zones. The large kitchen is equipped with stainless appliances, and generous natural light pours into the adjacent dining space, making every meal a delight. The home features three bedrooms and two baths, including a luxurious master suite with dual closets, a whirlpool tub, and a separate shower for a spa-like retreat. Recent updates include a new roof and fresh exterior paint, plus all-new interior flooring and paint throughout, ensuring worry-free move-in readiness. Outside, a grand back porch and deck frame a park-like setting, offering tranquil views and ample space for outdoor gatherings or quiet mornings. This property blends comfort, style, and convenience . Conveniently located on the NE side of Indianapolis with easy access to Fishers, Geist, Castleton and freeways, restaurants, trails and parks
Active
$445,000
9121 Pinecreek Ct, Indianapolis, IN 46256
3beds
2,315sqft
Residential, Single Family Residence
Built in 1990
0.41 Acres Lot
$432,800 Zestimate®
$192/sqft
$25/mo HOA
What's special
Park-like settingTimeless curb appealTranquil viewsBreakfast areaLight-filled open layoutFull brick residenceWhirlpool tub
- 23 days
- 1,767
- 136
Likely to sell faster than
Zillow last checked:
Listing updated:
Listed by:
Tim Houterloot 317-997-0165,
Keller Williams Indpls Metro N
Source: MIBOR as distributed by MLS GRID,MLS#: 22096280
Facts & features
Interior
Bedrooms & bathrooms
- Bedrooms: 3
- Bathrooms: 2
- Full bathrooms: 2
- Main level bathrooms: 2
- Main level bedrooms: 3
Bedroom 2
- Level: Main
- Area: 154 Square Feet
- Dimensions: 14x11
Bedroom 3
- Level: Main
- Area: 120 Square Feet
- Dimensions: 12x10
Other
- Level: Main
- Area: 266 Square Feet
- Dimensions: 19x14
Breakfast room
- Level: Main
- Area: 132 Square Feet
- Dimensions: 12x11
Dining room
- Level: Main
- Area: 130 Square Feet
- Dimensions: 13x10
Kitchen
- Level: Main
- Area: 176 Square Feet
- Dimensions: 11x16
Laundry
- Level: Main
- Area: 48 Square Feet
- Dimensions: 6x8
Living room
- Level: Main
- Area: 306 Square Feet
- Dimensions: 18x17
Heating
- Natural Gas
Cooling
- Central Air
Appliances
- Included: Dishwasher, Dryer, Disposal, Microwave, Electric Oven, Refrigerator, Washer, Water Heater
- Laundry: Laundry Room, Sink
Features
- Attic Access, Attic Pull Down Stairs, Double Vanity, Vaulted Ceiling(s), Ceiling Fan(s), Pantry, Walk-In Closet(s)
- Windows: Wood Work Stained
- Has basement: No
- Attic: Access Only,Pull Down Stairs
- Number of fireplaces: 1
- Fireplace features: Family Room
Interior area
- Total structure area: 2,315
- Total interior livable area: 2,315 sqft
Video & virtual tour
Property
Parking
- Total spaces: 2
- Parking features: Attached
- Attached garage spaces: 2
Features
- Levels: One
- Stories: 1
- Patio & porch: Covered, Deck
Lot
- Size: 0.41 Acres
- Features: Cul-De-Sac, Curbs, Mature Trees, Wooded
Details
- Parcel number: 490118127026000400
- Horse amenities: None
Construction
Type & style
- Home type: SingleFamily
- Architectural style: Traditional
- Property subtype: Residential, Single Family Residence
Materials
- Brick
- Foundation: Crawl Space
Condition
- Updated/Remodeled
- New construction: No
- Year built: 1990
Utilities & green energy
- Water: Public
Community & HOA
Community
- Subdivision: Pine Ridge Estates
HOA
- Has HOA: Yes
- Services included: Entrance Common, Maintenance
- HOA fee: $300 annually
Location
- Region: Indianapolis
Financial & listing details
- Price per square foot: $192/sqft
- Tax assessed value: $381,800
- Annual tax amount: $3,868
- Date on market: 8/12/2026
- Cumulative days on market: 24 days
Estimated market value
$432,800
$411,000 - $454,000
$2,420/mo
Price history
| Date | Event | Price |
|---|---|---|
| 8/12/2026 | Listed for sale | $445,000$192/sqft |
Source:  MIBOR as distributed by MLS GRID #22096280 Report a problem MIBOR as distributed by MLS GRID #22096280 Report a problem | ||
Public tax history
| Year | Property taxes | Tax assessment |
|---|---|---|
| 2025 | $3,999 +2.1% | $381,800 +4.1% |
| 2024 | $3,917 +9.5% | $366,700 +1.6% |
| 2023 | $3,576 +41% | $361,100 +11.2% |
| 2022 | $2,537 -3.1% | $324,600 +41.3% |
| 2021 | $2,617 +13.3% | $229,700 -2% |
| 2020 | $2,310 +0% | $234,500 +1.5% |
| 2019 | $2,310 -4.1% | $231,000 |
| 2018 | $2,410 +3% | $231,000 -2.9% |
| 2017 | $2,339 +3.8% | $237,800 +7.1% |
| 2016 | $2,253 +1.3% | $222,100 -0.2% |
| 2014 | $2,225 +2.6% | $222,500 |
| 2013 | $2,169 | $222,500 +2.6% |
| 2012 | $2,169 | $216,900 +2.4% |
| 2011 | -- | $211,900 |
| 2010 | $2,119 +6.7% | $211,900 |
| 2009 | $1,986 | $211,900 -11.2% |
| 2007 | -- | $238,500 +0.8% |
| 2006 | -- | $236,700 +24.1% |
| 2005 | -- | $190,700 |
| 2004 | -- | $190,700 |
| 2003 | -- | $190,700 +50.6% |
| 2002 | -- | $126,600 +200% |
| 2001 | -- | $42,200 |
| 2000 | -- | $42,200 |
Find assessor info on the county website
Monthly payment
Est. payment
Payment breakdown
Explore the cost of this home by adjusting the details. Changes won't be saved.Climate risks
Neighborhood: Fall Creek
Similar homes
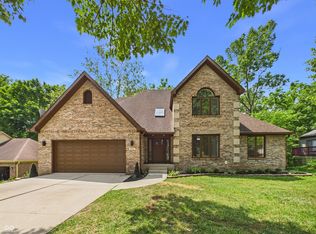
- $444,9004 bd3 ba2.6k sqft7011 Wildridge Dr, Indianapolis, IN 46256Active
 MLS ID #22105739, Denise Gehring, Highgarden Real Estate. MIBOR as distributed by MLS GRID
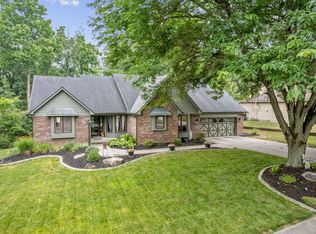
 - $449,0004 bd3 ba2.7k sqft7820 Scarborough Boulevard South Dr, Indianapolis, IN 46256Active
 MLS ID #22119863, Nate Elkins, eXp Realty, LLC. MIBOR as distributed by MLS GRID
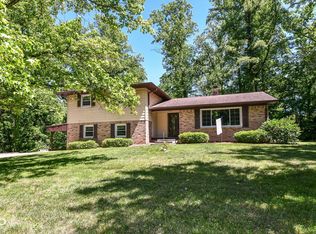
 - $390,0003 bd3 ba2k sqft7990 Springwater Cir, Indianapolis, IN 46256Active
 MLS ID #22119952, Jimmy Lamson, F.C. Tucker Company. MIBOR as distributed by MLS GRID
 - $399,0004 bd3 ba2.5k sqft10325 Blue Fin Dr, Indianapolis, IN 46256Active
 MLS ID #22105418, Stephen Clark, Compass Indiana, LLC. MIBOR as distributed by MLS GRID
