Welcome to this captivating single family home in Pine Ridge Estates. This immaculate 4 bedroom, 2 full baths and 2 half baths residence boasts a generous 3760 square feet of thoughtfully designed living space. Enter to find gleaming hardwood floors through most of the main level. The heart of the home features an impressive eat-in kitchen with granite countertops, large island with an electric cooktop and double ovens. Enjoy entertaining in the light-filled Florida room and on the brand new deck. The primary bedroom, with its striking cathedral ceiling, leads to an updated master bath, a perfect sanctuary for relaxation. All bedrooms are spacious - one even offers a secret "Narnia" hidden entrance into the massive attic creating ample storage. The finished lower level offers plenty of entertainment options with a wet bar, refrigerator, pool table, 2 large game closets and even a hidden area perfect for a wine cellar. Nestled in a serene cul-de-sac with a cozy outdoor fire pit, gardening workbench, lush landscaping, mature trees and even a path to a secret bench so you can relax outdoors in a partially fenced backyard. Recent upgrades include a new roof in March of 2025, providing peace of mind and kitchen refrigerator (2024). This well-maintained home reflects true pride in ownership and is ready for you to love. Location is key for this home being just minutes from Geist Reservoir, easy access to I 69 and I 465, loads of dining and shopping options.
Sold
$481,000
9126 Pinecreek Ct, Indianapolis, IN 46256
4beds
3,760sqft
Residential, Single Family Residence
Built in 1993
0.4 Acres Lot
$490,500 Zestimate®
$128/sqft
$3,178 Estimated rent
Home value
$490,500
$451,000 - $535,000
$3,178/mo
Zestimate® history
Owner options
List your home for rent
$3,178/mo
Rent Zestimate®
Find your next renter with Zillow Rental Manager. Plus, with online applications, you can quickly screen prospective tenants – for free.
$3,178/mo
Rent Zestimate®
Refinance and save
$2,718/mo
Est. payment
Refinancing to a lower rate could help reduce your monthly payments and save thousands over the life of the loan.
$2,718/mo
Est. payment
Explore your selling options
Work with a Zillow partner agent
Leverage their expertise and Zillow's premium Showcase listings to get your home seen by more buyers.
Get startedList with your own agent
Get your home in front of millions of buyers by listing it on Zillow.
Learn how to do itSell it yourself
Take full control of how buyers see your home on Zillow by listing For Sale by Owner (FSBO).
List your homeWhat's special
Brand new deckUpdated master bathPool tableSerene cul-de-sacLight-filled florida roomGranite countertopsCozy outdoor fire pit
Zillow last checked:
Listing updated:
Listed by:
Krista Deese 317-213-5034,
Highgarden Real Estate
Bought with:
Alexander Elston
United Real Estate Indpls
Source: MIBOR as distributed by MLS GRID,MLS#: 22024198
Facts & features
Interior
Bedrooms & bathrooms
- Bedrooms: 4
- Bathrooms: 4
- Full bathrooms: 2
- 1/2 bathrooms: 2
- Main level bathrooms: 1
Primary bedroom
- Features: Carpet
- Level: Upper
- Area: 312 Square Feet
- Dimensions: 13x24
Bedroom 2
- Features: Carpet
- Level: Upper
- Area: 204 Square Feet
- Dimensions: 17x12
Bedroom 3
- Features: Carpet
- Level: Upper
- Area: 225 Square Feet
- Dimensions: 15x15
Bedroom 4
- Features: Carpet
- Level: Upper
- Area: 154 Square Feet
- Dimensions: 14x11
Bonus room
- Features: Carpet
- Level: Basement
- Area: 154 Square Feet
- Dimensions: 14x11
Dining room
- Features: Hardwood
- Level: Main
- Area: 143 Square Feet
- Dimensions: 11x13
Kitchen
- Features: Hardwood
- Level: Main
- Area: 308 Square Feet
- Dimensions: 22x14
Laundry
- Features: Tile-Ceramic
- Level: Main
- Area: 108 Square Feet
- Dimensions: 12x9
Living room
- Features: Hardwood
- Level: Main
- Area: 260 Square Feet
- Dimensions: 20x13
Office
- Features: Carpet
- Level: Main
- Area: 195 Square Feet
- Dimensions: 15x13
Play room
- Features: Carpet
- Level: Basement
- Area: 756 Square Feet
- Dimensions: 27x28
Sun room
- Features: Tile-Ceramic
- Level: Main
- Area: 169 Square Feet
- Dimensions: 13x13
Heating
- Natural Gas
Appliances
- Included: Electric Cooktop, Dishwasher, Dryer, Disposal, Gas Water Heater, Double Oven, Refrigerator, Bar Fridge, Washer, Water Heater, Water Softener Owned
- Laundry: Main Level
Features
- Attic Access, Breakfast Bar, Bookcases, Kitchen Island, Entrance Foyer, Hardwood Floors, Eat-in Kitchen, Pantry, Walk-In Closet(s), Wet Bar
- Flooring: Hardwood
- Windows: Screens, Skylight(s), Window Bay Bow, Wood Frames
- Basement: Finished,Partial
- Attic: Access Only
- Number of fireplaces: 1
- Fireplace features: Other
Interior area
- Total structure area: 3,760
- Total interior livable area: 3,760 sqft
- Finished area below ground: 1,000
Property
Parking
- Total spaces: 2
- Parking features: Attached
- Attached garage spaces: 2
Features
- Levels: Two
- Stories: 2
- Patio & porch: Covered, Glass Enclosed
- Exterior features: Sprinkler System
Lot
- Size: 0.4 Acres
Details
- Parcel number: 490118127030000400
- Horse amenities: None
Construction
Type & style
- Home type: SingleFamily
- Architectural style: Traditional
- Property subtype: Residential, Single Family Residence
Materials
- Brick, Cedar
- Foundation: Concrete Perimeter
Condition
- New construction: No
- Year built: 1993
Utilities & green energy
- Water: Municipal/City
- Utilities for property: Electricity Connected
Community & HOA
Community
- Subdivision: Pine Ridge Estates
HOA
- Has HOA: Yes
- HOA fee: $300 annually
Location
- Region: Indianapolis
Financial & listing details
- Price per square foot: $128/sqft
- Tax assessed value: $420,700
- Annual tax amount: $4,456
- Date on market: 3/20/2025
- Cumulative days on market: 4 days
- Electric utility on property: Yes
Price history
| Date | Event | Price |
|---|---|---|
| 4/23/2025 | Sold | $481,000+1.3%$128/sqft |
Source:  MIBOR as distributed by MLS GRID #22024198 Report a problem MIBOR as distributed by MLS GRID #22024198 Report a problem | ||
| 3/23/2025 | Pending sale | $475,000$126/sqft |
Source: MIBOR as distributed by MLS GRID #22024198 Report a problem | ||
| 3/23/2025 | Listed for sale | $475,000$126/sqft |
Source: MIBOR as distributed by MLS GRID #22024198 Report a problem | ||
| 3/23/2025 | Pending sale | $475,000$126/sqft |
Source: MIBOR as distributed by MLS GRID #22024198 Report a problem | ||
| 3/20/2025 | Listed for sale | $475,000$126/sqft |
Source: MIBOR as distributed by MLS GRID #22024198 Report a problem | ||
Public tax history
| Year | Property taxes | Tax assessment |
|---|---|---|
| 2025 | $4,455 0% | $420,700 +3.7% |
| 2024 | $4,456 +8.5% | $405,800 -0.5% |
| 2023 | $4,108 +41.9% | $408,000 +10.2% |
| 2022 | $2,896 -1.1% | $370,200 +42.8% |
| 2021 | $2,927 +14.7% | $259,200 |
| 2020 | $2,552 -3.1% | $259,200 +1.6% |
| 2019 | $2,633 -3.9% | $255,200 -3.1% |
| 2018 | $2,741 +4.9% | $263,300 -2.8% |
| 2017 | $2,614 -47.4% | $270,900 +7.3% |
| 2016 | $4,966 +97.5% | $252,400 +0.4% |
| 2014 | $2,514 +1.4% | $251,400 |
| 2013 | $2,480 | $251,400 +1.4% |
| 2012 | $2,480 | $248,000 +2.7% |
| 2011 | -- | $241,500 |
| 2010 | $2,415 | $241,500 |
| 2009 | $2,415 | $241,500 -11.4% |
| 2007 | -- | $272,600 +0.7% |
| 2006 | -- | $270,600 +24.9% |
| 2005 | -- | $216,600 |
| 2004 | -- | $216,600 |
| 2003 | -- | $216,600 +56.2% |
| 2002 | -- | $138,700 +200% |
| 2001 | -- | $46,240 |
| 2000 | -- | $46,240 |
Find assessor info on the county website
Neighborhood: Fall Creek
Nearby homes
- $481,400-- bd1 ba2.4k sqft9118 Pinecreek Ct, Indianapolis, IN 46256Off Market
- $481,8004 bd3 ba3.8k sqft9134 Pinecreek Ct, Indianapolis, IN 46256Off Market
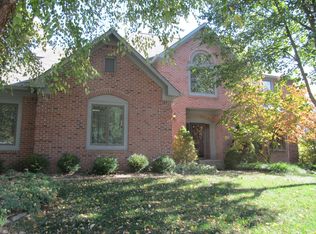
- $489,1005 bd3 ba3.1k sqft9108 Pinecreek Ct, Indianapolis, IN 46256Off Market
- $563,2004 bd4 ba3.8k sqft9131 Pinecreek Ct, Indianapolis, IN 46256Off Market
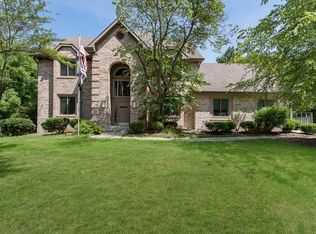
- $360,100-- bd1 ba2.3k sqft9121 Pinecreek Ct, Indianapolis, IN 46256Off Market
- $490,6003 bd3 ba3.5k sqft9127 Pinecreek Ct, Indianapolis, IN 46256Off Market
- $414,700-- bd1 ba2.3k sqft9054 Pinecreek Ct, Indianapolis, IN 46256Off Market
- $527,5005 bd4 ba3.8k sqft9111 Pinecreek Ct, Indianapolis, IN 46256Sold
Nearby schools
GreatSchools rating
- 6/10Mary Evelyn Castle Elementary SchoolGrades: 1-6Distance: 1.4 mi
- 5/10Fall Creek Valley Middle SchoolGrades: 7-8Distance: 4 mi
- 5/10Lawrence North High SchoolGrades: 9-12Distance: 2.6 mi
Get a cash offer in 3 minutes
Find out how much your home could sell for in as little as 3 minutes with a no-obligation cash offer.
Estimated market value
$490,500
Get a cash offer in 3 minutes
Find out how much your home could sell for in as little as 3 minutes with a no-obligation cash offer.
Estimated market value
$490,500
- Indiana
- Marion County
- Indianapolis
- 46256
- Fall Creek
- 9126 Pinecreek Ct
Nearby cities
Nearby neighborhoods
Nearby zip codes
Other Indianapolis Topics
