Nestled in Popular Countryside with New Carpet and Updates throughout! This 4 Bedroom, 2.5 Bath Home w/ Loft will be the one you have been waiting for. From the moment you arrive the original owners have kept this home in pristine condition and the inviting curb appeal with Covered Front Porch w/ Porch Swing sets the tone for what awaits inside. The layout of this home makes entertaining a breeze with its Formal Living/Dining Room Combination that leads into a Spacious Family Room with a real wood burning fireplace. The Kitchen boast an Open Concept to the Family Room with a Breakfast Area that looks out to the private Backyard. The Large Primary Suite offers 2 Large Walk In closets. All The Bedrooms are Spacious in Size and feature Walk -In Closets and are adjoined to a large loft for additional living space. The laundry room is conveniently located on the 2nd floor. Mature landscape and private backyard makes this home a standout above the rest. Countryside Subdivision offers many amenities to enjoy such as Adults Only and Family Friendly Pools, Parks, Tennis Courts, Basketball Courts and countless beautiful Trails throughout the neighborhood.
Active
Price cut: $10K (9/14)
$409,900
237 Winslow Dr, Westfield, IN 46074
4beds
2,513sqft
Residential, Single Family Residence
Built in 2002
8,276 Square Feet Lot
$-- Zestimate®
$163/sqft
$67/mo HOA
What's special
Mature landscapePrivate backyard
- 94 days
- 961
- 129
Zillow last checked:
Listing updated:
Listed by:
Jennifer Speek jspeek@c21scheetz.com,
CENTURY 21 Scheetz
Source: MIBOR as distributed by MLS GRID,MLS#: 22117900
Facts & features
Interior
Bedrooms & bathrooms
- Bedrooms: 4
- Bathrooms: 3
- Full bathrooms: 2
- 1/2 bathrooms: 1
- Main level bathrooms: 1
Primary bedroom
- Level: Upper
- Area: 260 Square Feet
- Dimensions: 13x20
Bedroom 2
- Level: Upper
- Area: 192 Square Feet
- Dimensions: 12x16
Bedroom 3
- Level: Upper
- Area: 140 Square Feet
- Dimensions: 10x14
Bedroom 4
- Level: Upper
- Area: 132 Square Feet
- Dimensions: 11x12
Dining room
- Level: Main
- Area: 143 Square Feet
- Dimensions: 11x13
Family room
- Level: Main
- Area: 315 Square Feet
- Dimensions: 17.5x18
Kitchen
- Level: Main
- Area: 121 Square Feet
- Dimensions: 11x11
Laundry
- Level: Upper
- Area: 30 Square Feet
- Dimensions: 5x6
Living room
- Level: Main
- Area: 143 Square Feet
- Dimensions: 11x13
Loft
- Level: Upper
- Area: 198 Square Feet
- Dimensions: 11x18
Heating
- Electric
Cooling
- Central Air
Appliances
- Included: Electric Cooktop, Dishwasher, Dryer, Electric Water Heater, Disposal, Microwave, Electric Oven, Refrigerator, Washer
- Laundry: Upper Level
Features
- Entrance Foyer, Ceiling Fan(s), Eat-in Kitchen, Pantry, Walk-In Closet(s)
- Windows: Wood Work Painted
- Has basement: No
- Number of fireplaces: 1
- Fireplace features: Wood Burning
Interior area
- Total structure area: 2,513
- Total interior livable area: 2,513 sqft
Video & virtual tour
Property
Parking
- Total spaces: 2
- Parking features: Attached
- Attached garage spaces: 2
Features
- Levels: Two
- Stories: 2
- Patio & porch: Covered, Patio
Lot
- Size: 8,276 Square Feet
- Features: Sidewalks, Street Lights, Mature Trees
Details
- Parcel number: 290902010035000015
- Horse amenities: None
Construction
Type & style
- Home type: SingleFamily
- Architectural style: Traditional
- Property subtype: Residential, Single Family Residence
Materials
- Vinyl Siding
- Foundation: Slab
Condition
- New construction: No
- Year built: 2002
Utilities & green energy
- Water: Public
Community & HOA
Community
- Subdivision: Countryside
HOA
- Has HOA: Yes
- Amenities included: Maintenance, Park, Playground, Trail(s)
- Services included: Entrance Common, Maintenance, ParkPlayground, Walking Trails
- HOA fee: $400 semi-annually
- HOA phone: 317-875-5600
Location
- Region: Westfield
Financial & listing details
- Price per square foot: $163/sqft
- Tax assessed value: $327,300
- Annual tax amount: $3,426
- Date on market: 8/7/2026
- Cumulative days on market: 95 days
Estimated market value
Not available
Estimated sales range
Not available
Not available
Price history
| Date | Event | Price |
|---|---|---|
| 9/14/2026 | Price change | $409,900-2.4%$163/sqft |
Source:  MIBOR as distributed by MLS GRID #22117900 Report a problem | ||
| 9/1/2026 | Price change | $419,900-1.2%$167/sqft |
Source: MIBOR as distributed by MLS GRID #22117900 Report a problem | ||
| 8/7/2026 | Listed for sale | $424,900$169/sqft |
Source: MIBOR as distributed by MLS GRID #22117900 Report a problem | ||
Public tax history
| Year | Property taxes | Tax assessment |
|---|---|---|
| 2025 | $3,452 -0.2% | $327,300 +6.5% |
| 2024 | $3,457 +10.7% | $307,300 +0.5% |
| 2023 | $3,124 +9.3% | $305,900 +12.5% |
| 2022 | $2,858 +3.1% | $271,800 +12% |
| 2021 | $2,772 +7.8% | $242,700 +3.9% |
| 2020 | $2,571 +4.9% | $233,600 +7.5% |
| 2019 | $2,452 +18% | $217,400 +6.2% |
| 2018 | $2,077 -1.9% | $204,800 +9.9% |
| 2017 | $2,118 +6.5% | $186,400 -1.9% |
| 2016 | $1,987 +5.5% | $190,000 +11.5% |
| 2014 | $1,885 +6.8% | $170,400 +6.6% |
| 2013 | $1,764 -5.7% | $159,900 -5.5% |
| 2012 | $1,871 -2.5% | $169,200 -2.4% |
| 2011 | $1,918 +0% | $173,300 |
| 2010 | $1,918 +13.8% | $173,300 +2.8% |
| 2009 | $1,685 -15.4% | $168,500 |
| 2007 | $1,992 -17.9% | $168,500 |
| 2006 | $2,425 | $168,500 +16.2% |
| 2005 | -- | $145,000 +48233.3% |
| 2002 | -- | $300 +200% |
| 2001 | $20 | $100 |
Find assessor info on the county website
Monthly payment
Est. payment
Payment breakdown
Explore the cost of this home by adjusting the details. Changes won't be saved.Climate risks
Neighborhood: 46074
Nearby schools
Schools provided by the listing agent
- Middle: Westfield Middle School
- High: Westfield High School
Source: MIBOR as distributed by MLS GRID. This data may not be complete. We recommend contacting the local school district to confirm school assignments for this home.

Similar homes
- $409,9003 bd3 ba2.3k sqft16910 Brigg Ct, Westfield, IN 46074Active
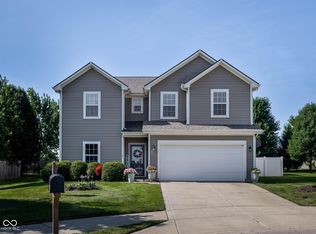 MLS ID #22107438, Art Johnson, F.C. Tucker Company. MIBOR as distributed by MLS GRID
- $485,0004 bd4 ba3.2k sqft546 Lynton Way, Westfield, IN 46074Active
 MLS ID #22134589, Donald Kuroiwa, Trueblood Real Estate. MIBOR as distributed by MLS GRID
- $319,9003 bd3 ba1.7k sqft404 E Pine Ridge Dr, Westfield, IN 46074Active
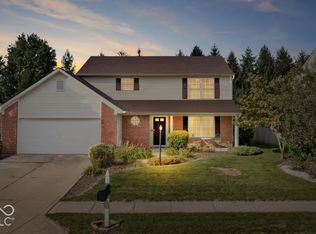 MLS ID #22119667, Susan Stutler, Circle City Realty Group. MIBOR as distributed by MLS GRID
- $429,0005 bd3 ba3.2k sqft1014 Swinton Way, Westfield, IN 46074Active
 MLS ID #22095094, Nichole Kammers, Epique Inc. MIBOR as distributed by MLS GRID
