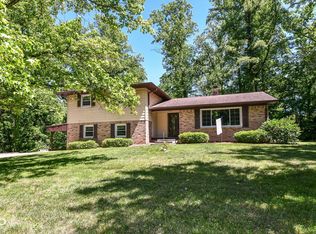
Fresh paint in several rooms, window repairs made and another improved price and it is all for YOU, the new buyer of this great, spacious home! You will be delighted in this tri-level home with a finished basement, that is tucked in on a quiet cul-de-sac! Four bedrooms, living room, dining room and family room with fireplace....So much to appreciate in this well-maintained home with brick wrap on the lower level and siding for easy maintenance. Full fenced rear yard, and fencing is inset, so property extends outside of the fencing, a fire pit, mature trees, attached storage shed and a multi-level deck complete the exterior of this home. The home has luxury vinyl plank on the main living area and the family room. The kitchen has 42 inch cabinets, center island, all kitchen appliances including, a pantry and a breakfast room with sliding door to the deck. The owner's bedroom has an ensuite bath and his and her closets! So much to appreciate! The two-car garage is oversized with room for a workbench and/or storage. The basement has two finished rooms, which are used for bonus room and workout room. Two additional rooms in the basement, which are not finished and used for laundry, storage/utility. You will be surprised at the space! Community pool and playground are a five-minute walk from the house! Roof is 5 years old, water heater and furnace are 3 years old and AC is 5 years old!
Active
Price cut: $10K (10/7)
$369,900
8319 Wemouth Ct, Indianapolis, IN 46256
4beds
2,940sqft
Residential, Single Family Residence
Built in 1978
0.29 Acres Lot
$-- Zestimate®
$126/sqft
$32/mo HOA
What's special
Finished basementFamily room with fireplaceFull fenced rear yardSiding for easy maintenanceFire pitAttached storage shedFour bedrooms
- 77 days
- 390
- 31
Zillow last checked:
Listing updated:
Listed by:
Alice Steppe asteppe@alicesteppe.com,
Real Broker, LLC
Source: MIBOR as distributed by MLS GRID,MLS#: 22113428
Facts & features
Interior
Bedrooms & bathrooms
- Bedrooms: 4
- Bathrooms: 3
- Full bathrooms: 2
- 1/2 bathrooms: 1
- Main level bathrooms: 1
Primary bedroom
- Level: Upper
- Area: 195 Square Feet
- Dimensions: 15x13
Bedroom 2
- Level: Upper
- Area: 150 Square Feet
- Dimensions: 15x10
Bedroom 3
- Level: Upper
- Area: 132 Square Feet
- Dimensions: 11x12
Bedroom 4
- Level: Upper
- Area: 100 Square Feet
- Dimensions: 10x10
Bonus room
- Features: Luxury Vinyl Plank
- Level: Basement
- Area: 168 Square Feet
- Dimensions: 14 x 12
Breakfast room
- Features: Tile-Ceramic
- Level: Main
- Area: 88 Square Feet
- Dimensions: 11x8
Dining room
- Level: Main
- Area: 144 Square Feet
- Dimensions: 12x12
Family room
- Level: Main
- Area: 264 Square Feet
- Dimensions: 22x12
Kitchen
- Features: Tile-Ceramic
- Level: Main
- Area: 132 Square Feet
- Dimensions: 12x11
Living room
- Level: Main
- Area: 260 Square Feet
- Dimensions: 20x13
Play room
- Level: Basement
- Area: 225 Square Feet
- Dimensions: 15x15
Heating
- Forced Air
Cooling
- Central Air
Appliances
- Included: Dishwasher, Dryer, Disposal, MicroHood, Electric Oven, Washer, Electric Water Heater, Water Softener Owned
- Laundry: In Basement
Features
- Built-in Features, Ceiling Fan(s), Wired for Data
- Windows: Wood Work Painted
- Basement: Partially Finished
- Number of fireplaces: 1
- Fireplace features: Family Room, Gas Log
Interior area
- Total structure area: 2,940
- Total interior livable area: 2,940 sqft
- Finished area below ground: 712
Video & virtual tour
Property
Parking
- Total spaces: 2
- Parking features: Attached, Concrete
- Attached garage spaces: 2
Features
- Levels: Tri-Level
- Patio & porch: Deck
- Fencing: Fenced,Full
Lot
- Size: 0.29 Acres
- Features: Cul-De-Sac, Sidewalks, Mature Trees, Trees-Small (Under 20 Ft)
Details
- Additional structures: Storage
- Parcel number: 490224141007000400
- Horse amenities: None
Construction
Type & style
- Home type: SingleFamily
- Property subtype: Residential, Single Family Residence
Materials
- Brick, Vinyl Siding
- Foundation: Concrete Perimeter
Condition
- New construction: No
- Year built: 1978
Utilities & green energy
- Electric: 200+ Amp Service
- Water: Public
Community & HOA
Community
- Subdivision: Castleton Estates
HOA
- Has HOA: Yes
- Amenities included: Pool, Insurance, Maintenance, Park, Playground, Snow Removal, Trash
- Services included: Insurance, Maintenance, Nature Area, ParkPlayground, Snow Removal, Trash
- HOA fee: $380 annually
- HOA phone: 317-413-7185
Location
- Region: Indianapolis
Financial & listing details
- Price per square foot: $126/sqft
- Tax assessed value: $388,400
- Annual tax amount: $4,026
- Date on market: 7/28/2026
- Cumulative days on market: 78 days
Estimated market value
Not available
Estimated sales range
Not available
Not available
Price history
| Date | Event | Price |
|---|---|---|
| 10/7/2026 | Price change | $369,900-2.6%$126/sqft |
Source:  MIBOR as distributed by MLS GRID #22113428 Report a problem MIBOR as distributed by MLS GRID #22113428 Report a problem | ||
| 9/5/2026 | Price change | $379,900-2.6%$129/sqft |
Source: MIBOR as distributed by MLS GRID #22113428 Report a problem | ||
| 9/1/2026 | Price change | $389,900-2.5%$133/sqft |
Source: MIBOR as distributed by MLS GRID #22113428 Report a problem | ||
| 7/28/2026 | Listed for sale | $399,900+95.1%$136/sqft |
Source: MIBOR as distributed by MLS GRID #22113428 Report a problem | ||
| 8/31/2017 | Sold | $205,000$70/sqft |
Source: MIBOR as distributed by MLS GRID #21497493 Report a problem | ||
| 8/12/2017 | Pending sale | $205,000$70/sqft |
Source: Indianapolis/Carmel #21497493 Report a problem | ||
| 7/18/2017 | Listed for sale | $205,000+10.8%$70/sqft |
Source: Keller Williams Indpls Metro N #21497493 Report a problem | ||
| 6/30/2014 | Sold | $185,000-2.6%$63/sqft |
Source: MIBOR as distributed by MLS GRID #21291425 Report a problem | ||
| 5/15/2014 | Listed for sale | $189,900+12.4%$65/sqft |
Source: RE/MAX Metro #21291425 Report a problem | ||
| 7/22/2011 | Sold | $168,900-0.6%$57/sqft |
Source: MIBOR as distributed by MLS GRID #21059326 Report a problem | ||
| 5/4/2011 | Price change | $169,900-2.9%$58/sqft |
Source: F. C. Tucker Company, Inc #21059326 Report a problem | ||
| 3/6/2011 | Price change | $175,000-2.7%$60/sqft |
Source: F. C. Tucker Company, Inc #21059326 Report a problem | ||
| 12/5/2010 | Listed for sale | $179,900$61/sqft |
Source: F. C. Tucker Company, Inc #21059326 Report a problem | ||
Public tax history
| Year | Property taxes | Tax assessment |
|---|---|---|
| 2025 | $3,195 +0.5% | $388,400 +32.8% |
| 2024 | $3,181 +16.9% | $292,400 |
| 2023 | $2,720 +12.5% | $292,400 +18.4% |
| 2022 | $2,419 -8.3% | $246,900 +13.6% |
| 2021 | $2,637 +20.2% | $217,400 -7.1% |
| 2020 | $2,195 +13.7% | $234,100 +6.7% |
| 2019 | $1,931 -0.5% | $219,300 +13.7% |
| 2018 | $1,940 -0.4% | $192,900 +1.2% |
| 2017 | $1,948 +3.4% | $190,600 +2.6% |
| 2016 | $1,885 +17.3% | $185,700 +15.7% |
| 2014 | $1,606 -5.4% | $160,500 -0.9% |
| 2013 | $1,698 | $161,900 -4.6% |
| 2012 | $1,698 | $169,700 +8.7% |
| 2011 | -- | $156,100 +2.6% |
| 2010 | $988 +14.4% | $152,100 |
| 2009 | $864 | $152,100 -4.6% |
| 2007 | -- | $159,400 -1.5% |
| 2006 | -- | $161,900 +26.8% |
| 2005 | -- | $127,700 |
| 2004 | -- | $127,700 |
| 2003 | -- | $127,700 +42% |
| 2002 | -- | $89,900 +200% |
| 2001 | -- | $29,970 |
| 2000 | -- | $29,970 |
Find assessor info on the county website
Monthly payment
Est. payment
Payment breakdown
Explore the cost of this home by adjusting the details. Changes won't be saved.Climate risks
Neighborhood: Fall Creek
Nearby schools
Schools provided by the listing agent
- Elementary: Mary Evelyn Castle Elementary Sch
Source: MIBOR as distributed by MLS GRID. This data may not be complete. We recommend contacting the local school district to confirm school assignments for this home.
- $306,800-- bd1 ba2.1k sqft8326 Wemouth Ct, Indianapolis, IN 46256Off Market
- $302,300-- bd1 ba2.2k sqft8325 Wemouth Ct, Indianapolis, IN 46256Off Market
- $264,900-- bd1 ba1.3k sqft8314 Doe Ridge Ct, Indianapolis, IN 46256Off Market
- $350,0004 bd3 ba2.1k sqft8317 Pointers Ct, Indianapolis, IN 46256Off Market
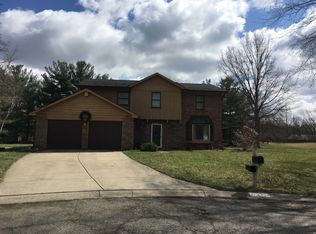
Similar homes
- $330,0004 bd3 ba2k sqft8205 Castleton Blvd, Indianapolis, IN 46256Active
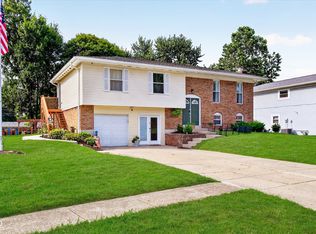 MLS ID #22111546, Steven Hayes, Real Broker, LLC. MIBOR as distributed by MLS GRID
 - $345,0004 bd3 ba1.9k sqft7957 Castle Lake Rd, Indianapolis, IN 46256Active
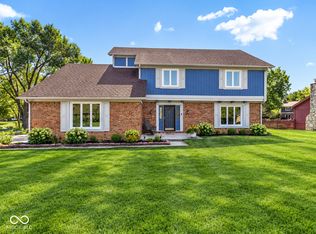 MLS ID #22112090, Todd Bailey, Ever Real Estate, LLC. MIBOR as distributed by MLS GRID
 - $344,9004 bd3 ba1.9k sqft8535 McNutt Cir, Indianapolis, IN 46256Active
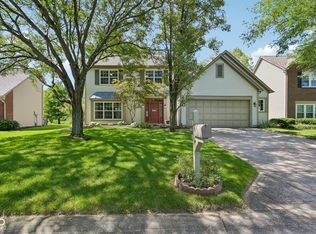 MLS ID #22119761, James Smock, F.C. Tucker Company. MIBOR as distributed by MLS GRID
 - $439,9004 bd3 ba2.6k sqft7011 Wildridge Dr, Indianapolis, IN 46256Active
 MLS ID #22105739, Denise Gehring, Highgarden Real Estate. MIBOR as distributed by MLS GRID
