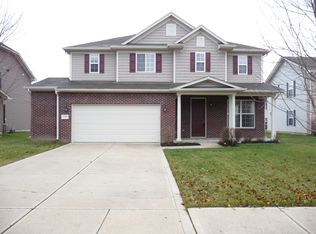
Welcome to 11217 Candice Drive, where comfort, location, and opportunity come together in the heart of Fishers. This inviting home offers a functional layout with plenty of space to make your own, perfect for buyers looking to settle into one of the area's most desirable communities. Enjoy comfortable living spaces, a welcoming kitchen, with lots of potential of upgrading and a backyard ready for relaxing, entertaining, or creating your own outdoor retreat. Its convenient Fishers location, you'll be just minutes from shopping, dining, parks, everyday essentials, and everything the area has to offer. Located within the highly regarded Hamilton Southeastern Schools district and priced competitively for the market, this home presents a great opportunity for buyers looking to put down roots in Fishers. Whether you're purchasing your first home, making your next move, or looking for a property you can personalize over time, 11217 Candice Drive is one you'll want to see in person. Schedule your private showing and come see the possibilities for yourself!
Active
$330,000
11217 Candice Dr, Fishers, IN 46038
3beds
2,446sqft
Residential, Single Family Residence
Built in 2006
8,276 Square Feet Lot
$-- Zestimate®
$135/sqft
$33/mo HOA
What's special
Comfortable living spacesWelcoming kitchenFunctional layout
- 12 days
- 768
- 71
Likely to sell faster than
Zillow last checked:
Listing updated:
Listed by:
Angie Daza angie@prestige1realty.com,
PRESTIGE SVA GROUP INC
Source: MIBOR as distributed by MLS GRID,MLS#: 22130113
Facts & features
Interior
Bedrooms & bathrooms
- Bedrooms: 3
- Bathrooms: 3
- Full bathrooms: 2
- 1/2 bathrooms: 1
- Main level bathrooms: 1
Primary bedroom
- Level: Upper
- Area: 196 Square Feet
- Dimensions: 14x14
Bedroom 2
- Level: Upper
- Area: 196 Square Feet
- Dimensions: 14x14
Bedroom 3
- Level: Upper
- Area: 196 Square Feet
- Dimensions: 14x14
Breakfast room
- Level: Main
- Area: 169 Square Feet
- Dimensions: 13x13
Dining room
- Level: Main
- Area: 169 Square Feet
- Dimensions: 13x13
Family room
- Level: Main
- Area: 100 Square Feet
- Dimensions: 10x10
Laundry
- Features: Tile-Ceramic
- Level: Upper
- Area: 169 Square Feet
- Dimensions: 13x13
Play room
- Level: Upper
- Area: 169 Square Feet
- Dimensions: 13x13
Utility room
- Features: Tile-Ceramic
- Level: Main
- Area: 100 Square Feet
- Dimensions: 10x10
Heating
- Forced Air
Cooling
- Central Air
Appliances
- Included: Dishwasher, Dryer, Disposal, MicroHood, Electric Oven, Bar Fridge, Washer
- Laundry: Connections All, Laundry Room, Upper Level
Features
- Pantry
- Has basement: No
- Number of fireplaces: 1
- Fireplace features: Family Room, Gas Log
Interior area
- Total structure area: 2,446
- Total interior livable area: 2,446 sqft
Property
Parking
- Total spaces: 2
- Parking features: Attached
- Attached garage spaces: 2
- Details: Garage Parking Other(Assigned Parking Outside)
Accessibility
- Accessibility features: Accessible Doors
Features
- Levels: Two
- Stories: 2
- Fencing: Fenced
Lot
- Size: 8,276 Square Feet
Details
- Parcel number: 291128008044000020
- Horse amenities: None
Construction
Type & style
- Home type: SingleFamily
- Architectural style: Traditional
- Property subtype: Residential, Single Family Residence
Materials
- Brick, Vinyl Siding
- Foundation: Slab, Brick/Mortar
Condition
- New construction: No
- Year built: 2006
Details
- Builder name: Builders
Utilities & green energy
- Water: Public
Community & HOA
Community
- Subdivision: Sand Creek Farms
HOA
- Has HOA: Yes
- HOA fee: $400 annually
Location
- Region: Fishers
Financial & listing details
- Price per square foot: $135/sqft
- Tax assessed value: $330,900
- Annual tax amount: $6,780
- Date on market: 10/7/2026
- Cumulative days on market: 151 days
Estimated market value
Not available
Estimated sales range
Not available
Not available
Price history
| Date | Event | Price |
|---|---|---|
| 10/7/2026 | Listed for sale | $330,000-1.2%$135/sqft |
Source:  MIBOR as distributed by MLS GRID #22130113 Report a problem MIBOR as distributed by MLS GRID #22130113 Report a problem | ||
| 10/2/2026 | Listing removed | $334,000$137/sqft |
Source: MIBOR as distributed by MLS GRID #22112224 Report a problem | ||
| 9/21/2026 | Price change | $334,000-1.5%$137/sqft |
Source: MIBOR as distributed by MLS GRID #22112224 Report a problem | ||
| 8/6/2026 | Price change | $339,000-9.6%$139/sqft |
Source: MIBOR as distributed by MLS GRID #22112224 Report a problem | ||
| 7/27/2026 | Listing removed | $2,500$1/sqft |
Source: MIBOR as distributed by MLS GRID #22111500 Report a problem | ||
| 7/1/2026 | Listed for rent | $2,500+4.6%$1/sqft |
Source: MIBOR as distributed by MLS GRID #22111500 Report a problem | ||
| 6/25/2026 | Price change | $375,000-2.6%$153/sqft |
Source: MIBOR as distributed by MLS GRID #22103354 Report a problem | ||
| 6/12/2026 | Price change | $385,000-2.5%$157/sqft |
Source: MIBOR as distributed by MLS GRID #22103354 Report a problem | ||
| 5/20/2026 | Listed for sale | $395,000+58%$161/sqft |
Source: MIBOR as distributed by MLS GRID #22103354 Report a problem | ||
| 4/28/2026 | Listing removed | $2,390$1/sqft |
Source: MIBOR as distributed by MLS GRID #22091003 Report a problem | ||
| 4/2/2026 | Listed for rent | $2,390+40.6%$1/sqft |
Source: MIBOR as distributed by MLS GRID #22091003 Report a problem | ||
| 2/16/2020 | Listing removed | $1,700$1/sqft |
Source: The Madsen Group, LLC #21690882 Report a problem | ||
| 1/25/2020 | Listed for rent | $1,700-5.6%$1/sqft |
Source: The Madsen Group, LLC #21690882 Report a problem | ||
| 1/1/2020 | Listing removed | $250,000$102/sqft |
Source: MIBOR REALTOR Association #21671916 Report a problem | ||
| 9/30/2019 | Price change | $250,000-6.7%$102/sqft |
Source: MIBOR REALTOR Association #21671916 Report a problem | ||
| 7/24/2019 | Listed for sale | $268,000$110/sqft |
Source: Horizon Real Estate of Indiana #21656456 Report a problem | ||
| 7/29/2018 | Listing removed | $1,800$1/sqft |
Source: Horizon Real Estate of Indiana #21572459 Report a problem | ||
| 6/26/2018 | Price change | $1,800-6.5%$1/sqft |
Source: Horizon Real Estate of Indiana #21572459 Report a problem | ||
| 6/8/2018 | Price change | $1,925+5.5%$1/sqft |
Source: Horizon Real Estate of Indiana #21572459 Report a problem | ||
| 3/1/2018 | Listed for rent | $1,825$1/sqft |
Source: Ladig Realty, LLC #21524705 Report a problem | ||
Public tax history
| Year | Property taxes | Tax assessment |
|---|---|---|
| 2025 | $6,947 +1.3% | $330,900 +3.1% |
| 2024 | $6,861 +11.1% | $320,800 +1.3% |
| 2023 | $6,176 +15% | $316,600 +13.8% |
| 2022 | $5,370 +5.3% | $278,100 +18% |
| 2021 | $5,102 +4% | $235,600 +5.9% |
| 2020 | $4,907 +6% | $222,500 +4.5% |
| 2019 | $4,630 +4.3% | $213,000 +6.8% |
| 2018 | $4,437 -1.2% | $199,400 +3.2% |
| 2017 | $4,490 +14.2% | $193,200 -1.8% |
| 2016 | $3,930 +0.6% | $196,700 +7.5% |
| 2014 | $3,905 +1.6% | $183,000 +1.4% |
| 2013 | $3,846 +1.6% | $180,400 +1.6% |
| 2012 | $3,786 +159.9% | $177,600 +12.6% |
| 2011 | $1,457 +4.7% | $157,700 |
| 2010 | $1,391 +3.6% | $157,700 |
| 2009 | $1,343 -13.3% | $157,700 -4.8% |
| 2007 | $1,549 +15265.9% | $165,600 +27500% |
| 2006 | $10 | $600 |
Find assessor info on the county website
Monthly payment
Est. payment
Payment breakdown
Explore the cost of this home by adjusting the details. Changes won't be saved.Climate risks
Neighborhood: 46038
Nearby schools
Schools provided by the listing agent
- Elementary: Sand Creek Elementary
- High: Fishers High School
Source: MIBOR as distributed by MLS GRID. This data may not be complete. We recommend contacting the local school district to confirm school assignments for this home.

Similar homes
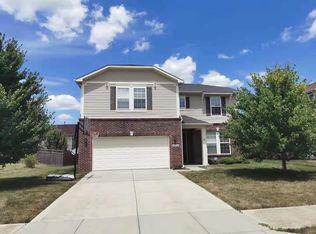
- $329,0003 bd3 ba2k sqft14463 Lee Stewart Ln, Fishers, IN 46038Active
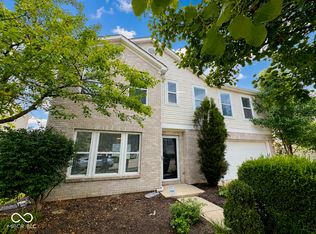 MLS ID #22120316, Rebecca Slate, Slate Realty, LLC. MIBOR as distributed by MLS GRID
 - $320,0003 bd3 ba2k sqft10050 Orange Blossom Trl, Fishers, IN 46038Active
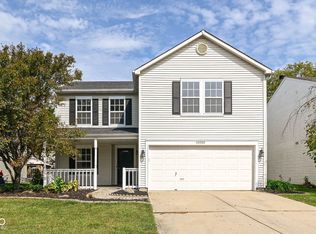 MLS ID #22126742, Jamie Jo Boggs, JBG, Inc.. MIBOR as distributed by MLS GRID
 - $339,9003 bd3 ba2.3k sqft10179 Holly Berry Cir, Fishers, IN 46038Active
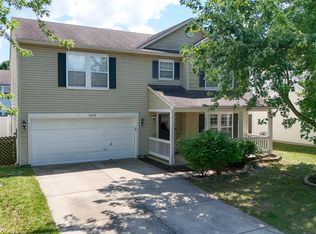 MLS ID #22113819, Sonie Gill, Vylla Home. MIBOR as distributed by MLS GRID
 - $429,9003 bd3 ba3.6k sqft11314 Candice Dr, Fishers, IN 46038Active
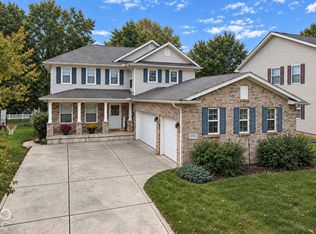 MLS ID #22128900, Evan Elliott, Elliott Real Estate. MIBOR as distributed by MLS GRID
