Tucked away on a quiet cul-de-sac in the coveted Gatewood of Fishers neighborhood, this well-maintained and thoughtfully updated home offers the open layout, comfortable spaces and functional design you are looking for. The open-concept floor plan creates an easy flow between the home's main living areas, while the vaulted great room ceiling adds an impressive sense of space and natural openness. The kitchen is positioned perfectly for everyday living and entertaining while featuring updated countertops, newer sinks and faucets (2023), along with a new refrigerator. The spacious primary suite provides a comfortable retreat with a large walk-in closet, upgraded primary bath, and plenty of storage. Newer carpet and vinyl plank flooring provide an updated foundation throughout the living spaces. Making this great home even better; many of the major components have already been addressed! Updates include a NEW water heater (2026), front storm door (2026), refrigerator (2025), furnace (2023), A/C (2023), countertops, sinks and faucets (2023), washer & dryer (2021-23), water softener (2022), and flooring (2021). The home also offers minimal exterior maintenance, giving you more time to enjoy your home instead of working on it. Outside, the cul-de-sac setting provides a quieter neighborhood feel, while sidewalks throughout Gatewood make it easy to walk and enjoy the community. And when you're ready to venture out, you're just a short drive from Downtown Fishers and the incredible dining, shopping, entertainment, parks and amenities the area has to offer! Located within the award-winning Hamilton Southeastern School District and in a city consistently recognized among America's safest and best places to live, this home delivers an outstanding combination of updates, functionality, location and lifestyle! Schedule your showing TODAY, because this one will go fast!
Active
Price cut: $5K (9/11)
$324,900
7475 Wood Ct, Fishers, IN 46038
3beds
1,561sqft
Residential, Single Family Residence
Built in 1990
5,662 Square Feet Lot
$322,400 Zestimate®
$208/sqft
$21/mo HOA
What's special
- 54 days
- 948
- 99
Likely to sell faster than
Zillow last checked:
Listing updated:
Listed by:
Michael Jones Mike@MikeJonesSellsHomes.com,
REMAX ONE
Source: MIBOR as distributed by MLS GRID,MLS#: 22120037
Facts & features
Interior
Bedrooms & bathrooms
- Bedrooms: 3
- Bathrooms: 3
- Full bathrooms: 2
- 1/2 bathrooms: 1
- Main level bathrooms: 2
- Main level bedrooms: 2
Primary bedroom
- Level: Main
- Area: 221 Square Feet
- Dimensions: 17x13
Bedroom 2
- Level: Main
- Area: 120 Square Feet
- Dimensions: 12x10
Bedroom 3
- Level: Upper
- Area: 272 Square Feet
- Dimensions: 17x16
Dining room
- Level: Main
- Area: 144 Square Feet
- Dimensions: 16x09
Great room
- Level: Main
- Area: 256 Square Feet
- Dimensions: 16x16
Kitchen
- Level: Main
- Area: 208 Square Feet
- Dimensions: 16x13
Laundry
- Level: Main
- Area: 15 Square Feet
- Dimensions: 05x03
Heating
- Forced Air
Cooling
- Central Air
Appliances
- Included: Dishwasher, Dryer, Disposal, Gas Water Heater, MicroHood, Microwave, Electric Oven, Refrigerator, Washer, Water Heater, Water Softener Owned
- Laundry: Main Level
Features
- Attic Access, Vaulted Ceiling(s), Ceiling Fan(s), High Speed Internet, Eat-in Kitchen, Pantry, Walk-In Closet(s)
- Has basement: No
- Attic: Access Only
- Number of fireplaces: 1
- Fireplace features: Great Room, Masonry, Wood Burning
Interior area
- Total structure area: 1,561
- Total interior livable area: 1,561 sqft
Video & virtual tour
Property
Parking
- Total spaces: 2
- Parking features: Attached
- Attached garage spaces: 2
- Details: Garage Parking Other(Garage Door Opener)
Features
- Levels: One and One Half
- Stories: 1
- Patio & porch: Covered, Patio
- Exterior features: Fire Pit
- Fencing: Fenced,Partial,Privacy,Gate
- Has view: Yes
- View description: Neighborhood, Trees/Woods
Lot
- Size: 5,662 Square Feet
- Features: Cul-De-Sac, Curbs, Sidewalks, Storm Sewer, Suburb, Mature Trees, Trees-Small (Under 20 Ft)
Details
- Parcel number: 291402007028000006
- Special conditions: Sales Disclosure On File
- Horse amenities: None
Construction
Type & style
- Home type: SingleFamily
- Architectural style: Traditional
- Property subtype: Residential, Single Family Residence
Materials
- Brick, Vinyl Siding
- Foundation: Slab
Condition
- Updated/Remodeled
- New construction: No
- Year built: 1990
Utilities & green energy
- Water: Public
Community & HOA
Community
- Security: Smoke Detector(s)
- Subdivision: Gatewood
HOA
- Has HOA: Yes
- Amenities included: Insurance, Maintenance, Management, Snow Removal
- Services included: Entrance Common, Insurance, Maintenance, Management, Snow Removal
- HOA fee: $250 annually
- HOA phone: 317-915-0400
Location
- Region: Fishers
Financial & listing details
- Price per square foot: $208/sqft
- Tax assessed value: $293,700
- Annual tax amount: $2,960
- Date on market: 8/13/2026
- Cumulative days on market: 55 days
Estimated market value
$322,400
$306,000 - $339,000
$2,086/mo
Price history
| Date | Event | Price |
|---|---|---|
| 9/11/2026 | Price change | $324,900-1.5%$208/sqft |
Source:  MIBOR as distributed by MLS GRID #22120037 Report a problem MIBOR as distributed by MLS GRID #22120037 Report a problem | ||
| 9/3/2026 | Price change | $329,900-2.9%$211/sqft |
Source: MIBOR as distributed by MLS GRID #22120037 Report a problem | ||
| 8/13/2026 | Listed for sale | $339,900+145.4%$218/sqft |
Source: MIBOR as distributed by MLS GRID #22120037 Report a problem | ||
| 1/16/2013 | Sold | $138,500-5.7%$89/sqft |
Source: MIBOR as distributed by MLS GRID #21182901 Report a problem | ||
| 11/22/2012 | Price change | $146,900-2%$94/sqft |
Source: Carpenter Realtors #21182901 Report a problem | ||
| 10/13/2012 | Price change | $149,900-2.3%$96/sqft |
Source: Carpenter Realtors #21182901 Report a problem | ||
| 9/16/2012 | Price change | $153,400-2.5%$98/sqft |
Source: Carpenter Realtors #21182901 Report a problem | ||
| 8/9/2012 | Price change | $157,400-1.6%$101/sqft |
Source: Carpenter Realtors #21182901 Report a problem | ||
| 6/21/2012 | Listed for sale | $159,900+34.4%$102/sqft |
Source: Carpenter Realtors #21182901 Report a problem | ||
| 4/17/2001 | Sold | $119,000$76/sqft |
Source: MIBOR as distributed by MLS GRID #2100984 Report a problem | ||
Public tax history
| Year | Property taxes | Tax assessment |
|---|---|---|
| 2025 | $3,464 +9.8% | $293,700 -2.6% |
| 2024 | $3,154 +8.4% | $301,600 +5.2% |
| 2023 | $2,910 +23.9% | $286,800 +14.5% |
| 2022 | $2,349 +17.6% | $250,400 +20.7% |
| 2021 | $1,998 +5.2% | $207,500 +13.6% |
| 2020 | $1,900 +9% | $182,600 +4.1% |
| 2019 | $1,744 +6.9% | $175,400 +6.2% |
| 2018 | $1,632 +7.5% | $165,200 +4% |
| 2017 | $1,518 +6.9% | $158,800 +4.6% |
| 2016 | $1,420 +15.5% | $151,800 +10.3% |
| 2014 | $1,230 -1.5% | $137,600 |
| 2013 | $1,248 +1.1% | $137,600 +1.8% |
| 2012 | $1,235 -0.3% | $135,200 -4% |
| 2011 | $1,238 +6.3% | $140,800 +0.9% |
| 2010 | $1,164 +3.5% | $139,600 |
| 2009 | $1,125 -6.8% | $139,600 |
| 2007 | $1,207 -13.6% | $139,600 +2.4% |
| 2006 | $1,396 | $136,300 +17.6% |
| 2005 | -- | $115,900 +56.6% |
| 2002 | $1,610 -0.5% | $74,000 +200.1% |
| 2001 | $1,617 | $24,660 |
Find assessor info on the county website
Monthly payment
Est. payment
Payment breakdown
Explore the cost of this home by adjusting the details. Changes won't be saved.Climate risks
Neighborhood: 46038
Nearby schools
Schools provided by the listing agent
- Elementary: Fishers Elementary School
- Middle: Riverside Junior High
- High: Fishers High School
Source: MIBOR as distributed by MLS GRID. This data may not be complete. We recommend contacting the local school district to confirm school assignments for this home.
Similar homes
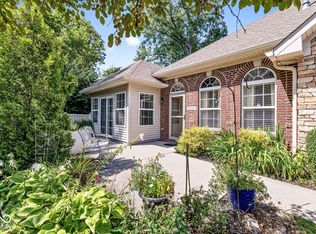
- $327,5003 bd2 ba1.5k sqft11546 Jamestown Dr W, Fishers, IN 46038Active
 MLS ID #22119416, Annie Caruso, Circle Real Estate. MIBOR as distributed by MLS GRID
 - $310,0002 bd2 ba1.4k sqft10348 Northbrook Dr, Fishers, IN 46038Active
 MLS ID #22113940, Cecily Davis, CENTURY 21 Scheetz. MIBOR as distributed by MLS GRID
 - $339,0003 bd2 ba1.6k sqft11156 Easy St, Fishers, IN 46038Active
 MLS ID #22122441, David Harting, Ferris Property Group. MIBOR as distributed by MLS GRID
 - $319,9003 bd2 ba1.4k sqft10635 Aspen Dr, Fishers, IN 46037Active
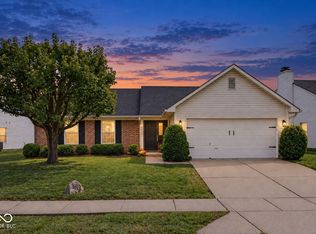 MLS ID #22125079, Pamela Trapp, Highgarden Real Estate. MIBOR as distributed by MLS GRID
