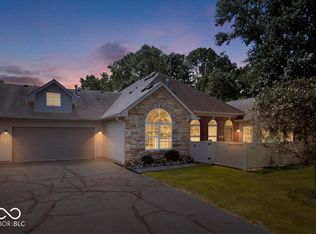
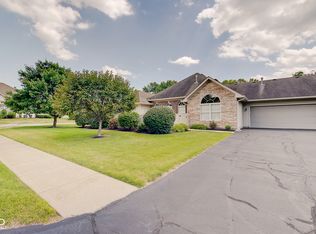
Easy living doesn't mean giving up the upgrades! This beautifully appointed 3-bedroom, 2-bath home in a desirable 55+ Fishers community offers 1,690 square feet of single-level living with upgrades throughout. From the moment you walk in, you'll notice the attention to detail. The spacious living room features beautiful flooring, a cozy fireplace and an open flow into the kitchen and dining area, creating an inviting space for both everyday living and entertaining. The kitchen is well equipped with stainless steel appliances, abundant cabinetry and plenty of workspace. One of the home's highlights is the bright, spacious sunroom surrounded by windows-a perfect place for morning coffee, reading, entertaining friends or simply relaxing and enjoying the view. The split-bedroom design provides added privacy. The primary suite features a private bath and generous walk-in closet, while two additional bedrooms offer plenty of flexibility for guests, a home office or hobby space. A separate laundry room adds even more convenience. Outside, attractive landscaping and inviting outdoor spaces complement the home, while the attached garage provides convenient parking and additional storage. With upgrades throughout, a thoughtfully designed floor plan and the convenience of single-level living, this home offers an exceptional opportunity to enjoy the benefits and lifestyle of a 55+ community in Fishers. Welcome to 11156 Easy St-upgraded, comfortable and ready to enjoy!
Active
$339,000
11156 Easy St, Fishers, IN 46038
3beds
1,690sqft
Residential, Condominium
Built in 2003
-- sqft lot
$-- Zestimate®
$201/sqft
$325/mo HOA
What's special
Cozy fireplaceAttractive landscapingInviting outdoor spacesSplit-bedroom designGenerous walk-in closetPlenty of workspaceSeparate laundry room
- 40 days
- 1,062
- 48
Zillow last checked:
Listing updated:
Listed by:
David Harting david@ferrispropertygroup.com,
Ferris Property Group
Source: MIBOR as distributed by MLS GRID,MLS#: 22122441
Facts & features
Interior
Bedrooms & bathrooms
- Bedrooms: 3
- Bathrooms: 2
- Full bathrooms: 2
- Main level bathrooms: 2
- Main level bedrooms: 3
Primary bedroom
- Level: Main
- Area: 208 Square Feet
- Dimensions: 16x13
Bedroom 2
- Level: Main
- Area: 156 Square Feet
- Dimensions: 13x12
Bedroom 3
- Level: Main
- Area: 156 Square Feet
- Dimensions: 13x12
Dining room
- Level: Main
- Area: 100 Square Feet
- Dimensions: 10x10
Great room
- Level: Main
- Area: 306 Square Feet
- Dimensions: 18x17
Kitchen
- Features: Tile-Ceramic
- Level: Main
- Area: 121 Square Feet
- Dimensions: 11x11
Laundry
- Features: Tile-Ceramic
- Level: Main
- Area: 54 Square Feet
- Dimensions: 09x06
Sun room
- Features: Tile-Ceramic
- Level: Main
- Area: 156 Square Feet
- Dimensions: 13x12
Heating
- Forced Air, Natural Gas
Cooling
- Central Air
Appliances
- Included: Dishwasher, Disposal, Microwave, Electric Oven, Refrigerator, Gas Water Heater, Water Softener Owned
- Laundry: Main Level
Features
- High Ceilings, Walk-In Closet(s), Breakfast Bar, Ceiling Fan(s), High Speed Internet
- Windows: Wood Work Painted
- Has basement: No
- Number of fireplaces: 1
- Fireplace features: Gas Log, Great Room
- Common walls with other units/homes: 1 Common Wall
Interior area
- Total structure area: 1,690
- Total interior livable area: 1,690 sqft
Property
Parking
- Total spaces: 2
- Parking features: Attached
- Attached garage spaces: 2
- Details: Garage Parking Other(Finished Garage, Garage Door Opener, Keyless Entry)
Accessibility
- Accessibility features: Accessible Full Bath, Accessible Doors
Features
- Levels: One
- Stories: 1
- Entry location: Ground Level
- Patio & porch: Patio
Lot
- Size: 1,742 Square Feet
- Features: Close to Clubhouse, Sidewalks, Mature Trees
Details
- Parcel number: 291402110003000006
- Special conditions: Defects/None Noted
- Horse amenities: None
Construction
Type & style
- Home type: Condo
- Architectural style: Traditional
- Property subtype: Residential, Condominium
- Attached to another structure: Yes
Materials
- Stone, Vinyl With Stone
- Foundation: Slab
Condition
- Updated/Remodeled
- New construction: No
- Year built: 2003
Utilities & green energy
- Water: Public
Community & HOA
Community
- Features: Low Maintenance Lifestyle, Clubhouse, Fitness Center, Pool
- Security: Closed Circuit Camera(s)
- Subdivision: Waterford Gardens
HOA
- Has HOA: Yes
- Amenities included: Pool, Clubhouse, Exercise Course, Fitness Center, Insurance, Maintenance Grounds, Management, Snow Removal, Trash
- Services included: Clubhouse, Entrance Common, Exercise Room, Insurance, Lawncare, Maintenance Grounds, Management, Snow Removal, Trash
- HOA fee: $325 monthly
- HOA phone: 317-570-4358
Location
- Region: Fishers
Financial & listing details
- Price per square foot: $201/sqft
- Tax assessed value: $271,900
- Annual tax amount: $8,766
- Date on market: 8/27/2026
- Cumulative days on market: 36 days
Estimated market value
Not available
Estimated sales range
Not available
Not available
Price history
| Date | Event | Price |
|---|---|---|
| 9/3/2026 | Listed for sale | $339,000$201/sqft |
Source:  MIBOR as distributed by MLS GRID #22122441 Report a problem MIBOR as distributed by MLS GRID #22122441 Report a problem | ||
| 8/31/2026 | Pending sale | $339,000$201/sqft |
Source: MIBOR as distributed by MLS GRID #22122441 Report a problem | ||
| 8/27/2026 | Listed for sale | $339,000+27.9%$201/sqft |
Source: MIBOR as distributed by MLS GRID #22122441 Report a problem | ||
| 11/6/2020 | Sold | $265,000+6%$157/sqft |
Source: MIBOR as distributed by MLS GRID #21745127 Report a problem | ||
| 10/14/2020 | Pending sale | $249,900$148/sqft |
Source: Ready To Call Home, LLC #21745127 Report a problem | ||
| 10/13/2020 | Listed for sale | $249,900+21.9%$148/sqft |
Source: Ready To Call Home, LLC #21745127 Report a problem | ||
| 6/26/2015 | Sold | $205,000-6.8%$121/sqft |
Source: MIBOR as distributed by MLS GRID #21327986 Report a problem | ||
| 6/25/2015 | Listed for sale | $219,900$130/sqft |
Source: RE/MAX Realty Services #21327986 Report a problem | ||
| 6/12/2015 | Pending sale | $219,900$130/sqft |
Source: RE/MAX Realty Services #21327986 Report a problem | ||
| 2/20/2015 | Price change | $219,900-2.2%$130/sqft |
Source: RE/MAX Realty Services #21327986 Report a problem | ||
| 12/11/2014 | Listed for sale | $224,900$133/sqft |
Source: RE/MAX Realty Services #21327986 Report a problem | ||
Public tax history
| Year | Property taxes | Tax assessment |
|---|---|---|
| 2025 | $5,719 +4.3% | $271,900 +4.4% |
| 2024 | $5,483 +1.9% | $260,500 +4.6% |
| 2023 | $5,383 +5.1% | $249,100 +3.2% |
| 2022 | $5,123 +101.5% | $241,400 +7.9% |
| 2021 | $2,542 +2.9% | $223,800 +4.4% |
| 2020 | $2,471 +6.6% | $214,300 +2.7% |
| 2019 | $2,319 +1.7% | $208,600 +5% |
| 2018 | $2,280 +99.9% | $198,700 +0.6% |
| 2017 | $1,141 -42.2% | $197,600 -0.5% |
| 2016 | $1,973 +0.3% | $198,600 +6.9% |
| 2014 | $1,967 +18.1% | $185,700 +14.3% |
| 2013 | $1,666 +7.4% | $162,400 +6.5% |
| 2012 | $1,551 +1.2% | $152,500 -3.4% |
| 2011 | $1,533 -5.1% | $157,900 -7% |
| 2010 | $1,615 -22% | $169,800 -19.4% |
| 2009 | $2,070 -2.8% | $210,600 +1.9% |
| 2007 | $2,130 -9.4% | $206,700 +6.7% |
| 2006 | $2,351 | $193,700 +47% |
| 2005 | -- | $131,800 |
Find assessor info on the county website
Monthly payment
Est. payment
Payment breakdown
Explore the cost of this home by adjusting the details. Changes won't be saved.Climate risks
Neighborhood: 46038
Nearby schools
Schools provided by the listing agent
- Elementary: Harrison Parkway Elementary School
- Middle: Riverside Junior High
- High: Fishers High School
Source: MIBOR as distributed by MLS GRID. This data may not be complete. We recommend contacting the local school district to confirm school assignments for this home.
Similar homes
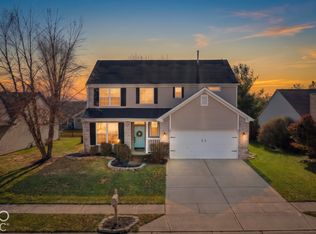
- $384,5003 bd3 ba2.1k sqft8891 Woodlark Dr, Fishers, IN 46038Active
 MLS ID #22072879, Sara Denig, Keller Williams Indpls Metro N. MIBOR as distributed by MLS GRID
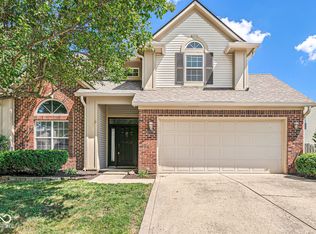
 - $390,0004 bd3 ba2.2k sqft6244 Valleyview Dr, Fishers, IN 46038Active
 MLS ID #22118273, Shelly Walters-Cifelli, F.C. Tucker Company. MIBOR as distributed by MLS GRID
 - $372,5003 bd2 ba1.6k sqft13817 Wabash Dr, Fishers, IN 46038Active
 MLS ID #22119178, Andy Deemer, F.C. Tucker Company. MIBOR as distributed by MLS GRID
 - $347,0003 bd3 ba2k sqft9906 Orange Blossom Trl, Fishers, IN 46038Active
 MLS ID #22123419, Heather Clouse, F.C. Tucker Company. MIBOR as distributed by MLS GRID
