3-Bedroom + home office, 2 Bathroom brick ranch home in Morse Pointe neighborhood of Noblesville. The mechanicals and systems updated already- the furnace replaced 2025, windows replaced 2024, water heater updated 2024, water softener & dishwasher were replaced in 2024, AC unit replaced 2020, exterior painted 2025, primary bathroom & closet floor and doors & trim paint refresh September 2026. Updated home balances comfortable gathering spaces with sensible & cohesive with matching luxury vinyl plank flooring through the entire home. Classic stone fireplace anchors the main living area. Dedicated home office with double door, giving you a quiet place to work from home without sacrificing one of the additional 3 bedrooms. Primary bedroom Suite included tons of storage, garden tub and large closets. Kitchen with lots of storage and pantry and great sunlight with attached dining area leading to back deck- perfect for entertaining. Outside, the fully expansive large fenced backyard feature multiple decks and two mini barns for lots of storage. You are just a short drive to Morse Reservoir, afternoons at Morse Park and Beach, and the walking trails of Forest Park. Hinkle Creek Elementary is nearby, and you have incredibly easy access to the concerts at Federal Hill Commons & dining in downtown Noblesville. This is a solid, genuinely cared-for home.
Active
Price cut: $3.5K (10/1)
$336,400
6574 Longboat Key Cir, Noblesville, IN 46062
3beds
1,676sqft
Residential, Single Family Residence
Built in 1998
0.25 Acres Lot
$-- Zestimate®
$201/sqft
$31/mo HOA
What's special
Multiple decksGarden tubLarge closets
- 27 days
- 1,015
- 116
Likely to sell faster than
Zillow last checked:
Listing updated:
Listed by:
Shelly Wilson shelly@indianagoldgroup.com,
Indiana Gold Group
Source: MIBOR as distributed by MLS GRID,MLS#: 22123007
Facts & features
Interior
Bedrooms & bathrooms
- Bedrooms: 3
- Bathrooms: 2
- Full bathrooms: 2
- Main level bathrooms: 2
- Main level bedrooms: 3
Primary bedroom
- Level: Main
- Area: 255 Square Feet
- Dimensions: 17x15
Bedroom 2
- Level: Main
- Area: 168 Square Feet
- Dimensions: 14x12
Bedroom 3
- Level: Main
- Area: 132 Square Feet
- Dimensions: 12x11
Dining room
- Level: Main
- Area: 156 Square Feet
- Dimensions: 13x12
Kitchen
- Level: Main
- Area: 144 Square Feet
- Dimensions: 12x12
Laundry
- Level: Main
- Area: 35 Square Feet
- Dimensions: 7x5
Living room
- Level: Main
- Area: 414 Square Feet
- Dimensions: 23x18
Office
- Level: Main
- Area: 182 Square Feet
- Dimensions: 14x13
Heating
- Forced Air
Cooling
- Central Air
Appliances
- Included: Dishwasher, Microwave, Electric Oven, Water Heater
- Laundry: Laundry Room, Main Level
Features
- Double Vanity, Breakfast Bar, Vaulted Ceiling(s), Ceiling Fan(s), High Speed Internet, Smart Thermostat, Walk-In Closet(s)
- Windows: Wood Work Painted
- Has basement: No
- Number of fireplaces: 1
- Fireplace features: Masonry, Living Room
Interior area
- Total structure area: 1,676
- Total interior livable area: 1,676 sqft
Property
Parking
- Total spaces: 2
- Parking features: Attached
- Attached garage spaces: 2
- Details: Garage Parking Other(Garage Door Opener)
Features
- Levels: One
- Stories: 1
- Patio & porch: Covered, Deck, Porch
- Exterior features: Fire Pit
- Fencing: Fenced,Full,Privacy,Gate
Lot
- Size: 0.25 Acres
- Features: Cul-De-Sac, Sidewalks, Mature Trees
Details
- Additional structures: Storage
- Parcel number: 290627001006000013
- Special conditions: Defects/None Noted
- Horse amenities: None
Construction
Type & style
- Home type: SingleFamily
- Architectural style: Traditional
- Property subtype: Residential, Single Family Residence
Materials
- Brick
- Foundation: Slab
Condition
- Updated/Remodeled
- New construction: No
- Year built: 1998
Utilities & green energy
- Electric: 200+ Amp Service
- Water: Public
Community & HOA
Community
- Security: Closed Circuit Camera(s), Smoke Detector(s)
- Subdivision: Morse Pointe
HOA
- Has HOA: Yes
- Amenities included: None
- Services included: Association Home Owners
- HOA fee: $370 annually
- HOA phone: 317-292-8582
Location
- Region: Noblesville
Financial & listing details
- Price per square foot: $201/sqft
- Tax assessed value: $276,400
- Annual tax amount: $3,140
- Date on market: 9/25/2026
- Cumulative days on market: 47 days
Estimated market value
Not available
Estimated sales range
Not available
Not available
Price history
| Date | Event | Price |
|---|---|---|
| 10/1/2026 | Price change | $336,400-1%$201/sqft |
Source:  MIBOR as distributed by MLS GRID #22123007 Report a problem MIBOR as distributed by MLS GRID #22123007 Report a problem | ||
| 9/25/2026 | Listed for sale | $339,900$203/sqft |
Source: MIBOR as distributed by MLS GRID #22123007 Report a problem | ||
| 9/17/2026 | Listing removed | $339,900$203/sqft |
Source: MIBOR as distributed by MLS GRID #22123007 Report a problem | ||
| 8/28/2026 | Listed for sale | $339,900+51.1%$203/sqft |
Source: MIBOR as distributed by MLS GRID #22123007 Report a problem | ||
| 1/17/2023 | Listing removed | -- |
Source: MIBOR as distributed by MLS GRID #21783025 Report a problem | ||
| 5/4/2021 | Pending sale | $225,000$134/sqft |
Source: MIBOR as distributed by MLS GRID #21783025 Report a problem | ||
| 5/4/2021 | Listed for sale | $225,000+25.1%$134/sqft |
Source: MIBOR as distributed by MLS GRID #21783025 Report a problem | ||
| 3/24/2021 | Listing removed | -- |
Source: Owner Report a problem | ||
| 5/8/2018 | Listing removed | $179,900$107/sqft |
Source: Owner Report a problem | ||
| 4/29/2018 | Pending sale | $179,900$107/sqft |
Source: Owner Report a problem | ||
| 4/26/2018 | Listed for sale | $179,900+26.7%$107/sqft |
Source: Owner Report a problem | ||
| 5/1/2009 | Sold | $142,000+6%$85/sqft |
Source: MIBOR as distributed by MLS GRID #2902007 Report a problem | ||
| 5/30/2003 | Sold | $134,000$80/sqft |
Source: MIBOR as distributed by MLS GRID #2313642 Report a problem | ||
Public tax history
| Year | Property taxes | Tax assessment |
|---|---|---|
| 2025 | $3,243 -3% | $276,400 +4.4% |
| 2024 | $3,342 +16.7% | $264,700 -2% |
| 2023 | $2,864 +22.6% | $270,000 +18.6% |
| 2022 | $2,336 +0.1% | $227,700 +20.9% |
| 2021 | $2,332 +20.1% | $188,300 +5.3% |
| 2020 | $1,942 -0.2% | $178,800 +10.4% |
| 2019 | $1,946 +10.4% | $162,000 +6.7% |
| 2018 | $1,763 +6.6% | $151,800 +4.6% |
| 2017 | $1,653 +12.5% | $145,100 +4.6% |
| 2016 | $1,469 -1.3% | $138,700 +8.4% |
| 2014 | $1,489 +2.2% | $128,000 -0.9% |
| 2013 | $1,456 -3.5% | $129,200 -2.9% |
| 2012 | $1,510 +1.3% | $133,100 -0.5% |
| 2011 | $1,490 +0.7% | $133,800 |
| 2010 | $1,480 +12% | $133,800 |
| 2009 | $1,322 -1.8% | $133,800 |
| 2007 | $1,346 -16.2% | $133,800 |
| 2006 | $1,605 | $133,800 +10.6% |
| 2005 | -- | $121,000 +54.1% |
| 2002 | $1,883 +4.4% | $78,500 +200.1% |
| 2001 | $1,803 | $26,160 |
Find assessor info on the county website
Monthly payment
Est. payment
Payment breakdown
Explore the cost of this home by adjusting the details. Changes won't be saved.Climate risks
Neighborhood: 46062
Nearby schools
Schools provided by the listing agent
- Elementary: Hinkle Creek Elementary School
- High: Noblesville High School
Source: MIBOR as distributed by MLS GRID. This data may not be complete. We recommend contacting the local school district to confirm school assignments for this home.
- $352,0004 bd3 ba2.3k sqft6584 Longboat Key Cir, Noblesville, IN 46062Sold

- $391,8004 bd2 ba2.5k sqft6564 Longboat Key Cir, Noblesville, IN 46062Off Market
- $332,5003 bd2 ba1.5k sqft19143 Pathway Point, Noblesville, IN 46062Off Market
- $346,9003 bd2 ba1.5k sqft19143 Pathway Pointe, Noblesville, IN 46062Off Market
Similar homes
- $334,9003 bd3 ba1.6k sqft200 Wintergreen Dr, Noblesville, IN 46062Active
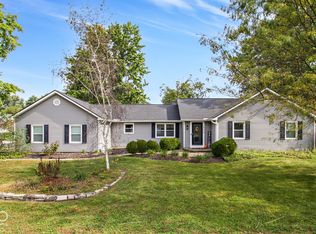 MLS ID #22129484, Heather Roudebush, eXp Realty, LLC. MIBOR as distributed by MLS GRID
 - $345,0003 bd2 ba1.5k sqft820 Hickory Way, Noblesville, IN 46062Active
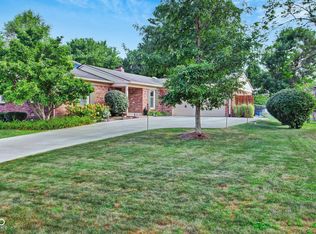 MLS ID #22125471, Brandi Rees, Hardie Group. MIBOR as distributed by MLS GRID
 - $339,9003 bd3 ba1.7k sqft17480 Dalton Ct, Noblesville, IN 46062Active
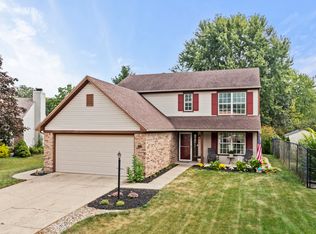 MLS ID #22125579, Heather Roudebush, eXp Realty, LLC. MIBOR as distributed by MLS GRID
 - $304,9003 bd2 ba1.3k sqft19576 Jena Dr, Noblesville, IN 46062Active
 MLS ID #22124895, Karey Bredemeyer, F.C. Tucker Company. MIBOR as distributed by MLS GRID
