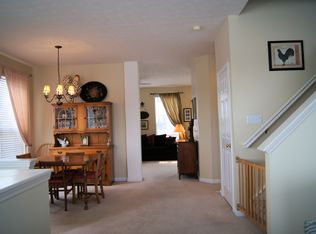
Discover sophisticated townhome living at 11897 Esty WAY, Carmel, IN. Built in 2003, this attractive, great condition townhouse offers 1380 square feet of thoughtfully designed space, presenting an exceptional opportunity for a refined lifestyle. This two-story residence features two comfortable bedrooms, providing ample private retreats. The property includes one full bathroom and one half bathroom, offering convenience and functionality for residents and guests alike. 2 Bedrooms with 1 1/2 baths. A built-in garage adds a layer of practicality and security to this appealing property. Experience the ease and elegance of townhome living; schedule your private viewing today. Close to a beautiful park and close to shopping and easy trip to the Hwy for easy travel.
Active
Price cut: $55K (10/4)
$379,000
11897 Esty Way, Carmel, IN 46033
2beds
1,844sqft
Residential, Townhouse
Built in 2003
1,306 Square Feet Lot
$-- Zestimate®
$206/sqft
$167/mo HOA
What's special
Built-in garageTwo comfortable bedroomsTwo-story residence
- 50 days
- 326
- 9
Zillow last checked:
Listing updated:
Listed by:
Angela Apley aapley@callcarpenter.com,
Carpenter, REALTORS®
Source: MIBOR as distributed by MLS GRID,MLS#: 22122235
Facts & features
Interior
Bedrooms & bathrooms
- Bedrooms: 2
- Bathrooms: 2
- Full bathrooms: 1
- 1/2 bathrooms: 1
- Main level bathrooms: 1
Primary bedroom
- Level: Upper
- Area: 308 Square Feet
- Dimensions: 22x14
Bedroom 2
- Level: Upper
- Area: 308 Square Feet
- Dimensions: 22x14
Kitchen
- Level: Main
- Area: 308 Square Feet
- Dimensions: 22x14
Laundry
- Level: Main
- Area: 100 Square Feet
- Dimensions: 10 x 10
Library
- Level: Main
- Area: 225 Square Feet
- Dimensions: 15 x 15
Living room
- Level: Main
- Area: 308 Square Feet
- Dimensions: 22x14
Heating
- Has Heating (Unspecified Type)
Cooling
- Central Air
Appliances
- Included: Electric Cooktop, Dishwasher, Disposal, Electric Oven, Refrigerator, Washer, Dryer
- Laundry: Laundry Room
Features
- Breakfast Bar, Entrance Foyer, Eat-in Kitchen, Walk-In Closet(s)
- Has basement: No
- Number of fireplaces: 1
- Fireplace features: Kitchen
Interior area
- Total structure area: 1,844
- Total interior livable area: 1,844 sqft
Video & virtual tour
Property
Parking
- Total spaces: 2
- Parking features: Attached, Garage Door Opener
- Attached garage spaces: 2
Features
- Levels: Three Or More
- Patio & porch: Deck
- Exterior features: Balcony
Lot
- Size: 1,306 Square Feet
Details
- Parcel number: 291033036033000018
- Horse amenities: None
Construction
Type & style
- Home type: Townhouse
- Property subtype: Residential, Townhouse
- Attached to another structure: Yes
Materials
- Brick
- Foundation: Slab
Condition
- Updated/Remodeled
- New construction: No
- Year built: 2003
Utilities & green energy
- Electric: 200+ Amp Service
- Water: Public
- Utilities for property: Electricity Connected, Sewer Connected, Water Connected
Community & HOA
Community
- Features: Low Maintenance Lifestyle
- Security: Smoke Detector(s)
- Subdivision: Townhomes At Hazel Dell
HOA
- Has HOA: Yes
- Amenities included: Maintenance Grounds, Maintenance
- Services included: Lawncare, Maintenance Grounds, Maintenance
- HOA fee: $500 quarterly
Location
- Region: Carmel
Financial & listing details
- Price per square foot: $206/sqft
- Tax assessed value: $286,000
- Annual tax amount: $2,626
- Date on market: 8/26/2026
- Cumulative days on market: 52 days
- Electric utility on property: Yes
Estimated market value
Not available
Estimated sales range
Not available
Not available
Price history
| Date | Event | Price |
|---|---|---|
| 10/4/2026 | Price change | $379,000-12.7%$206/sqft |
Source:  MIBOR as distributed by MLS GRID #22122235 Report a problem MIBOR as distributed by MLS GRID #22122235 Report a problem | ||
| 9/21/2026 | Price change | $434,000-5.8%$235/sqft |
Source: MIBOR as distributed by MLS GRID #22122235 Report a problem | ||
| 8/26/2026 | Listed for sale | $460,500$250/sqft |
Source: MIBOR as distributed by MLS GRID #22122235 Report a problem | ||
Public tax history
| Year | Property taxes | Tax assessment |
|---|---|---|
| 2025 | $2,895 +7.1% | $286,000 +2.2% |
| 2024 | $2,703 +14.1% | $279,900 +3.1% |
| 2023 | $2,369 +22% | $271,500 +22.5% |
| 2022 | $1,941 +11.1% | $221,700 +17.2% |
| 2021 | $1,747 +2.4% | $189,100 +8.2% |
| 2020 | $1,707 +5.8% | $174,700 +1.1% |
| 2019 | $1,613 +16.6% | $172,800 +7.1% |
| 2018 | $1,383 -5.5% | $161,400 +7.7% |
| 2017 | $1,464 +8.5% | $149,900 -1.6% |
| 2016 | $1,349 +13.9% | $152,400 +10.4% |
| 2014 | $1,184 -3.6% | $138,100 -0.8% |
| 2013 | $1,228 +0.7% | $139,200 +1.2% |
| 2012 | $1,219 +10.3% | $137,600 +2.3% |
| 2011 | $1,105 -27.8% | $134,500 -17.7% |
| 2010 | $1,530 +23.8% | $163,500 |
| 2009 | $1,236 -13.7% | $163,500 -4.4% |
| 2007 | $1,432 -15.6% | $171,100 |
| 2006 | $1,697 | $171,100 +32% |
| 2005 | -- | $129,600 |
Find assessor info on the county website
Monthly payment
Est. payment
Payment breakdown
Explore the cost of this home by adjusting the details. Changes won't be saved.Climate risks
Neighborhood: 46033
Nearby schools
Schools provided by the listing agent
- Elementary: Woodbrook Elementary School
- Middle: Clay Middle School
- High: Carmel High School
Source: MIBOR as distributed by MLS GRID. This data may not be complete. We recommend contacting the local school district to confirm school assignments for this home.


Similar homes
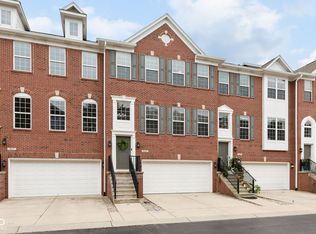
- $409,9003 bd4 ba2.4k sqft829 Ivy Ln, Carmel, IN 46032Active
 MLS ID #22126330, Jennifer Deckert, CENTURY 21 Scheetz. MIBOR as distributed by MLS GRID
 - $435,0003 bd3 ba2.4k sqft1539 Copperwood Pl, Carmel, IN 46033Active
 MLS ID #22126880, Vicki Allen, F.C. Tucker Company. MIBOR as distributed by MLS GRID
 - $445,0004 bd3 ba2.1k sqft14561 Waverly Dr, Carmel, IN 46033Active
 MLS ID #22124619, Jane Barretto, eXp Realty, LLC. MIBOR as distributed by MLS GRID
 - $449,0004 bd3 ba2.4k sqft14558 Cherry Ridge Rd, Carmel, IN 46033Active
 MLS ID #22093914, Bruce Higgins, F.C. Tucker Company. MIBOR as distributed by MLS GRID
