BEST LOCATION & VALUE FOR SQ FT COMBO IN CARMEL! Freestanding condo with prime Carmel location with TWO MASTER SUITES one up and one down. (perfect for roommates or multigenerational living!) Loft area upstairs overlooks the bright two-story great room. Owner uses what might have been intended as a third bedroom for your dream closet! Eat in kitchen plus dining area in the great room. 2 A/C for comfort on both levels, skylights, central vac, corian counters, LG SS appliances. Tiled Kitchen, new hglv flooring, gas fireplace with stone mantle, large fenced patio, oversized 2 car garage w/storage. Convenient to community pool PLUS EASY WALK to Starbucks, Jimmy John's, Harvest Market at Merchants Plaza and the Monon Trail. This Carmel location on NE corner of 116/Keystone makes commuting to downtown Indy or anywhere in Carmel a breeze.Best SF value in Carmel with maintenance minimal living! Smoke free/pet free home. Only two prior owners so you know they really loved living here! Vacant and ready for immediate occupancy, move it ready.
Active
Price cut: $14.9K (9/21)
$285,000
3057 Sugar Maple Ct, Carmel, IN 46033
3beds
1,673sqft
Residential, Condominium
Built in 1984
-- sqft lot
$-- Zestimate®
$170/sqft
$523/mo HOA
What's special
Central vacTiled kitchenCorian countersLarge fenced patioLg ss appliancesNew hglv flooring
- 111 days
- 1,058
- 71
Zillow last checked:
Listing updated:
Listed by:
Sharon Robinson srobinson@talktotucker.com,
F.C. Tucker Company
Source: MIBOR as distributed by MLS GRID,MLS#: 22098637
Facts & features
Interior
Bedrooms & bathrooms
- Bedrooms: 3
- Bathrooms: 3
- Full bathrooms: 2
- 1/2 bathrooms: 1
- Main level bathrooms: 2
- Main level bedrooms: 1
Primary bedroom
- Level: Main
- Area: 168 Square Feet
- Dimensions: 14x12
Bedroom 2
- Level: Upper
- Area: 238 Square Feet
- Dimensions: 17x14
Bedroom 3
- Level: Upper
- Area: 144 Square Feet
- Dimensions: 16x09
Breakfast room
- Features: Tile-Ceramic
- Level: Main
- Area: 81 Square Feet
- Dimensions: 09x09
Dining room
- Level: Main
- Area: 72 Square Feet
- Dimensions: 09x08
Great room
- Level: Main
- Area: 224 Square Feet
- Dimensions: 16x14
Kitchen
- Features: Tile-Ceramic
- Level: Main
- Area: 108 Square Feet
- Dimensions: 12x09
Loft
- Level: Upper
- Area: 169 Square Feet
- Dimensions: 13x13
Heating
- Forced Air, Natural Gas
Cooling
- Central Air, Wall Unit(s)
Appliances
- Included: Dishwasher, Disposal, Gas Water Heater, Microwave, Electric Oven, Refrigerator, Water Softener Owned
- Laundry: Laundry Closet
Features
- Attic Access, Vaulted Ceiling(s), Central Vacuum, Entrance Foyer, Ceiling Fan(s), High Speed Internet, Wired for Data, Pantry
- Windows: Wood Work Painted
- Has basement: No
- Attic: Access Only
- Number of fireplaces: 1
- Fireplace features: Gas Log, Gas Starter, Great Room
- Common walls with other units/homes: No Common Walls
Interior area
- Total structure area: 1,673
- Total interior livable area: 1,673 sqft
Video & virtual tour
Property
Parking
- Total spaces: 2
- Parking features: Attached
- Attached garage spaces: 2
- Details: Garage Parking Other(Garage Door Opener, Keyless Entry)
Features
- Levels: Two
- Stories: 2
- Entry location: Building Private Entry
- Patio & porch: Patio, Covered
- Exterior features: Gutter Guards, Lighting, Other
- Fencing: Fenced,Privacy
Lot
- Size: 5,662 Square Feet
- Features: Corner Lot, Cul-De-Sac, Sidewalks, Mature Trees
Details
- Parcel number: 291031405019000018
- Special conditions: Sales Disclosure On File
- Horse amenities: None
Construction
Type & style
- Home type: Condo
- Architectural style: Contemporary,Traditional
- Property subtype: Residential, Condominium
Materials
- Brick, Vinyl Siding
- Foundation: Slab
Condition
- Updated/Remodeled
- New construction: No
- Year built: 1984
Details
- Builder name: Cp Morgan
Utilities & green energy
- Electric: 200+ Amp Service
- Water: Public
Community & HOA
Community
- Features: Low Maintenance Lifestyle, Pool
- Security: Smoke Detector(s)
- Subdivision: Maples Of Carmel
HOA
- Has HOA: Yes
- Amenities included: Maintenance, Maintenance Grounds, Maintenance Structure
- Services included: Association Home Owners, Entrance Common, Insurance, Lawncare, Maintenance Grounds, Maintenance Structure, Nature Area, Snow Removal
- HOA fee: $523 monthly
- HOA phone: 317-915-0400
Location
- Region: Carmel
Financial & listing details
- Price per square foot: $170/sqft
- Tax assessed value: $265,700
- Annual tax amount: $2,414
- Date on market: 6/26/2026
- Cumulative days on market: 112 days
Estimated market value
Not available
Estimated sales range
Not available
Not available
Price history
| Date | Event | Price |
|---|---|---|
| 9/21/2026 | Price change | $285,000-5%$170/sqft |
Source:  MIBOR as distributed by MLS GRID #22098637 Report a problem MIBOR as distributed by MLS GRID #22098637 Report a problem | ||
| 8/10/2026 | Price change | $299,900-7.7%$179/sqft |
Source: MIBOR as distributed by MLS GRID #22098637 Report a problem | ||
| 6/26/2026 | Listed for sale | $325,000+116.7%$194/sqft |
Source: MIBOR as distributed by MLS GRID #22098637 Report a problem | ||
| 7/2/2013 | Sold | $150,000$90/sqft |
Source: MIBOR as distributed by MLS GRID #21234014 Report a problem | ||
| 5/24/2013 | Listed for sale | $150,000$90/sqft |
Source: Prudential Indiana Realty Group #21234014 Report a problem | ||
Public tax history
| Year | Property taxes | Tax assessment |
|---|---|---|
| 2025 | $2,734 +14.2% | $265,700 -0.5% |
| 2024 | $2,395 -0.9% | $267,000 +8.5% |
| 2023 | $2,416 +9.7% | $246,000 +9.2% |
| 2022 | $2,202 +39.4% | $225,200 +8% |
| 2021 | $1,580 +3.2% | $208,500 +28.5% |
| 2020 | $1,531 +4.1% | $162,300 +1.7% |
| 2019 | $1,470 +7.5% | $159,600 +2.2% |
| 2018 | $1,367 +97.2% | $156,100 +5.3% |
| 2017 | $693 -72.7% | $148,200 |
| 2016 | $2,534 +5% | $148,200 +20.1% |
| 2014 | $2,415 +186.3% | $123,400 +12.5% |
| 2013 | $843 -2.6% | $109,700 -1% |
| 2012 | $866 -26% | $110,800 -20.7% |
| 2011 | $1,171 -4.4% | $139,800 |
| 2010 | $1,224 +18.9% | $139,800 |
| 2009 | $1,029 | $139,800 |
Find assessor info on the county website
Monthly payment
Est. payment
Payment breakdown
Explore the cost of this home by adjusting the details. Changes won't be saved.Climate risks
Neighborhood: 46033
Nearby schools
Schools provided by the listing agent
- Elementary: Woodbrook Elementary School
- Middle: Clay Middle School
- High: Carmel High School
Source: MIBOR as distributed by MLS GRID. This data may not be complete. We recommend contacting the local school district to confirm school assignments for this home.
Similar homes
- $259,9002 bd2 ba1.6k sqft528 E Hunters Dr APT D, Carmel, IN 46032Active
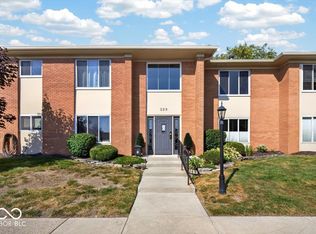 MLS ID #22125003, Paul Parsley, F.C. Tucker Company. MIBOR as distributed by MLS GRID
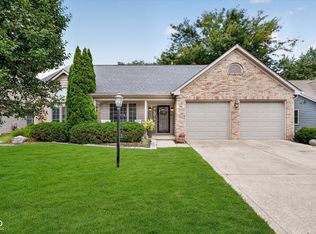
 - $349,9003 bd3 ba1.6k sqft14906 Copper Tree Way, Carmel, IN 46033Active
 MLS ID #22121677, Linda Freeman, F.C. Tucker Company. MIBOR as distributed by MLS GRID
 - $349,9003 bd2 ba1.4k sqft762 Woodview North Dr, Carmel, IN 46032Active
 MLS ID #22123347, Jason Rose, Keller Williams Indpls Metro N. MIBOR as distributed by MLS GRID
 - $189,9002 bd1 ba1.1k sqft541 W Hunters Dr APT C, Carmel, IN 46032Active
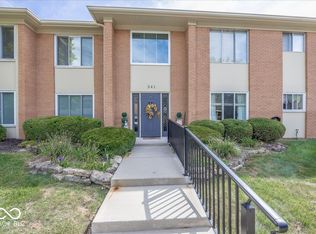 MLS ID #22125048, Sharon Robinson, F.C. Tucker Company. MIBOR as distributed by MLS GRID
