Enjoy low maintenance living in the heart of Carmel with this inviting 2bed, 2bath upper level condo. Featuring hardwood floors in the hallway, high efficiency windows throughout, and a well maintained 3 year old HVAC system, this home sets the tone for easy comfort. The updated kitchen features custom maple cabinetry and a cozy breakfast nook, while the primary suite offers a thoughtfully tailored bathroom with quality finishes. Step outside to a spacious covered patio overlooking a peaceful, treelined courtyard - a perfect spot to unwind. Located directly across from the community pool and clubhouse, this move-in ready home blends convenience, style, and everyday practicality in one of Indiana's most desirable communities.
Active
Price cut: $5K (11/11)
$254,900
528 E Hunters Dr APT D, Carmel, IN 46032
2beds
1,626sqft
Residential, Condominium
Built in 1974
-- sqft lot
$-- Zestimate®
$157/sqft
$421/mo HOA
What's special
Cozy breakfast nookHigh efficiency windows throughoutSpacious covered patioUpdated kitchenCustom maple cabinetry
- 62 days
- 185
- 4
Zillow last checked:
Listing updated:
Listed by:
Paul Parsley paul.parsley@talktotucker.com,
F.C. Tucker Company
Source: MIBOR as distributed by MLS GRID,MLS#: 22125003
Facts & features
Interior
Bedrooms & bathrooms
- Bedrooms: 2
- Bathrooms: 2
- Full bathrooms: 2
- Main level bathrooms: 2
- Main level bedrooms: 2
Primary bedroom
- Level: Main
- Area: 240 Square Feet
- Dimensions: 15x16
Bedroom 2
- Level: Main
- Area: 192 Square Feet
- Dimensions: 12x16
Dining room
- Level: Main
- Area: 156 Square Feet
- Dimensions: 12X13
Kitchen
- Features: Tile-Ceramic
- Level: Main
- Area: 168 Square Feet
- Dimensions: 14X12
Library
- Level: Main
- Area: 180 Square Feet
- Dimensions: 15X12
Living room
- Level: Main
- Area: 342 Square Feet
- Dimensions: 19X18
Heating
- Forced Air, Natural Gas
Cooling
- Central Air
Appliances
- Included: Dishwasher, Dryer, Disposal, Gas Water Heater, Exhaust Fan, Electric Oven, Refrigerator, Washer, Water Heater
- Laundry: In Unit
Features
- Eat-in Kitchen, Walk-In Closet(s)
- Has basement: No
- Number of fireplaces: 1
- Fireplace features: Library
- Common walls with other units/homes: End Unit,No One Above
Interior area
- Total structure area: 1,626
- Total interior livable area: 1,626 sqft
Property
Parking
- Parking features: Carport, Asphalt
- Has carport: Yes
Features
- Levels: One
- Stories: 1
- Entry location: Upper Level
- Patio & porch: Covered
- Exterior features: Balcony
Lot
- Size: 3,484 Square Feet
- Features: Sidewalks, Street Lights, Mature Trees
Details
- Parcel number: 291031000024096018
- Special conditions: As Is
- Horse amenities: None
Construction
Type & style
- Home type: Condo
- Architectural style: Traditional
- Property subtype: Residential, Condominium
- Attached to another structure: Yes
Materials
- Brick, Wood Siding
- Foundation: Slab
Condition
- New construction: No
- Year built: 1974
Utilities & green energy
- Water: Public
Community & HOA
Community
- Features: Low Maintenance Lifestyle, Clubhouse, Gated, Pool
- Subdivision: Hunters Glen
HOA
- Has HOA: Yes
- Amenities included: Clubhouse, Insurance, Maintenance Grounds, Management, Snow Removal, Trash
- Services included: Clubhouse, Sewer, Custodian, Entrance Common, Insurance, Lawncare, Maintenance Grounds, Management, Snow Removal, Trash
- HOA fee: $421 monthly
- HOA phone: 317-915-0400
Location
- Region: Carmel
Financial & listing details
- Price per square foot: $157/sqft
- Tax assessed value: $217,800
- Annual tax amount: $1,900
- Date on market: 9/10/2026
- Cumulative days on market: 64 days
Estimated market value
Not available
Estimated sales range
Not available
Not available
Price history
| Date | Event | Price |
|---|---|---|
| 11/11/2026 | Price change | $254,900-1.9%$157/sqft |
Source:  MIBOR as distributed by MLS GRID #22125003 Report a problem | ||
| 9/16/2026 | Price change | $259,900-5.5%$160/sqft |
Source: MIBOR as distributed by MLS GRID #22125003 Report a problem | ||
| 9/10/2026 | Listed for sale | $275,000$169/sqft |
Source: MIBOR as distributed by MLS GRID #22125003 Report a problem | ||
Public tax history
| Year | Property taxes | Tax assessment |
|---|---|---|
| 2025 | $2,166 +11.8% | $217,800 -1.7% |
| 2024 | $1,938 +31.4% | $221,500 +6.4% |
| 2023 | $1,475 +11% | $208,200 +34.3% |
| 2022 | $1,328 +25.1% | $155,000 +7.9% |
| 2021 | $1,062 +8.3% | $143,600 +16% |
| 2020 | $980 -18.6% | $123,800 +4.6% |
| 2019 | $1,205 +63.6% | $118,400 +10.6% |
| 2018 | $737 +7.7% | $107,100 +6.7% |
| 2017 | $684 +9.3% | $100,400 +4.7% |
| 2016 | $626 +14.2% | $95,900 +8.9% |
| 2014 | $548 -2.4% | $88,100 |
| 2013 | $562 +3.6% | $88,100 +2.2% |
| 2012 | $542 -10.4% | $86,200 -8.3% |
| 2011 | $605 -23.1% | $94,000 -11.2% |
| 2010 | $786 -27.8% | $105,900 |
| 2009 | $1,090 | $105,900 |
Find assessor info on the county website
Monthly payment
Est. payment
Payment breakdown
Explore the cost of this home by adjusting the details. Changes won't be saved.Climate risks
Neighborhood: 46032
Nearby schools
Schools provided by the listing agent
- Elementary: Carmel Elementary School
- Middle: Carmel Middle School
- High: Carmel High School
Source: MIBOR as distributed by MLS GRID. This data may not be complete. We recommend contacting the local school district to confirm school assignments for this home.
- $242,0002 bd2 ba1.6k sqft528 E Hunters Dr APT C, Carmel, IN 46032Off Market
- $214,1003 bd2 ba1.4k sqft528 E Hunters Dr APT A, Carmel, IN 46032Off Market
- $229,1004 bd2 ba1.6k sqft528 E Hunters Dr APT B, Carmel, IN 46032Off Market
- $213,0003 bd2 ba1.4k sqft536 E Hunters Dr APT B, Carmel, IN 46032Off Market
Similar homes
- $254,9002 bd2 ba1.4k sqft558 W Hunters Dr APT A, Carmel, IN 46032Active
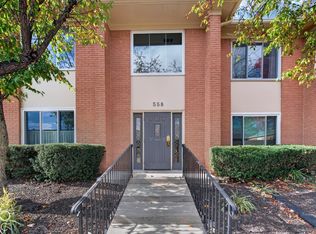 MLS ID #22134637, Tina Floyd-Snodgrass, Homeward Bound Realty LLC. MIBOR as distributed by MLS GRID
- $249,9992 bd2 ba1.6k sqft536 E Hunters Dr APT C, Carmel, IN 46032Active
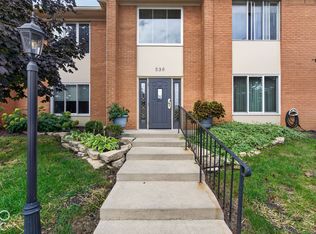 MLS ID #22128198, Dan O'Brien, Trueblood Real Estate. MIBOR as distributed by MLS GRID
- $279,9003 bd3 ba1.8k sqft14 Druid Hill Ct, Carmel, IN 46032Active
 MLS ID #22123735, Jennifer Speek, CENTURY 21 Scheetz. MIBOR as distributed by MLS GRID
- $184,9002 bd1 ba1.1k sqft541 W Hunters Dr APT C, Carmel, IN 46032Active
 MLS ID #22125048, Sharon Robinson, F.C. Tucker Company. MIBOR as distributed by MLS GRID
