Beautiful Town-house in Broad Ripple Village. This 2-bedroom, with spacious walk-in closets and 1.5 bath is close to the Monon Trail and all what Broad Ripple has to offer, including the Indianapolis Art Center. Beautiful flooring on the main level and brand new installed carpet. Kitchen with SS appliances. One-car attached garage, and ample room on the first floor for a home gym or extra storage space. All appliances stay, including washer/dryer. Rear deck overlooks the Opti Park. New roof April 2025.
Active
Price cut: $5K (7/26)
$235,000
6635 N College Ave, Indianapolis, IN 46220
2beds
1,645sqft
:
Get pre-qualified$1,949/mo
Residential, Condominium
Built in 1992
-- sqft lot
$-- Zestimate®
$143/sqft
$320/mo HOA
What's special
One-car attached garageSpacious walk-in closetsKitchen with ss appliancesBrand new installed carpet
- 55 days |
- 778 |
- 29 |
Likely to sell faster than
Zillow last checked:
Listing updated:
Listed by:
Nizar Louly 317-324-8187,
Garnet Group
Source: MIBOR as distributed by MLS GRID,MLS#: 22106657
Facts & features
Interior
Bedrooms & bathrooms
- Bedrooms: 2
- Bathrooms: 2
- Full bathrooms: 1
- 1/2 bathrooms: 1
- Main level bathrooms: 1
Primary bedroom
- Level: Upper
- Area: 169 Square Feet
- Dimensions: 13x13
Bedroom 2
- Level: Upper
- Area: 110 Square Feet
- Dimensions: 10x11
Dining room
- Level: Main
- Area: 169 Square Feet
- Dimensions: 13x13
Kitchen
- Level: Main
- Area: 90 Square Feet
- Dimensions: 10x9
Laundry
- Features: Other
- Level: Basement
- Area: 119 Square Feet
- Dimensions: 17x7
Living room
- Level: Main
- Area: 240 Square Feet
- Dimensions: 16x15
Heating
- Electric, Forced Air
Cooling
- Central Air
Appliances
- Included: Dishwasher, Microwave, Electric Oven, Range Hood, Refrigerator
- Laundry: Laundry Room
Features
- Walk-In Closet(s)
- Has basement: Yes
- Common walls with other units/homes: 2+ Common Walls,No One Below,No One Above
Interior area
- Total structure area: 1,645
- Total interior livable area: 1,645 sqft
- Finished area below ground: 65
Property
Parking
- Total spaces: 1
- Parking features: Attached
- Attached garage spaces: 1
Features
- Levels: Three Or More
- Entry location: Other/See Remarks
- Exterior features: Balcony
- Has view: Yes
- View description: Park/Greenbelt, Trees/Woods
Lot
- Size: 2,613 Square Feet
- Features: Sidewalks, Mature Trees
Details
- Parcel number: 490336127003000801
- Special conditions: Broker Owned,Sales Disclosure On File
- Horse amenities: None
Construction
Type & style
- Home type: Condo
- Architectural style: Other
- Property subtype: Residential, Condominium
- Attached to another structure: Yes
Materials
- Brick
- Foundation: Slab
Condition
- New construction: No
- Year built: 1992
Utilities & green energy
- Water: Public
- Utilities for property: Electricity Connected, Sewer Connected, Water Connected
Community & HOA
Community
- Features: Low Maintenance Lifestyle
- Security: Smoke Detector(s)
- Subdivision: North College Woods
HOA
- Has HOA: Yes
- Amenities included: Insurance, Maintenance Grounds, Maintenance, Management, Snow Removal
- Services included: Insurance, Lawncare, Maintenance Grounds, Maintenance Structure, Maintenance, Management, Snow Removal
- HOA fee: $320 monthly
Location
- Region: Indianapolis
Financial & listing details
- Price per square foot: $143/sqft
- Tax assessed value: $209,700
- Annual tax amount: $2,104
- Date on market: 6/7/2026
- Cumulative days on market: 57 days
- Electric utility on property: Yes
Estimated market value
Not available
Estimated sales range
Not available
Not available
Price history
| Date | Event | Price |
|---|---|---|
| 7/26/2026 | Price change | $235,000-2.1%$143/sqft |
Source:  MIBOR as distributed by MLS GRID #22106657 Report a problem MIBOR as distributed by MLS GRID #22106657 Report a problem | ||
| 7/18/2026 | Price change | $239,995-2%$146/sqft |
Source: MIBOR as distributed by MLS GRID #22106657 Report a problem | ||
| 6/23/2026 | Price change | $245,000-2%$149/sqft |
Source: MIBOR as distributed by MLS GRID #22106657 Report a problem | ||
| 6/16/2026 | Price change | $249,999-2%$152/sqft |
Source: MIBOR as distributed by MLS GRID #22106657 Report a problem | ||
| 6/7/2026 | Listed for sale | $255,000$155/sqft |
Source: MIBOR as distributed by MLS GRID #22106657 Report a problem | ||
Public tax history
| Year | Property taxes | Tax assessment |
|---|---|---|
| 2025 | $2,104 +0.6% | $209,700 +16.7% |
| 2024 | $2,091 -3.3% | $179,700 |
| 2023 | $2,161 +39.1% | $179,700 -2.1% |
| 2022 | $1,554 -0.3% | $183,600 +34% |
| 2021 | $1,559 -1.7% | $137,000 |
| 2020 | $1,586 +2.6% | $137,000 |
| 2019 | $1,546 +6.7% | $137,000 +3.2% |
| 2018 | $1,449 -0.2% | $132,800 -1.3% |
| 2017 | $1,451 -0.1% | $134,500 -1% |
| 2016 | $1,453 +3% | $135,900 +2.5% |
| 2014 | $1,410 -10.8% | $132,600 |
| 2013 | $1,581 | $132,600 -7.8% |
| 2012 | $1,581 | $143,800 +10.4% |
| 2011 | -- | $130,300 |
| 2010 | $1,342 -3.7% | $130,300 -2% |
| 2009 | $1,393 | $132,900 |
| 2007 | -- | $132,900 -7.1% |
| 2006 | -- | $143,000 |
Find assessor info on the county website
Monthly payment
Est. payment
Payment breakdown
Explore the cost of this home by adjusting the details. Changes won't be saved.Climate risks
Neighborhood: Broad Ripple
Nearby schools
GreatSchools rating
- 8/10Center for Inquiry School 84Grades: K-5Distance: 1.4 mi
- NABroad Ripple Middle School - An IB World SchoolGrades: 6-8Distance: 0.7 mi
- 2/10Shortridge High SchoolGrades: 9-12Distance: 4.1 mi
- $235,0002 bd2 ba1.6k sqft6639 N College Ave, Indianapolis, IN 46220Sold

- $209,400-- bd0 ba1.1k sqft6631 N College Ave, Indianapolis, IN 46220Off Market
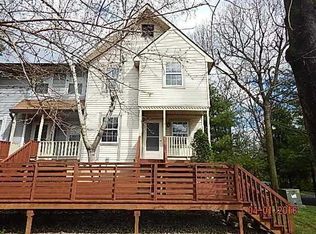
- $225,0003 bd2 ba1.6k sqft6643 N College Ave, Indianapolis, IN 46220Sold

- $223,0003 bd2 ba1.6k sqft6621 N College Ave, Indianapolis, IN 46220Sold
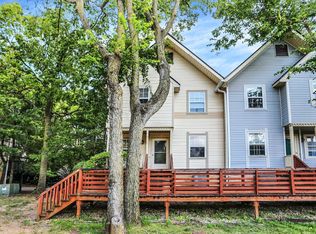
- $219,0002 bd1 ba1.6k sqft6653 N College Ave, Indianapolis, IN 46220Off Market
- $250,7003 bd2 ba1.6k sqft6617 N College Ave, Indianapolis, IN 46220Off Market
- $221,0002 bd0 ba1k sqft6657 N College Ave, Indianapolis, IN 46220Off Market
- $225,0003 bd2 ba1.6k sqft6613 N College Ave, Indianapolis, IN 46220Sold
A local agent can set up tours, give advice and negotiate with sellers.
Similar homes
- $254,9003 bd3 ba1.8k sqft6873 Shore Island Dr, Indianapolis, IN 46220Active
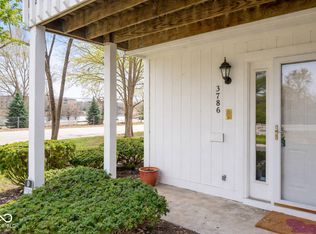 MLS ID #22081845, Kathryn Teltow, Highgarden Real Estate. MIBOR as distributed by MLS GRID
 - $239,9002 bd2 ba1.4k sqft4937 Windridge Dr #8, Indianapolis, IN 46226Active
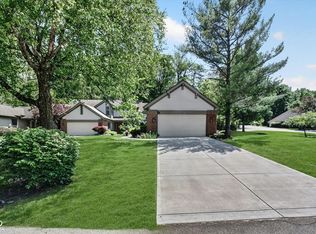 MLS ID #22100797, Eric Rasmussen, CENTURY 21 Scheetz. MIBOR as distributed by MLS GRID
 - $223,0002 bd2 ba1.4k sqft7601 Newport Bay Dr Unit 109, Indianapolis, IN 46240Active
 MLS ID #22100011, Mary Boustani, Keller Williams Indy Metro NE. MIBOR as distributed by MLS GRID
 - $209,9002 bd1 ba1.8k sqft5843 N Keystone Ave, Indianapolis, IN 46220Active
 MLS ID #22113714, Cathy O'Banion, United Real Estate Indpls. MIBOR as distributed by MLS GRID
 - $269,9002 bd2 ba1.7k sqft8690 Jaffa Court West Dr APT 14, Indianapolis, IN 46260ActiveMLS ID #22112048, Lesa King, F.C. Tucker Company. MIBOR as distributed by MLS GRID
- $230,0002 bd2 ba1k sqft962 Lenox Ln Unit 101, Carmel, IN 46032ActiveMLS ID #22113383, Tina Floyd-Snodgrass, Homeward Bound Realty LLC. MIBOR as distributed by MLS GRID
- $219,9901 bd2 ba1k sqft7725 Harbour Isle, Indianapolis, IN 46240ActiveMLS ID #22110522, Mark Groff, Signature Property Services Indiana, LLC. MIBOR as distributed by MLS GRID
- $250,0002 bd2 ba1k sqft7854 Harbour Isle, Indianapolis, IN 46240ActiveMLS ID #22086705, Joi Clarke, Highgarden Real Estate. MIBOR as distributed by MLS GRID
- $229,9003 bd3 ba1.4k sqft9248 Golden Woods Dr, Indianapolis, IN 46268ActiveMLS ID #22109099, Tom Williams, United Real Estate Indpls. MIBOR as distributed by MLS GRID
- $248,0003 bd2 ba1.6k sqft2900 Galahad Dr, Indianapolis, IN 46228ActiveMLS ID #22087717, Nizar Louly, Garnet Group. MIBOR as distributed by MLS GRID
- $259,9003 bd1 ba1k sqft1936 Randall Rd, Indianapolis, IN 46240ActiveMLS ID #22116374, Michael Jones, REMAX ONE. MIBOR as distributed by MLS GRID
- $230,0002 bd2 ba1.2k sqft4609 Stansbury Ct, Indianapolis, IN 46254ActiveMLS ID #22108426, Julienna Doyle, Forever Homes LLC. MIBOR as distributed by MLS GRID
- $218,5002 bd3 ba1.3k sqft9352 Aberdare Dr, Indianapolis, IN 46250ActiveMLS ID #22104426, Laura Waters, Highgarden Real Estate. MIBOR as distributed by MLS GRID
- $217,5002 bd2 ba1k sqft12519 Timber Creek Dr Unit 2, Carmel, IN 46032ActiveMLS ID #22092334, Dana Holt, Keller Williams Indpls Metro N. MIBOR as distributed by MLS GRID
- $210,0002 bd2 ba1.5k sqft9415 Timber View Dr, Indianapolis, IN 46250ActiveMLS ID #22091801, Rhonda Hoeft, Keller Williams Indy Metro NE. MIBOR as distributed by MLS GRID
- $195,0002 bd3 ba1.3k sqft5546 Nighthawk Dr, Indianapolis, IN 46254ActiveMLS ID #22106332, Dare Kayode, United Real Estate Indpls. MIBOR as distributed by MLS GRID
- $254,9002 bd3 ba2.1k sqft1848 N Delaware St, Indianapolis, IN 46202ActiveMLS ID #22088134, James Miller, Trueblood Real Estate. MIBOR as distributed by MLS GRID
- $183,0003 bd2 ba1.3k sqft8750 Yardley Ct APT 202, Indianapolis, IN 46268ActiveMLS ID #22103107, Teddy Conn, Keller Williams Indy Metro Partners. MIBOR as distributed by MLS GRID
- $259,0003 bd3 ba1.6k sqft7433 Pullman Ct, Indianapolis, IN 46256ActiveMLS ID #22104820, Kurt Clements, Diverse Property Solutions Ind. MIBOR as distributed by MLS GRID
- $190,0002 bd3 ba1.4k sqft2458 Chaseway Ct, Indianapolis, IN 46268ActiveMLS ID #22111250, Pat Haddad, Realty World Indy. MIBOR as distributed by MLS GRID
