Move-in Ready 3-Bedroom & 1.5 Baths Townhome in Broad Ripple. This is a very walkable location - your favorite bakery in "The Village", Fresh Thyme and the Monon Trail are just steps away. Desirable End-Unit has been completely renovated top to bottom. All new interior paint, lighting, flooring, including matching hardwood steps. You will love the all white kitchen with new stainless Samsung & Bosch appliances, large single bowl sink and slimline built-in microwave. The living room has a new Pella sliding door to the private deck and it is pre-wired for a flat screen tv. There are custom California Closets installed in the Primary Bedroom & Guest bedroom & downstairs closets and a Murphy Bed. Your car will appreciate the 1-Car attached garage with a brand new insulated garage door (2025). All the mechanicals have been recently replaced as well - new HVAC system 2023, Water Heater, Water Softener, new Pella Window throughout & New Patio Door 2022; New Roof 2024. Laundry with newer upscale washer & dryer that stay.
Sold
$225,000
6613 N College Ave, Indianapolis, IN 46220
3beds
1,667sqft
Residential, Condominium
Built in 1992
-- sqft lot
$230,000 Zestimate®
$135/sqft
$2,082 Estimated rent
Home value
$230,000
$209,000 - $251,000
$2,082/mo
Zestimate® history
Owner options
List your home for rent
$2,082/mo
Rent Zestimate®
Find your next renter with Zillow Rental Manager. Plus, with online applications, you can quickly screen prospective tenants – for free.
$2,082/mo
Rent Zestimate®
Refinance and save
$1,780/mo
Est. payment
Refinancing to a lower rate could help reduce your monthly payments and save thousands over the life of the loan.
$1,780/mo
Est. payment
Explore your selling options
Work with a Zillow partner agent
Leverage their expertise and Zillow's premium Showcase listings to get your home seen by more buyers.
Get startedList with your own agent
Get your home in front of millions of buyers by listing it on Zillow.
Learn how to do itSell it yourself
Take full control of how buyers see your home on Zillow by listing For Sale by Owner (FSBO).
List your homeWhat's special
Custom california closetsMurphy bedAll white kitchenNew interior paintSlimline built-in microwaveLarge single bowl sinkMatching hardwood steps
Zillow last checked:
Listing updated:
Listed by:
Reinhard Pollach 317-518-0544,
Carpenter, REALTORS®
Bought with:
Jefferson Pineda
eXp Realty, LLC
Source: MIBOR as distributed by MLS GRID,MLS#: 22027267
Facts & features
Interior
Bedrooms & bathrooms
- Bedrooms: 3
- Bathrooms: 2
- Full bathrooms: 1
- 1/2 bathrooms: 1
- Main level bathrooms: 1
Primary bedroom
- Features: Carpet
- Level: Upper
- Area: 160 Square Feet
- Dimensions: 16x10
Bedroom 2
- Features: Carpet
- Level: Upper
- Area: 140 Square Feet
- Dimensions: 14x10
Bedroom 3
- Features: Carpet
- Level: Upper
- Area: 80 Square Feet
- Dimensions: 10x8
Dining room
- Features: Engineered Hardwood
- Level: Main
- Area: 90 Square Feet
- Dimensions: 10x9
Kitchen
- Features: Engineered Hardwood
- Level: Main
- Area: 80 Square Feet
- Dimensions: 10x8
Laundry
- Features: Other
- Level: Basement
- Area: 96 Square Feet
- Dimensions: 12x8
Living room
- Features: Engineered Hardwood
- Level: Main
- Area: 224 Square Feet
- Dimensions: 16x14
Heating
- Electric, Forced Air, Heat Pump
Appliances
- Included: Dishwasher, Dryer, Electric Water Heater, Microwave, Electric Oven, Refrigerator, Washer, Water Purifier, Water Softener Owned
- Laundry: In Basement
Features
- Hardwood Floors, Smart Thermostat, Walk-In Closet(s)
- Flooring: Hardwood
- Windows: Windows Vinyl
- Basement: Exterior Entry,Partially Finished
- Common walls with other units/homes: 1 Common Wall
Interior area
- Total structure area: 1,667
- Total interior livable area: 1,667 sqft
- Finished area below ground: 100
Property
Parking
- Total spaces: 1
- Parking features: Alley Access, Attached
- Attached garage spaces: 1
- Details: Garage Parking Other(Garage Door Opener)
Features
- Levels: Two
- Stories: 2
- Entry location: Building Private Entry
- Patio & porch: Deck
- Exterior features: Balcony
Lot
- Size: 2,613 Square Feet
- Features: Busline, Sidewalks, Mature Trees
Details
- Parcel number: 490336127004000801
- Special conditions: None
- Horse amenities: None
Construction
Type & style
- Home type: Condo
- Architectural style: Traditional
- Property subtype: Residential, Condominium
- Attached to another structure: Yes
Materials
- Wood Siding
- Foundation: Block
Condition
- Updated/Remodeled
- New construction: No
- Year built: 1992
Utilities & green energy
- Electric: 150 Amp Service, Circuit Breakers
- Water: Municipal/City
- Utilities for property: Electricity Connected, Sewer Connected, Water Connected
Community & HOA
Community
- Features: Low Maintenance Lifestyle
- Subdivision: North College Woods
HOA
- Has HOA: Yes
- Amenities included: Insurance, Maintenance Grounds, Maintenance, Snow Removal, Trash
- Services included: Association Home Owners, Insurance, Maintenance Grounds, Maintenance Structure, Snow Removal, Trash
- HOA fee: $278 monthly
- HOA phone: 317-251-9393
Location
- Region: Indianapolis
Financial & listing details
- Price per square foot: $135/sqft
- Tax assessed value: $231,000
- Annual tax amount: $4,684
- Date on market: 3/19/2025
- Cumulative days on market: 16 days
- Electric utility on property: Yes
Price history
| Date | Event | Price |
|---|---|---|
| 5/2/2025 | Sold | $225,000-4.3%$135/sqft |
Source:  MIBOR as distributed by MLS GRID #22027267 Report a problem MIBOR as distributed by MLS GRID #22027267 Report a problem | ||
| 4/3/2025 | Pending sale | $235,000$141/sqft |
Source: MIBOR as distributed by MLS GRID #22027267 Report a problem | ||
| 3/19/2025 | Listed for sale | $235,000+49.2%$141/sqft |
Source: MIBOR as distributed by MLS GRID #22027267 Report a problem | ||
| 9/10/2021 | Sold | $157,500+13.3%$94/sqft |
Source: Public Record Report a problem | ||
| 12/3/2015 | Listing removed | $139,000$83/sqft |
Source: F.C. Tucker Company #21366310 Report a problem | ||
| 8/19/2015 | Price change | $139,000-4.1%$83/sqft |
Source: F.C. Tucker Company #21366310 Report a problem | ||
| 7/20/2015 | Listed for sale | $145,000$87/sqft |
Source: F.C. Tucker Company #21366310 Report a problem | ||
| 9/2/2003 | Sold | --0 |
Source: MIBOR as distributed by MLS GRID #2336840 Report a problem | ||
Public tax history
| Year | Property taxes | Tax assessment |
|---|---|---|
| 2025 | $4,687 +0% | $231,000 +17% |
| 2024 | $4,685 -1.7% | $197,500 |
| 2023 | $4,767 +180% | $197,500 -2.2% |
| 2022 | $1,702 -50.8% | $201,900 +35.1% |
| 2021 | $3,460 -1.9% | $149,400 |
| 2020 | $3,527 +0.8% | $149,400 |
| 2019 | $3,500 +9.4% | $149,400 +1.7% |
| 2018 | $3,200 -63.4% | $146,900 -1.5% |
| 2017 | $8,732 +165.7% | $149,200 -1.1% |
| 2016 | $3,286 +10.4% | $150,900 +9.6% |
| 2014 | $2,977 -11.4% | $137,700 |
| 2013 | $3,360 | $137,700 -8.1% |
| 2012 | $3,360 | $149,800 +10.1% |
| 2011 | -- | $136,000 |
| 2010 | $2,827 -4.4% | $136,000 -2% |
| 2009 | $2,958 | $138,800 |
| 2007 | -- | $138,800 +16.1% |
| 2004 | -- | $119,600 |
Find assessor info on the county website
Neighborhood: Broad Ripple
Nearby homes
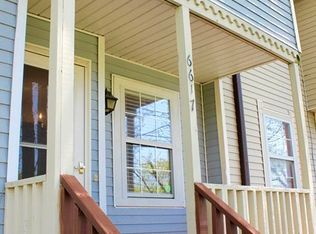
- $250,7003 bd2 ba1.6k sqft6617 N College Ave, Indianapolis, IN 46220Off Market
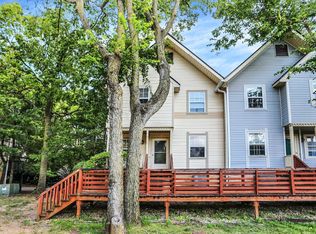
- $223,0003 bd2 ba1.6k sqft6621 N College Ave, Indianapolis, IN 46220Sold
- $385,6003 bd2 ba1.7k sqft6603 N College Ave, Indianapolis, IN 46220Off Market

- $451,3003 bd1 ba2.4k sqft6605 N College Ave, Indianapolis, IN 46220Off Market
- $320,1003 bd2 ba1.6k sqft6601 N College Ave, Indianapolis, IN 46220Off Market
- $100-- bd-- ba-- sqft6603 N College Ave, Indianapolis, IN 46220Off Market
- $209,400-- bd0 ba1.1k sqft6631 N College Ave, Indianapolis, IN 46220Off Market
- $235,0002 bd2 ba1.6k sqft6635 N College Ave, Indianapolis, IN 46220For Sale
Nearby schools
GreatSchools rating
- 8/10Center for Inquiry School 84Grades: K-5Distance: 1.3 mi
- NABroad Ripple Middle School - An IB World SchoolGrades: 6-8Distance: 0.7 mi
- 2/10Shortridge High SchoolGrades: 9-12Distance: 4.1 mi
Get a cash offer in 3 minutes
Find out how much your home could sell for in as little as 3 minutes with a no-obligation cash offer.
Estimated market value
$230,000
Get a cash offer in 3 minutes
Find out how much your home could sell for in as little as 3 minutes with a no-obligation cash offer.
Estimated market value
$230,000
- Indiana
- Marion County
- Indianapolis
- 46220
- Broad Ripple
- 6613 N College Ave
Nearby cities
Nearby neighborhoods
Nearby zip codes
Other Indianapolis Topics
