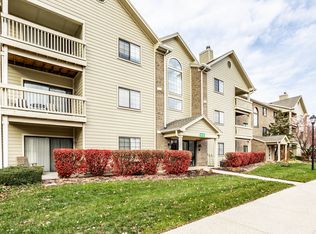
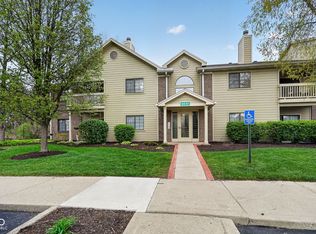
Rare 3-bedroom, 2-bath condo on Indy's northwest side - Maintenance-free living with HOA covering water, sewer, and trash - Second-floor unit with elevator access-no stairs required - 1-car detached garage with a private storage closet, plus a reserved parking space right outside the building entrance - Community amenities within walking distance, including: - Swimming pool, Clubhouse, Tennis courts
Active
Price cut: $6K (7/13)
$183,000
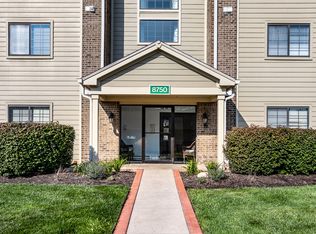
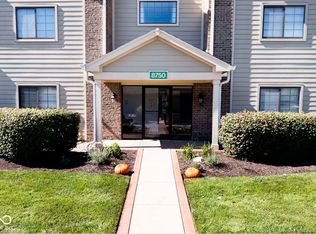
8750 Yardley Ct APT 202, Indianapolis, IN 46268
3beds
1,380sqft
:
Get pre-qualified$1,836/mo
Residential, Condominium
Built in 1995
-- sqft lot
$-- Zestimate®
$133/sqft
$530/mo HOA
What's special
Swimming poolTennis courts
- 50 days |
- 334 |
- 12 |
Zillow last checked:
Listing updated:
Listed by:
Teddy Conn 765-617-9007,
Keller Williams Indy Metro Partners
Source: MIBOR as distributed by MLS GRID,MLS#: 22103107
Facts & features
Interior
Bedrooms & bathrooms
- Bedrooms: 3
- Bathrooms: 2
- Full bathrooms: 2
- Main level bathrooms: 2
- Main level bedrooms: 3
Primary bedroom
- Features: Luxury Vinyl Plank
- Level: Main
- Area: 323 Square Feet
- Dimensions: 19x17
Bedroom 2
- Level: Main
- Area: 156 Square Feet
- Dimensions: 13x12
Bedroom 3
- Level: Main
- Area: 156 Square Feet
- Dimensions: 13x12
Dining room
- Level: Main
- Area: 120 Square Feet
- Dimensions: 12x10
Kitchen
- Level: Main
- Area: 104 Square Feet
- Dimensions: 13x08
Laundry
- Level: Main
- Area: 32 Square Feet
- Dimensions: 08x04
Living room
- Level: Main
- Area: 255 Square Feet
- Dimensions: 17x15
Heating
- Electric, Forced Air, Heat Pump
Cooling
- Central Air
Appliances
- Included: Dishwasher, Disposal, Gas Water Heater, Microwave, Electric Oven, Refrigerator
- Laundry: Laundry Room
Features
- Walk-In Closet(s), Storage, Breakfast Bar, Eat-in Kitchen, Entrance Foyer, Pantry
- Has basement: No
- Common walls with other units/homes: 2+ Common Walls
Interior area
- Total structure area: 1,380
- Total interior livable area: 1,380 sqft
Video & virtual tour
Property
Parking
- Total spaces: 1
- Parking features: Assigned, Detached, Guest
- Garage spaces: 1
- Details: Garage Parking Other(Assigned Parking Outside, Garage Door Opener, Guest Street Parking)
Features
- Levels: One
- Stories: 1
- Entry location: Building Private Entry
- Patio & porch: Covered
- Exterior features: Balcony, Sprinkler System, Tennis Court(s)
Lot
- Size: 871 Square Feet
- Features: Close to Clubhouse, Sidewalks, Street Lights, Mature Trees
Details
- Parcel number: 490317124112000600
- Special conditions: Sales Disclosure Supplements
- Other equipment: Intercom
- Horse amenities: None
Construction
Type & style
- Home type: Condo
- Architectural style: Traditional,Other
- Property subtype: Residential, Condominium
- Attached to another structure: Yes
Materials
- Brick, Wood Siding
- Foundation: Other
Condition
- Updated/Remodeled
- New construction: No
- Year built: 1995
Utilities & green energy
- Electric: 200+ Amp Service
- Water: Public
- Utilities for property: Electricity Connected
Community & HOA
Community
- Features: Low Maintenance Lifestyle, Clubhouse, Pool, Street Lights, Tennis Court(s)
- Security: Smoke Detector(s)
- Subdivision: Yardley Court
HOA
- Has HOA: Yes
- Amenities included: Clubhouse, Elevator(s), Fitness Center, Insurance, Maintenance, Maintenance Grounds, Management, Parking, Party Room, Pool, Snow Removal, Sport Court, Tennis Court(s), Trash, Water, Other
- Services included: Clubhouse, Sewer, Insurance, Maintenance Grounds, Maintenance Structure, Management, Snow Removal, Tennis Court(s), Trash
- HOA fee: $530 monthly
- HOA phone: 317-570-4358
Location
- Region: Indianapolis
Financial & listing details
- Price per square foot: $133/sqft
- Tax assessed value: $201,500
- Annual tax amount: $2,086
- Date on market: 6/4/2026
- Cumulative days on market: 51 days
- Electric utility on property: Yes
Estimated market value
Not available
Estimated sales range
Not available
Not available
Price history
| Date | Event | Price |
|---|---|---|
| 7/13/2026 | Price change | $183,000-3.2%$133/sqft |
Source:  MIBOR as distributed by MLS GRID #22103107 Report a problem MIBOR as distributed by MLS GRID #22103107 Report a problem | ||
| 6/29/2026 | Price change | $189,000-3.1%$137/sqft |
Source: MIBOR as distributed by MLS GRID #22103107 Report a problem | ||
| 6/4/2026 | Listed for sale | $195,000+12.7%$141/sqft |
Source: MIBOR as distributed by MLS GRID #22103107 Report a problem | ||
| 9/27/2024 | Sold | $173,000-5.4%$125/sqft |
Source: MIBOR as distributed by MLS GRID #21987801 Report a problem | ||
| 8/19/2024 | Pending sale | $182,900$133/sqft |
Source: MIBOR as distributed by MLS GRID #21987801 Report a problem | ||
| 7/31/2024 | Price change | $182,900-1.1%$133/sqft |
Source: MIBOR as distributed by MLS GRID #21987801 Report a problem | ||
| 7/5/2024 | Listed for sale | $184,990+516.6%$134/sqft |
Source: MIBOR as distributed by MLS GRID #21987801 Report a problem | ||
| 7/20/2021 | Sold | $30,000-72.2%$22/sqft |
Source: Public Record Report a problem | ||
| 11/20/2020 | Sold | $108,000$78/sqft |
Source: MIBOR as distributed by MLS GRID #21743885 Report a problem | ||
| 9/25/2002 | Sold | $108,000$78/sqft |
Source: MIBOR as distributed by MLS GRID #2225984 Report a problem | ||
Public tax history
| Year | Property taxes | Tax assessment |
|---|---|---|
| 2025 | $1,995 +11% | $201,500 +12.1% |
| 2024 | $1,797 +7% | $179,700 |
| 2023 | $1,679 +8.3% | $179,700 +7% |
| 2022 | $1,550 +10.1% | $167,900 +8.3% |
| 2021 | $1,408 +21.4% | $155,000 +10.1% |
| 2020 | $1,160 +11.2% | $140,800 +15.4% |
| 2019 | $1,043 +14.3% | $122,000 +7.5% |
| 2018 | $912 -27.1% | $113,500 +9.5% |
| 2017 | $1,252 +78.2% | $103,700 +3.9% |
| 2016 | $703 -15.8% | $99,800 -0.7% |
| 2014 | $834 -19.7% | $100,500 |
| 2013 | $1,039 | $100,500 -15.3% |
| 2012 | $1,039 | $118,700 +7.3% |
| 2011 | -- | $110,600 +0.9% |
| 2010 | $801 -0.1% | $109,600 -1.7% |
| 2009 | $802 | $111,500 |
Find assessor info on the county website
Monthly payment
Est. payment
Payment breakdown
Explore the cost of this home by adjusting the details. Changes won't be saved.Climate risks
Neighborhood: College Park
Nearby schools
GreatSchools rating
- 3/10College Park Elementary SchoolGrades: K-5Distance: 0.2 mi
- 2/10Lincoln Middle SchoolGrades: 6-8Distance: 3.2 mi
- 4/10Pike High SchoolGrades: 9-12Distance: 3.4 mi
Schools provided by the listing agent
- Elementary: College Park Elementary School
- High: Pike High School
Source: MIBOR as distributed by MLS GRID. This data may not be complete. We recommend contacting the local school district to confirm school assignments for this home.
- $179,0002 bd2 ba1.4k sqft8750 Yardley Ct APT 102, Indianapolis, IN 46268Sold
- $171,0002 bd2 ba1.3k sqft8750 Yardley Ct APT 206, Indianapolis, IN 46268Sold
- $141,5002 bd2 ba1.1k sqft8750 Yardley Ct APT 303, Indianapolis, IN 46268Sold

- $185,0003 bd2 ba1.4k sqft8750 Yardley Ct APT 309, Indianapolis, IN 46268Sold
- $181,1002 bd2 ba1.4k sqft8750 Yardley Ct, Indianapolis, IN 46268Off Market
- $157,1002 bd2 ba1.3k sqft8750 Yardley Ct 2 UNIT 302, Indianapolis, IN 46268Off Market
- $190,3003 bd2 ba1.4k sqft8750 Yardley Ct APT 100, Indianapolis, IN 46268Off Market
- $188,5003 bd2 ba1.4k sqft8750 Yardley Ct APT 101, Indianapolis, IN 46268Off Market
A local agent can set up tours, give advice and negotiate with sellers.
Similar homes
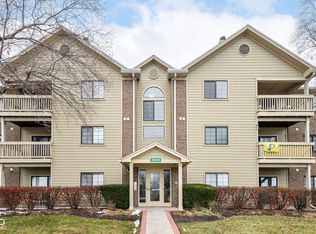
- $159,9902 bd2 ba1.1k sqft8820 Yardley Ct APT 205, Indianapolis, IN 46268Active
 MLS ID #22076073, Vamsi Krishna Muppala Chenchu, Forthright Real Estate. MIBOR as distributed by MLS GRID
 - $190,0002 bd3 ba1.4k sqft2458 Chaseway Ct, Indianapolis, IN 46268Active
 MLS ID #22111250, Pat Haddad, Realty World Indy. MIBOR as distributed by MLS GRID
 - $159,9002 bd2 ba1k sqft8820 Yardley Ct APT 207, Indianapolis, IN 46268Active
 MLS ID #22112798, Van Thawng, eXp Realty, LLC. MIBOR as distributed by MLS GRID
 - $159,9002 bd2 ba1k sqft8830 Yardley Ct APT 104, Indianapolis, IN 46268Active
 MLS ID #22096842, Wesley Bounds, Trueblood Real Estate. MIBOR as distributed by MLS GRID
 - $159,0003 bd3 ba1.4k sqft9458 Fordham St, Indianapolis, IN 46268ActiveMLS ID #22112966, Steven Koleno, Beycome Brokerage Realty LLC. MIBOR as distributed by MLS GRID
- $176,3102 bd2 ba1.3k sqft2513 Chaseway Ct, Indianapolis, IN 46268ActiveMLS ID #22108101, Chavon Powell, eXp Realty LLC. MIBOR as distributed by MLS GRID
- $189,9002 bd2 ba1k sqft3189 Sandpiper North Dr, Indianapolis, IN 46268ActiveMLS ID #22102186, Christopher Dykes, Carpenter, REALTORS®. MIBOR as distributed by MLS GRID
- $158,9002 bd2 ba1.3k sqft2524 Chaseway Ct, Indianapolis, IN 46268ActiveMLS ID #22103337, Olugbenga Akinbola, Highgarden Real Estate. MIBOR as distributed by MLS GRID
- $155,0003 bd2 ba1.6k sqft6460 Park Central Way APT B, Indianapolis, IN 46260ActiveMLS ID #22110197, Mel Coutz, Highgarden Real Estate. MIBOR as distributed by MLS GRID
- $225,0002 bd3 ba1.4k sqft1852 Misty Lake Dr, Indianapolis, IN 46260ActiveMLS ID #22106483, Gurvinder Gill, CENTURY 21 Scheetz. MIBOR as distributed by MLS GRID
- $239,0003 bd3 ba1.5k sqft9509 Brightwell Dr, Indianapolis, IN 46260ActiveMLS ID #22093801, John O'Brien, F.C. Tucker Company. MIBOR as distributed by MLS GRID
- $229,5003 bd3 ba1.4k sqft2337 Colfax Ln, Indianapolis, IN 46260ActiveMLS ID #22094131, Zachary Canull, Canull Group LLC. MIBOR as distributed by MLS GRID
- $195,0002 bd3 ba1.3k sqft5546 Nighthawk Dr, Indianapolis, IN 46254ActiveMLS ID #22106332, Dare Kayode, United Real Estate Indpls. MIBOR as distributed by MLS GRID
- $215,0003 bd2 ba1.3k sqft7762 Park North Lake Dr, Indianapolis, IN 46260ActiveMLS ID #22108206, Andrew Liechty, F.C. Tucker Company. MIBOR as distributed by MLS GRID
- $174,9002 bd2 ba1.3k sqft2222 Rome Dr APT B, Indianapolis, IN 46228ActiveMLS ID #22102736, Ali Rahimi, Trueblood Real Estate. MIBOR as distributed by MLS GRID
- $245,0003 bd3 ba1.4k sqft2305 Colfax Ln, Indianapolis, IN 46260ActiveMLS ID #22094451, Gabrielle O'Connor, Trueblood Real Estate. MIBOR as distributed by MLS GRID
- $179,9002 bd2 ba1.5k sqft6157 E 96th Pl, Indianapolis, IN 46250ActiveMLS ID #22099602, Aaron Jurek, eXp Realty, LLC. MIBOR as distributed by MLS GRID
- $215,0002 bd2 ba1.4k sqft7601 Newport Bay Dr Unit 110, Indianapolis, IN 46240ActiveMLS ID #22110203, Mary Boustani, Keller Williams Indy Metro NE. MIBOR as distributed by MLS GRID
- $230,0002 bd2 ba1k sqft962 Lenox Ln Unit 101, Carmel, IN 46032ActiveMLS ID #22113383, Tina Floyd-Snodgrass, Homeward Bound Realty LLC. MIBOR as distributed by MLS GRID
- $179,0002 bd2 ba1.1k sqft7135 Bay Point Ct, Indianapolis, IN 46214ActiveMLS ID #22091421, Salomatlhon Saydullaeva, F.C. Tucker Company. MIBOR as distributed by MLS GRID
