This wonderful 1st floor condo is incredibly spacious with 2 bedrooms plus a den! Easy care wood laminate floors flow from room to room. The living room is highlighted with gas fireplace and sliding door to private covered patio. Formal dining room features built-in china cupboard that's easy to remove. Efficient galley-style kitchen has all appliances included and area for dinette table. French doors lead to private den. Primary suite boasts private bath and walk-in closet. 2nd bedroom is a good size too. This lovingly cared-for condo is in top-notch condition with new Lenox furnace, air condition, smart thermostat. Washer and dryer are 2 years new and included in sale. HOA covers mostly everything other than gas and electric paid by the owner. Fabulous amenities include clubhouse, pool, tennis/pickleball court. Conveniently located, short walk to shopping and dining. ***Note: The property taxes will be lowered January next year when the buyer's homestead exemption is placed on the property.
Sold
$179,000
8750 Yardley Ct APT 102, Indianapolis, IN 46268
2beds
1,420sqft
Residential, Condominium
Built in 1993
-- sqft lot
$180,800 Zestimate®
$126/sqft
$1,659 Estimated rent
Home value
$180,800
$172,000 - $192,000
$1,659/mo
Zestimate® history
Owner options
List your home for rent
$1,659/mo
Rent Zestimate®
Find your next renter with Zillow Rental Manager. Plus, with online applications, you can quickly screen prospective tenants – for free.
$1,659/mo
Rent Zestimate®
Refinance and save
$1,620/mo
Est. payment
Refinancing to a lower rate could help reduce your monthly payments and save thousands over the life of the loan.
$1,620/mo
Est. payment
Explore your selling options
Work with a Zillow partner agent
Leverage their expertise and Zillow's premium Showcase listings to get your home seen by more buyers.
Get startedList with your own agent
Get your home in front of millions of buyers by listing it on Zillow.
Learn how to do itSell it yourself
Take full control of how buyers see your home on Zillow by listing For Sale by Owner (FSBO).
List your homeWhat's special
New lenox furnaceAir conditionBuilt-in china cupboardGas fireplacePrivate bathFrench doorsFormal dining room
Zillow last checked:
Listing updated:
Listed by:
John O'Brien 317-919-3700,
F.C. Tucker Company,
Mary Jane O'Brien 317-418-2035,
F.C. Tucker Company
Bought with:
Robbie Williams
Keller Williams Indy Metro NE
Source: MIBOR as distributed by MLS GRID,MLS#: 21896498
Facts & features
Interior
Bedrooms & bathrooms
- Bedrooms: 2
- Bathrooms: 2
- Full bathrooms: 2
- Main level bathrooms: 2
- Main level bedrooms: 2
Primary bedroom
- Features: Laminate
- Level: Main
- Area: 228 Square Feet
- Dimensions: 19x12
Bedroom 2
- Features: Carpet
- Level: Main
- Area: 156 Square Feet
- Dimensions: 13x12
Other
- Features: Laminate
- Level: Main
- Area: 45 Square Feet
- Dimensions: 9x5
Dining room
- Features: Laminate
- Level: Main
- Area: 144 Square Feet
- Dimensions: 12x12
Kitchen
- Features: Laminate
- Level: Main
- Area: 104 Square Feet
- Dimensions: 13x8
Library
- Features: Laminate
- Level: Main
- Area: 180 Square Feet
- Dimensions: 15x12
Living room
- Features: Laminate
- Level: Main
- Area: 252 Square Feet
- Dimensions: 18x14
Heating
- Forced Air
Cooling
- Has cooling: Yes
Appliances
- Included: Dishwasher, Dryer, Electric Water Heater, Disposal, Laundry Connection in Unit, MicroHood, Electric Oven, Refrigerator, Washer
- Laundry: Laundry Room, Laundry Connection in Unit
Features
- Bookcases, Elevator, Ceiling Fan(s), Pantry, Smart Thermostat, Storage, Walk-In Closet(s)
- Has basement: No
- Number of fireplaces: 1
- Fireplace features: Insert, Gas Log, Living Room
- Common walls with other units/homes: 2+ Common Walls
Interior area
- Total structure area: 1,420
- Total interior livable area: 1,420 sqft
Property
Parking
- Total spaces: 1
- Parking features: Assigned, Guest Parking
- Garage spaces: 1
Features
- Levels: One
- Stories: 1
- Entry location: Building Private Entry,Ground Level
- Patio & porch: Covered
- Pool features: Fenced, Outdoor Pool
Details
- Parcel number: 490317124116000800
- Other equipment: Intercom
- Horse amenities: None
Construction
Type & style
- Home type: Condo
- Architectural style: Traditional
- Property subtype: Residential, Condominium
- Attached to another structure: Yes
Materials
- Vinyl With Brick
- Foundation: Slab
Condition
- New construction: No
- Year built: 1993
Utilities & green energy
- Water: Municipal/City
Community & HOA
Community
- Features: Clubhouse, Pool, Tennis Court(s)
- Subdivision: Yardley Court
HOA
- Has HOA: Yes
- Amenities included: Clubhouse, Elevator(s), Fitness Center, Party Room, Pool, Snow Removal, Tennis Court(s)
- Services included: Association Home Owners, Clubhouse, Sewer, Exercise Room, Insurance, Lawncare, Maintenance Grounds, Maintenance Structure, Maintenance, Management, Snow Removal, Tennis Court(s), Trash
- HOA fee: $422 monthly
- HOA phone: 317-570-4358
Location
- Region: Indianapolis
Financial & listing details
- Price per square foot: $126/sqft
- Tax assessed value: $185,900
- Annual tax amount: $3,186
- Date on market: 11/22/2023
- Cumulative days on market: 153 days
Price history
| Date | Event | Price |
|---|---|---|
| 5/20/2024 | Sold | $179,000-4.5%$126/sqft |
Source:  MIBOR as distributed by MLS GRID #21896498 Report a problem MIBOR as distributed by MLS GRID #21896498 Report a problem | ||
| 4/23/2024 | Pending sale | $187,500$132/sqft |
Source: MIBOR as distributed by MLS GRID #21896498 Report a problem | ||
| 2/1/2024 | Price change | $187,500-1.3%$132/sqft |
Source: MIBOR as distributed by MLS GRID #21896498 Report a problem | ||
| 11/22/2023 | Listed for sale | $190,000+115.9%$134/sqft |
Source: MIBOR as distributed by MLS GRID #21896498 Report a problem | ||
| 6/18/2013 | Sold | $88,000-5.3%$62/sqft |
Source: MIBOR as distributed by MLS GRID #21208659 Report a problem | ||
| 5/7/2013 | Pending sale | $92,900$65/sqft |
Source: Carpenter Realtors #21208659 Report a problem | ||
| 4/18/2013 | Price change | $92,900-2.2%$65/sqft |
Source: Carpenter Realtors #21208659 Report a problem | ||
| 12/20/2012 | Price change | $95,000-4.9%$67/sqft |
Source: Carpenter Realtors #21208659 Report a problem | ||
| 6/19/2012 | Price change | $99,900-2.9%$70/sqft |
Source: Carpenter Realtors #21182511 Report a problem | ||
| 2/24/2012 | Price change | $102,900-4.6%$72/sqft |
Source: Carpenter Realtors #21152275 Report a problem | ||
| 12/8/2011 | Listed for sale | $107,900+6.8%$76/sqft |
Source: Carpenter Realtors #21152275 Report a problem | ||
| 10/12/2006 | Sold | $101,000$71/sqft |
Source: MIBOR as distributed by MLS GRID #2601973 Report a problem | ||
Public tax history
| Year | Property taxes | Tax assessment |
|---|---|---|
| 2025 | $3,732 +12% | $185,900 +11.6% |
| 2024 | $3,332 +6.3% | $166,600 |
| 2023 | $3,136 +8.2% | $166,600 +6.3% |
| 2022 | $2,898 +10% | $156,800 +8.2% |
| 2021 | $2,634 +14.7% | $144,900 +10% |
| 2020 | $2,296 +7.3% | $131,700 +14.7% |
| 2019 | $2,140 +7.9% | $114,800 +7.3% |
| 2018 | $1,984 +2.7% | $107,000 +9.6% |
| 2017 | $1,932 +10.3% | $97,600 +3.5% |
| 2016 | $1,752 -7.8% | $94,300 -0.7% |
| 2014 | $1,900 +103.2% | $95,000 |
| 2013 | $935 | $95,000 -15% |
| 2012 | $935 | $111,800 +6.2% |
| 2011 | -- | $105,300 +0.8% |
| 2010 | $733 -0.1% | $104,500 -1.6% |
| 2009 | $733 | $106,200 |
Find assessor info on the county website
Neighborhood: College Park
Nearby homes
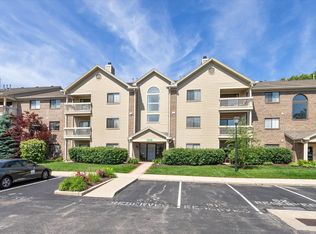
- $183,0003 bd2 ba1.3k sqft8750 Yardley Ct APT 202, Indianapolis, IN 46268For Sale
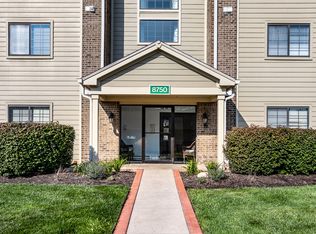
- $171,0002 bd2 ba1.3k sqft8750 Yardley Ct APT 206, Indianapolis, IN 46268Sold
- $141,5002 bd2 ba1.1k sqft8750 Yardley Ct APT 303, Indianapolis, IN 46268Sold

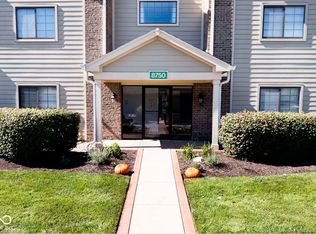
- $185,0003 bd2 ba1.4k sqft8750 Yardley Ct APT 309, Indianapolis, IN 46268Sold
- $180,2002 bd2 ba1.4k sqft8750 Yardley Ct, Indianapolis, IN 46268Off Market
- $155,1002 bd2 ba1.3k sqft8750 Yardley Ct 2 UNIT 302, Indianapolis, IN 46268Off Market
- $191,8003 bd2 ba1.4k sqft8750 Yardley Ct APT 100, Indianapolis, IN 46268Off Market
- $189,5003 bd2 ba1.4k sqft8750 Yardley Ct APT 101, Indianapolis, IN 46268Off Market
Nearby schools
GreatSchools rating
- 3/10College Park Elementary SchoolGrades: K-5Distance: 0.2 mi
- 2/10Lincoln Middle SchoolGrades: 6-8Distance: 3.2 mi
- 4/10Pike High SchoolGrades: 9-12Distance: 3.4 mi
Schools provided by the listing agent
- High: Pike High School
Source: MIBOR as distributed by MLS GRID. This data may not be complete. We recommend contacting the local school district to confirm school assignments for this home.
Get a cash offer in 3 minutes
Find out how much your home could sell for in as little as 3 minutes with a no-obligation cash offer.
Estimated market value
$180,800
Get a cash offer in 3 minutes
Find out how much your home could sell for in as little as 3 minutes with a no-obligation cash offer.
Estimated market value
$180,800
- Indiana
- Marion County
- Indianapolis
- 46268
- College Park
- 8750 Yardley Ct Apartment 102
Nearby cities
Nearby neighborhoods
Nearby zip codes
Other Indianapolis Topics
