IMMEDIATE POSSESSION!! Secluded Condo Community is located just NORTH of WILLOW LAKE SHOPPES*walking distance to all the WEST 86th St HOT SPOTS*Trader Joes, First Watch, & Starbucks. JUST MINUTES from nearby College Park, the PYRAMIDS, Brebeuf High School & St. Vincent Accension hospital*All reasonable offers will be considered*SELLER is MOTIVATED*LUXURY LIVING for less*SELLER is the ORIGINAL OWNER*SUN BRIGHT CORNER Unit has 3BD 2FULL BA & is located on the TOP FLOOR*ELEVATOR & INTERCOM ACCESS ONLY*PRIVACY & SAFETY all in one*this condo's small foyer entry, OPENS UP to raised VAULTED CEILINGS thru out the unit, including a HUGE 12x19 PRIMARY BD SUITE w/TWO WALK IN CLOSETS*SPACIOUS GR w/Gas Log FP*EASY ACCESS to the COVERED DECK*enjoy the peaceful & serene view*COZY DEN with double doors could be used as DEN/extra rm or 3RD BD*2ND BD provides you with both a WALKIN & a Double Dr Closet* SELLER'S SUN LIT full EIK offers new VINYL PLANK flooring, less than 1yr old STAINLESS-STEEL appliances, loads of cabinets & plenty of counter space* 1 CAR Detached Gar (#72) *with a owner's PRIVATE PARKING SPACE (#51) directly in front of unit*Additional STORAGE CLOSET located on 3rd Floor*Your MONTHLY HOA fee includes ALL exterior maintenance, water & sewer*Nestled in a secluded & quiet, well-manicured TREE LINED CONDO Community: Spend your down time at the CLUBHOUSE w/POOL or the TENNIS COURT* Public Transportation & immediate Access to I-465* NO INVESTOR PUCHASES/ HOA says Owner occupants ONLY
Sold
$185,000
8750 Yardley Ct APT 309, Indianapolis, IN 46268
3beds
1,480sqft
Residential, Condominium
Built in 1995
-- sqft lot
$188,400 Zestimate®
$125/sqft
$1,784 Estimated rent
Home value
$188,400
$173,000 - $205,000
$1,784/mo
Zestimate® history
Owner options
List your home for rent
$1,784/mo
Rent Zestimate®
Find your next renter with Zillow Rental Manager. Plus, with online applications, you can quickly screen prospective tenants – for free.
$1,784/mo
Rent Zestimate®
Refinance and save
$1,752/mo
Est. payment
Refinancing to a lower rate could help reduce your monthly payments and save thousands over the life of the loan.
$1,752/mo
Est. payment
Explore your selling options
Work with a Zillow partner agent
Leverage their expertise and Zillow's premium Showcase listings to get your home seen by more buyers.
Get startedList with your own agent
Get your home in front of millions of buyers by listing it on Zillow.
Learn how to do itSell it yourself
Take full control of how buyers see your home on Zillow by listing For Sale by Owner (FSBO).
List your homeWhat's special
Secluded condo communityCovered deckPeaceful and serene viewRaised vaulted ceilingsStainless-steel appliancesSun bright corner unitLoads of cabinets
Zillow last checked:
Listing updated:
Listed by:
Ruby D Simpson 317-989-8586,
Simpson Real Estate & Property Management, LLC
Bought with:
Cassie Richardson
Pursuit Realty, LLC
Source: MIBOR as distributed by MLS GRID,MLS#: 22004109
Facts & features
Interior
Bedrooms & bathrooms
- Bedrooms: 3
- Bathrooms: 2
- Full bathrooms: 2
- Main level bathrooms: 2
- Main level bedrooms: 3
Primary bedroom
- Features: Carpet
- Level: Main
- Area: 228 Square Feet
- Dimensions: 12x19
Bedroom 2
- Features: Carpet
- Level: Main
- Area: 144 Square Feet
- Dimensions: 12x12
Bedroom 3
- Features: Carpet
- Level: Main
- Area: 156 Square Feet
- Dimensions: 12x13
Dining room
- Features: Carpet
- Level: Main
- Area: 144 Square Feet
- Dimensions: 12x12
Great room
- Features: Carpet
- Level: Main
- Area: 225 Square Feet
- Dimensions: 15x15
Kitchen
- Features: Vinyl Plank
- Level: Main
- Area: 140 Square Feet
- Dimensions: 10x14
Laundry
- Features: Vinyl
- Level: Main
- Area: 64 Square Feet
- Dimensions: 08x08
Heating
- Forced Air
Appliances
- Included: Electric Cooktop, Dishwasher, Disposal, Gas Water Heater, Electric Oven, Refrigerator
- Laundry: Main Level
Features
- Double Vanity, Vaulted Ceiling(s), Elevator, Ceiling Fan(s), High Speed Internet, Eat-in Kitchen, Pantry, Supplemental Storage, Walk-In Closet(s)
- Windows: Screens, Storms Some, Window Metal
- Has basement: No
- Number of fireplaces: 1
- Fireplace features: Gas Log, Great Room
- Common walls with other units/homes: 1 Common Wall,No One Above
Interior area
- Total structure area: 1,480
- Total interior livable area: 1,480 sqft
Property
Parking
- Total spaces: 1
- Parking features: Assigned, Detached, Concrete, Garage Door Opener, Guest Parking, Storage
- Garage spaces: 1
- Details: Garage Parking Other(Assigned Parking Outside, Garage Door Opener, Guest Street Parking)
Accessibility
- Accessibility features: Handicap Accessible Interior
Features
- Levels: One
- Stories: 1
- Entry location: Building Private Entry,Upper Level
- Patio & porch: Covered, Deck
- Exterior features: Balcony
Lot
- Features: Cul-De-Sac, Curbs, Sidewalks, Storm Sewer, Street Lights, Suburb, Mature Trees, Trees-Small (Under 20 Ft)
Details
- Parcel number: 490317124063000600
- Other equipment: Intercom
- Horse amenities: None
Construction
Type & style
- Home type: Condo
- Architectural style: Traditional
- Property subtype: Residential, Condominium
- Attached to another structure: Yes
Materials
- Vinyl With Brick
- Foundation: Slab
Condition
- Updated/Remodeled
- New construction: No
- Year built: 1995
Utilities & green energy
- Water: Municipal/City, Other
- Utilities for property: Electricity Connected, Sewer Connected, Water Connected
Community & HOA
Community
- Features: Low Maintenance Lifestyle, Clubhouse, Curbs, Fitness Center, Pool, Sidewalks, Street Lights, Suburban, Tennis Court(s)
- Subdivision: Yardley Court
HOA
- Has HOA: Yes
- Amenities included: Clubhouse, Insurance, Maintenance, Maintenance Grounds, Management, Pool, Snow Removal, Tennis Court(s), Trash
- Services included: Clubhouse, Sewer, Entrance Common, Exercise Room, Insurance, Laundry Connection In Unit, Maintenance Grounds, Maintenance Structure, Maintenance, Management, Snow Removal, Tennis Court(s), Trash
- HOA fee: $522 monthly
- HOA phone: 317-570-4358
Location
- Region: Indianapolis
Financial & listing details
- Price per square foot: $125/sqft
- Tax assessed value: $219,500
- Annual tax amount: $4,046
- Date on market: 10/3/2024
- Cumulative days on market: 157 days
- Electric utility on property: Yes
Price history
| Date | Event | Price |
|---|---|---|
| 5/6/2025 | Sold | $185,000-4.6%$125/sqft |
Source:  MIBOR as distributed by MLS GRID #22004109 Report a problem MIBOR as distributed by MLS GRID #22004109 Report a problem | ||
| 3/9/2025 | Pending sale | $193,900$131/sqft |
Source: MIBOR as distributed by MLS GRID #22004109 Report a problem | ||
| 1/26/2025 | Price change | $193,900-3%$131/sqft |
Source: MIBOR as distributed by MLS GRID #22004109 Report a problem | ||
| 10/15/2024 | Price change | $199,900-4.8%$135/sqft |
Source: MIBOR as distributed by MLS GRID #22004109 Report a problem | ||
| 10/4/2024 | Listed for sale | $209,900$142/sqft |
Source: MIBOR as distributed by MLS GRID #22004109 Report a problem | ||
Public tax history
| Year | Property taxes | Tax assessment |
|---|---|---|
| 2025 | $2,197 +11.4% | $219,500 +11.3% |
| 2024 | $1,973 +7.5% | $197,300 |
| 2023 | $1,836 +9.9% | $197,300 +7.5% |
| 2022 | $1,671 +10.1% | $183,600 +9.9% |
| 2021 | $1,518 +16% | $167,100 +10.1% |
| 2020 | $1,309 +10.6% | $151,800 +15.6% |
| 2019 | $1,184 +15.5% | $131,300 +7.5% |
| 2018 | $1,025 +5.1% | $122,100 +10.4% |
| 2017 | $975 +21% | $110,600 +3.8% |
| 2016 | $805 -14.8% | $106,500 -0.7% |
| 2014 | $945 -18.5% | $107,300 |
| 2013 | $1,161 | $107,300 -15.4% |
| 2012 | $1,161 | $126,800 +7.1% |
| 2011 | -- | $118,400 +0.9% |
| 2010 | $905 +0.4% | $117,400 -1.5% |
| 2009 | $902 | $119,200 |
Find assessor info on the county website
Neighborhood: College Park
Nearby homes
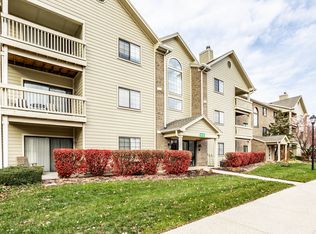
- $179,0002 bd2 ba1.4k sqft8750 Yardley Ct APT 102, Indianapolis, IN 46268Sold
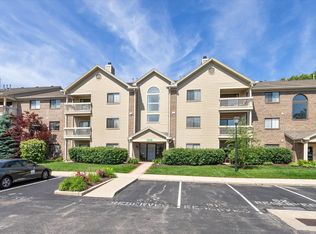
- $183,0003 bd2 ba1.3k sqft8750 Yardley Ct APT 202, Indianapolis, IN 46268For Sale
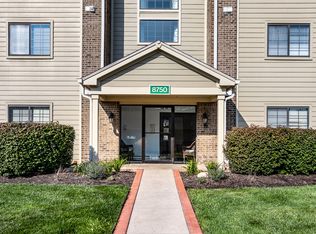
- $171,0002 bd2 ba1.3k sqft8750 Yardley Ct APT 206, Indianapolis, IN 46268Sold
- $141,5002 bd2 ba1.1k sqft8750 Yardley Ct APT 303, Indianapolis, IN 46268Sold

- $180,2002 bd2 ba1.4k sqft8750 Yardley Ct, Indianapolis, IN 46268Off Market
- $155,1002 bd2 ba1.3k sqft8750 Yardley Ct 2 UNIT 302, Indianapolis, IN 46268Off Market
- $190,3003 bd2 ba1.4k sqft8750 Yardley Ct APT 100, Indianapolis, IN 46268Off Market
- $188,5003 bd2 ba1.4k sqft8750 Yardley Ct APT 101, Indianapolis, IN 46268Off Market
Nearby schools
GreatSchools rating
- 3/10College Park Elementary SchoolGrades: K-5Distance: 0.2 mi
- 2/10Lincoln Middle SchoolGrades: 6-8Distance: 3.2 mi
- 4/10Pike High SchoolGrades: 9-12Distance: 3.4 mi
Schools provided by the listing agent
- High: Pike High School
Source: MIBOR as distributed by MLS GRID. This data may not be complete. We recommend contacting the local school district to confirm school assignments for this home.
Get a cash offer in 3 minutes
Find out how much your home could sell for in as little as 3 minutes with a no-obligation cash offer.
Estimated market value
$188,400
Get a cash offer in 3 minutes
Find out how much your home could sell for in as little as 3 minutes with a no-obligation cash offer.
Estimated market value
$188,400
- Indiana
- Marion County
- Indianapolis
- 46268
- College Park
- 8750 Yardley Ct Apartment 309
Nearby cities
Nearby neighborhoods
Nearby zip codes
Other Indianapolis Topics
