Located on the Northwest side of Indianapolis, 2513 Chaseway Ct, this home offers the convenience of Indianapolis living with easy access to shopping, dining, parks, entertainment, and major commuter routes. Enjoy the benefit of being just minutes from everyday essentials while still having a place to unwind at the end of the day. Whether you're heading downtown, exploring local attractions, or enjoying nearby recreational areas, this location provides excellent connectivity to everything Indianapolis has to offer. From weekend outings to daily errands, you'll appreciate the convenience and accessibility this neighborhood provides. If you're looking for a home in a well-established Indianapolis location with nearby amenities and easy access to the city, 2513 Chaseway Ct is ready to welcome you home.
Active
Price cut: $5K (10/8)
$170,000
2513 Chaseway Ct, Indianapolis, IN 46268
2beds
1,334sqft
Residential, Condominium
Built in 1981
-- sqft lot
$167,400 Zestimate®
$127/sqft
$325/mo HOA
What's special
- 118 days
- 362
- 16
Zillow last checked:
Listing updated:
Listed by:
Chavon Powell chavon.powell@exprealty.com,
eXp Realty LLC
Source: MIBOR as distributed by MLS GRID,MLS#: 22108101
Facts & features
Interior
Bedrooms & bathrooms
- Bedrooms: 2
- Bathrooms: 2
- Full bathrooms: 1
- 1/2 bathrooms: 1
- Main level bathrooms: 1
Primary bedroom
- Level: Upper
- Area: 216 Square Feet
- Dimensions: 18x12
Bedroom 2
- Level: Upper
- Area: 99 Square Feet
- Dimensions: 11x9
Dining room
- Level: Main
- Area: 72 Square Feet
- Dimensions: 9x8
Kitchen
- Level: Main
- Area: 72 Square Feet
- Dimensions: 9x8
Living room
- Level: Main
- Area: 252 Square Feet
- Dimensions: 21x12
Heating
- Forced Air
Cooling
- Central Air
Appliances
- Included: Dishwasher, Disposal, Gas Water Heater, Electric Oven, Range Hood, Refrigerator
- Laundry: Laundry Room, Main Level
Features
- Vaulted Ceiling(s), Entrance Foyer, High Speed Internet
- Windows: Wood Work Painted
- Has basement: No
- Common walls with other units/homes: 1 Common Wall,End Unit
Interior area
- Total structure area: 1,334
- Total interior livable area: 1,334 sqft
Property
Parking
- Total spaces: 1
- Parking features: Attached, Concrete, Storage
- Attached garage spaces: 1
Features
- Levels: Two
- Stories: 2
- Entry location: Building Private Entry,Upper Level
Lot
- Size: 4,356 Square Feet
Details
- Parcel number: 490317104015000600
- Horse amenities: None
Construction
Type & style
- Home type: Condo
- Architectural style: Traditional
- Property subtype: Residential, Condominium
- Attached to another structure: Yes
Materials
- Vinyl Siding
- Foundation: Slab
Condition
- New construction: No
- Year built: 1981
Utilities & green energy
- Water: Public
Community & HOA
Community
- Features: Low Maintenance Lifestyle, Pool, Tennis Court(s)
- Subdivision: North Point
HOA
- Has HOA: Yes
- Amenities included: Clubhouse, Insurance, Maintenance Grounds, Maintenance, Management, Tennis Court(s), Trash
- Services included: Association Home Owners, Clubhouse, Insurance, Irrigation, Lawncare, Maintenance Grounds, Maintenance Structure, Management, Tennis Court(s), Trash
- HOA fee: $325 monthly
- HOA phone: 317-558-5379
Location
- Region: Indianapolis
Financial & listing details
- Price per square foot: $127/sqft
- Tax assessed value: $169,100
- Annual tax amount: $1,668
- Date on market: 6/17/2026
- Cumulative days on market: 122 days
Estimated market value
$167,400
$159,000 - $176,000
$1,590/mo
Price history
| Date | Event | Price |
|---|---|---|
| 10/8/2026 | Price change | $170,000-2.9%$127/sqft |
Source:  MIBOR as distributed by MLS GRID #22108101 Report a problem MIBOR as distributed by MLS GRID #22108101 Report a problem | ||
| 8/2/2026 | Price change | $175,000-0.7%$131/sqft |
Source: MIBOR as distributed by MLS GRID #22108101 Report a problem | ||
| 6/17/2026 | Listed for sale | $176,310+3.7%$132/sqft |
Source: MIBOR as distributed by MLS GRID #22108101 Report a problem | ||
| 4/10/2024 | Sold | $170,000+1.2%$127/sqft |
Source: MIBOR as distributed by MLS GRID #21951120 Report a problem | ||
| 3/11/2024 | Pending sale | $168,000$126/sqft |
Source: MIBOR as distributed by MLS GRID #21951120 Report a problem | ||
| 3/1/2024 | Price change | $168,000-1.2%$126/sqft |
Source: MIBOR as distributed by MLS GRID #21951120 Report a problem | ||
| 2/6/2024 | Price change | $170,000-1.2%$127/sqft |
Source: MIBOR as distributed by MLS GRID #21951120 Report a problem | ||
| 12/14/2023 | Price change | $172,000-1.7%$129/sqft |
Source: MIBOR as distributed by MLS GRID #21951120 Report a problem | ||
| 11/14/2023 | Price change | $175,000-2.8%$131/sqft |
Source: MIBOR as distributed by MLS GRID #21951120 Report a problem | ||
| 11/2/2023 | Listed for sale | $180,000+13.9%$135/sqft |
Source: MIBOR as distributed by MLS GRID #21951120 Report a problem | ||
| 6/17/2022 | Sold | $158,000+5.3%$118/sqft |
Source: MIBOR as distributed by MLS GRID #21858697 Report a problem | ||
| 5/27/2022 | Pending sale | $150,000$112/sqft |
Source: MIBOR as distributed by MLS GRID #21858697 Report a problem | ||
| 5/24/2022 | Listed for sale | $150,000+36.4%$112/sqft |
Source: MIBOR as distributed by MLS GRID #21858697 Report a problem | ||
| 11/6/2019 | Sold | $110,000+1.9%$82/sqft |
Source: Public Record Report a problem | ||
| 9/30/2019 | Pending sale | $108,000$81/sqft |
Source: Complete Real Estate Solutions #21671757 Report a problem | ||
| 9/27/2019 | Listed for sale | $108,000$81/sqft |
Source: Complete Real Estate Solutions #21671757 Report a problem | ||
| 8/4/2017 | Listing removed | $995$1/sqft |
Source: Complete Real Estate Solutions, LLC Report a problem | ||
| 7/10/2017 | Listed for rent | $995+11.2%$1/sqft |
Source: Zillow Rental Network Report a problem | ||
| 6/25/2014 | Listing removed | $895$1/sqft |
Source: Complete Real Estate Solutions, LLC Report a problem | ||
| 5/15/2014 | Listed for rent | $895-3.2%$1/sqft |
Source: Complete Real Estate Solutions, LLC Report a problem | ||
| 5/28/2013 | Listing removed | $925$1/sqft |
Source: Complete Real Estate Solutions Report a problem | ||
| 4/17/2013 | Listed for rent | $925+3.4%$1/sqft |
Source: Complete Real Estate Solutions, LLC Report a problem | ||
| 1/13/2012 | Listing removed | $895$1/sqft |
Source: Complete Real Estate Solutions, LLC Report a problem | ||
| 11/19/2011 | Listed for rent | $895$1/sqft |
Source: Complete Real Estate Solutions, LLC Report a problem | ||
Public tax history
| Year | Property taxes | Tax assessment |
|---|---|---|
| 2025 | $1,668 +18.9% | $169,100 +10.2% |
| 2024 | $1,403 +2.1% | $153,500 +1.9% |
| 2023 | $1,374 +22.7% | $150,600 +6.4% |
| 2022 | $1,120 +16.7% | $141,600 +24% |
| 2021 | $960 +18.4% | $114,200 +9.4% |
| 2020 | $810 -57.2% | $104,400 +4.2% |
| 2019 | $1,892 +9.2% | $100,200 +5.9% |
| 2018 | $1,732 +1.4% | $94,600 +11.3% |
| 2017 | $1,709 +1.8% | $85,000 +3.2% |
| 2016 | $1,678 +12.3% | $82,400 +10.3% |
| 2014 | $1,494 +218.6% | $74,700 |
| 2013 | $469 | $74,700 -7.5% |
| 2012 | $469 | $80,800 +3.7% |
| 2011 | -- | $77,900 -3.3% |
| 2010 | $414 -0.5% | $80,600 -1.3% |
| 2009 | $416 | $81,700 +1.4% |
| 2007 | -- | $80,600 -0.7% |
| 2006 | -- | $81,200 +17.7% |
| 2005 | -- | $69,000 |
| 2004 | -- | $69,000 |
| 2003 | -- | $69,000 +63.1% |
| 2002 | -- | $42,300 +200% |
| 2001 | -- | $14,100 |
Find assessor info on the county website
Monthly payment
Est. payment
Payment breakdown
Explore the cost of this home by adjusting the details. Changes won't be saved.Climate risks
Neighborhood: College Park
Nearby schools
Schools provided by the listing agent
- High: Pike High School
Source: MIBOR as distributed by MLS GRID. This data may not be complete. We recommend contacting the local school district to confirm school assignments for this home.
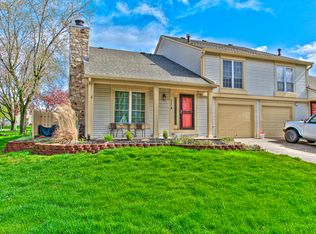
Similar homes
- $184,9002 bd2 ba1k sqft3189 Sandpiper North Dr, Indianapolis, IN 46268Active
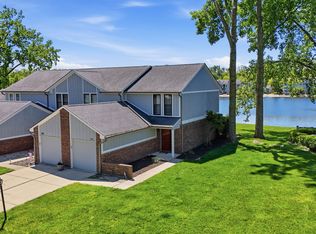 MLS ID #22102186, Christopher Dykes, Carpenter, REALTORS®. MIBOR as distributed by MLS GRID
 - $147,0002 bd2 ba1k sqft3962 Braddock Rd, Indianapolis, IN 46268Active
 MLS ID #22125454, Craig Deboor, Real Broker, LLC. MIBOR as distributed by MLS GRID
 - $205,0003 bd3 ba1.3k sqft2218 Colfax Ln, Indianapolis, IN 46260Active
 MLS ID #22122995, Xue Jiang, T L C Real Estate Group. MIBOR as distributed by MLS GRID
 - $175,0002 bd2 ba1.3k sqft2240 Rome Dr APT C, Indianapolis, IN 46228Active
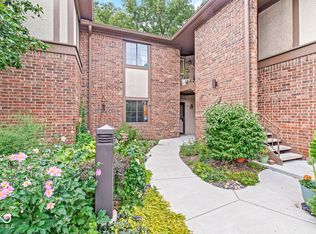 MLS ID #22122240, Molly Lawless, F.C. Tucker Company. MIBOR as distributed by MLS GRID
