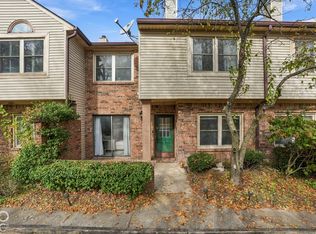
This townhome has been a completely remodeled interior space. Every detail has been thoughtfully updated to provide a modern, comfortable lifestyle that balances classic architectural charm with contemporary upgrades. The heart of the home is the kitchen with quartz counters, tile backsplash, stainless appliances and a breakfast bar open to the living space. The living room has vaulted ceilings that creates an airy and open atmosphere with a wood burning fireplace. Throughout the home there are custom shutters on the windows and patio door. Use your imagination in the finished bonus room on the main as a home office, hobby room, sitting area, or additional living space. Upstairs you will admire the full bath with a tile shower, gorgeous vanity, and a primary bedroom with custom closet organization. Enjoy the outdoors and extended landscaping on your generous sized paver patio. The community offers a tennis court, clubhouse, and pool. Schedule your private tour of this exceptional home today.
Active
$169,900
2509 Chaseway Ct, Indianapolis, IN 46268
2beds
1,424sqft
Residential, Townhouse
Built in 1981
2,178 Square Feet Lot
$-- Zestimate®
$119/sqft
$325/mo HOA
What's special
Wood burning fireplaceGorgeous vanityCompletely remodeled interior spaceAiry and open atmosphereGenerous sized paver patioExtended landscapingStainless appliances
- 11 days
- 746
- 107
Likely to sell faster than
Zillow last checked:
Listing updated:
Listed by:
Kristin Bergunder kristin.bergunder@compass.com,
Compass Indiana, LLC
Source: MIBOR as distributed by MLS GRID,MLS#: 22133513
Facts & features
Interior
Bedrooms & bathrooms
- Bedrooms: 2
- Bathrooms: 2
- Full bathrooms: 1
- 1/2 bathrooms: 1
- Main level bathrooms: 1
Primary bedroom
- Features: Luxury Vinyl Plank
- Level: Upper
- Area: 180 Square Feet
- Dimensions: 15x12
Bedroom 2
- Features: Luxury Vinyl Plank
- Level: Upper
- Area: 110 Square Feet
- Dimensions: 11x10
Bonus room
- Features: Luxury Vinyl Plank
- Level: Main
- Area: 90 Square Feet
- Dimensions: 10x9
Dining room
- Features: Luxury Vinyl Plank
- Level: Main
- Area: 72 Square Feet
- Dimensions: 9x8
Kitchen
- Features: Luxury Vinyl Plank
- Level: Main
- Area: 80 Square Feet
- Dimensions: 10x8
Living room
- Features: Luxury Vinyl Plank
- Level: Main
- Area: 216 Square Feet
- Dimensions: 18x12
Heating
- Forced Air
Cooling
- Central Air
Appliances
- Included: Dishwasher, Dryer, MicroHood, Electric Oven, Refrigerator, Washer
- Laundry: Main Level
Features
- Breakfast Bar, Built-in Features, High Ceilings, Vaulted Ceiling(s), Wired for Data, Walk-In Closet(s)
- Has basement: No
- Number of fireplaces: 1
- Fireplace features: Living Room, Wood Burning
Interior area
- Total structure area: 1,424
- Total interior livable area: 1,424 sqft
Property
Parking
- Total spaces: 1
- Parking features: Attached
- Attached garage spaces: 1
Features
- Levels: Two
- Stories: 2
- Patio & porch: Covered, Patio
Lot
- Size: 2,178 Square Feet
Details
- Parcel number: 490317104140000600
- Horse amenities: None
Construction
Type & style
- Home type: Townhouse
- Architectural style: Traditional
- Property subtype: Residential, Townhouse
- Attached to another structure: Yes
Materials
- Vinyl Siding
- Foundation: Slab
Condition
- New construction: No
- Year built: 1981
Utilities & green energy
- Water: Public
Community & HOA
Community
- Features: Low Maintenance Lifestyle, Clubhouse, Pool, Tennis Court(s)
- Subdivision: North Pointe Bay
HOA
- Has HOA: Yes
- Amenities included: Clubhouse, Insurance, Maintenance, Management, Pool, Snow Removal, Tennis Court(s)
- Services included: Association Home Owners, Clubhouse, Entrance Common, Insurance, Lawncare, Maintenance Structure, Maintenance, Management, Snow Removal, Tennis Court(s)
- HOA fee: $325 monthly
- HOA phone: 317-570-4358
Location
- Region: Indianapolis
Financial & listing details
- Price per square foot: $119/sqft
- Tax assessed value: $162,300
- Annual tax amount: $1,660
- Date on market: 10/28/2026
- Cumulative days on market: 13 days
Estimated market value
Not available
Estimated sales range
Not available
Not available
Price history
| Date | Event | Price |
|---|---|---|
| 10/28/2026 | Listed for sale | $169,900$119/sqft |
Source:  MIBOR as distributed by MLS GRID #22133513 Report a problem | ||
Public tax history
| Year | Property taxes | Tax assessment |
|---|---|---|
| 2025 | $1,573 +19.3% | $162,300 +10% |
| 2024 | $1,318 -2.1% | $147,500 +2.1% |
| 2023 | $1,346 +35.2% | $144,400 +6.9% |
| 2022 | $995 +20.3% | $135,100 +26.9% |
| 2021 | $827 +10.3% | $106,500 +10.7% |
| 2020 | $750 | $96,200 +4.8% |
| 2019 | -- | $91,800 +6.9% |
| 2018 | $32 -47.4% | $85,900 +13% |
| 2017 | $61 +3.1% | $76,000 +3.7% |
| 2016 | $59 | $73,300 +12.4% |
| 2014 | $59 | $65,200 |
| 2013 | $59 | $65,200 -8.8% |
| 2012 | -- | $71,500 -0.3% |
| 2011 | -- | $71,700 -3.8% |
| 2010 | -- | $74,500 -1.6% |
| 2009 | -- | $75,700 +1.6% |
| 2007 | -- | $74,500 -0.8% |
| 2006 | -- | $75,100 +20.4% |
| 2005 | -- | $62,400 |
| 2004 | -- | $62,400 |
| 2003 | -- | $62,400 +48.9% |
| 2002 | -- | $41,900 +199.9% |
| 2001 | -- | $13,970 |
| 2000 | -- | $13,970 |
Find assessor info on the county website
Monthly payment
Est. payment
Payment breakdown
Explore the cost of this home by adjusting the details. Changes won't be saved.Climate risks
Neighborhood: College Park

Similar homes
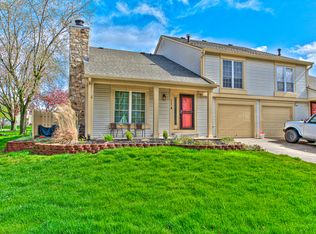
- $180,0002 bd3 ba1.3k sqft2541 Fox Valley Pl, Indianapolis, IN 46268Active
 MLS ID #22135321, Shelby Meerhoff Dixon, Real Broker, LLC. MIBOR as distributed by MLS GRID
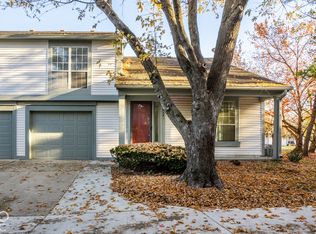
- $150,0003 bd2 ba1.7k sqft2751 Amherst St, Indianapolis, IN 46268Active
 MLS ID #22133943, Jason Snider, J. Snider Real Estate. MIBOR as distributed by MLS GRID
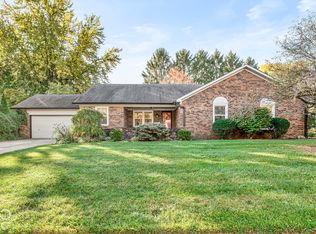
- $166,9002 bd2 ba1.3k sqft2638 Chaseway Ct, Indianapolis, IN 46268For Sale By Owner
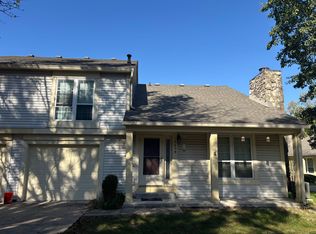
- $205,0002 bd2 ba1.2k sqft9568 Maple Way, Indianapolis, IN 46268Active
 MLS ID #22133638, De'Aunna Mack, F.C. Tucker Company. MIBOR as distributed by MLS GRID
