Charming & Low-Maintenance Condo in Desirable Northside Location! Welcome home to this spacious, beautifully updated 3-bedroom, 2.5-bath condo offering approximately 1,406 sq. ft. of comfortable, move-in-ready living space. Designed with both style and functionality in mind, this home features a thoughtful layout, generous room sizes, and abundant natural light enhanced by modern automatic blind closures. At the heart of the home, the fully equipped kitchen boasts custom cabinets, rich granite countertops, and a quiet, high-end Bosch dishwasher. Both the primary bathroom and the second full bathroom have been tastefully updated, providing a crisp, modern feel. Major big-ticket improvements offer complete peace of mind and effortless daily living, including brand-new replacement windows (2020), a newly installed washer and dryer (2024), and a brand-new HVAC system (2025) for top-tier energy efficiency and comfort year-round. Enjoy an effortless, low-maintenance lifestyle with convenient access to local shopping, dining, and major highways. Whether you are looking for your primary residence or a turnkey investment opportunity, this Northside gem is a must-see. Schedule your private showing today!
Active
Price cut: $3K (11/11)
$216,900
9514 Maple Way, Indianapolis, IN 46268
3beds
1,406sqft
Residential, Condominium
Built in 1984
-- sqft lot
$-- Zestimate®
$154/sqft
$308/mo HOA
What's special
Generous room sizesModern automatic blind closuresThoughtful layoutAbundant natural lightRich granite countertopsQuiet high-end bosch dishwasherFully equipped kitchen
- 22 days
- 436
- 37
Zillow last checked:
Listing updated:
Listed by:
Antwon Culbreath antwon.culbreath@redfin.com,
Redfin Corporation
Source: MIBOR as distributed by MLS GRID,MLS#: 22132737
Facts & features
Interior
Bedrooms & bathrooms
- Bedrooms: 3
- Bathrooms: 3
- Full bathrooms: 2
- 1/2 bathrooms: 1
- Main level bathrooms: 1
Primary bedroom
- Level: Upper
- Area: 210 Square Feet
- Dimensions: 14 x 15
Bedroom 2
- Level: Upper
- Area: 130 Square Feet
- Dimensions: 13 x 10
Bedroom 3
- Level: Upper
- Area: 130 Square Feet
- Dimensions: 13 x 10
Dining room
- Level: Main
- Area: 110 Square Feet
- Dimensions: 10 x 11
Kitchen
- Features: Tile-Ceramic
- Level: Main
- Area: 204 Square Feet
- Dimensions: 17 x 12
Laundry
- Features: Tile-Ceramic
- Level: Main
- Area: 40 Square Feet
- Dimensions: 8 x 5
Living room
- Level: Main
- Area: 224 Square Feet
- Dimensions: 16 x 14
Heating
- Forced Air, Natural Gas
Cooling
- Central Air
Appliances
- Included: Dishwasher, Dryer, Gas Water Heater, Microwave, Gas Oven, Refrigerator, Washer
Features
- Attic Access, Vaulted Ceiling(s)
- Has basement: No
- Attic: Access Only
- Number of fireplaces: 1
- Fireplace features: Living Room, Wood Burning
- Common walls with other units/homes: 1 Common Wall
Interior area
- Total structure area: 1,406
- Total interior livable area: 1,406 sqft
Property
Parking
- Total spaces: 2
- Parking features: Attached
- Attached garage spaces: 2
Features
- Levels: Two
- Stories: 2
- Entry location: Building Private Entry,Ground Level
- Patio & porch: Patio
Lot
- Size: 6,098 Square Feet
Details
- Parcel number: 490317100023000600
- Horse amenities: None
Construction
Type & style
- Home type: Condo
- Architectural style: Traditional
- Property subtype: Residential, Condominium
- Attached to another structure: Yes
Materials
- Brick, Cement Siding
- Foundation: Concrete Perimeter
Condition
- New construction: No
- Year built: 1984
Utilities & green energy
- Water: Public
Community & HOA
Community
- Subdivision: North Willow Woods
HOA
- Has HOA: Yes
- Amenities included: Basketball Court, Maintenance Grounds, Maintenance Structure, Pool, Tennis Court(s), Maintenance
- Services included: Lawncare, Maintenance Grounds, Maintenance Structure, Maintenance
- HOA fee: $308 monthly
- HOA phone: 317-558-5401
Location
- Region: Indianapolis
Financial & listing details
- Price per square foot: $154/sqft
- Tax assessed value: $194,100
- Annual tax amount: $2,028
- Date on market: 10/23/2026
- Cumulative days on market: 24 days
Estimated market value
Not available
Estimated sales range
Not available
Not available
Price history
| Date | Event | Price |
|---|---|---|
| 11/11/2026 | Price change | $216,900-1.4%$154/sqft |
Source:  MIBOR as distributed by MLS GRID #22132737 Report a problem | ||
| 10/23/2026 | Listed for sale | $219,900$156/sqft |
Source: MIBOR as distributed by MLS GRID #22132737 Report a problem | ||
Public tax history
| Year | Property taxes | Tax assessment |
|---|---|---|
| 2025 | $2,180 +15.3% | $194,100 -0.9% |
| 2024 | $1,890 +14.8% | $195,800 +3.6% |
| 2023 | $1,647 +32.2% | $189,000 +14.8% |
| 2022 | $1,246 +13.1% | $164,700 +30.1% |
| 2021 | $1,102 +23.7% | $126,600 +7.5% |
| 2020 | $890 +8.9% | $117,800 +12% |
| 2019 | $818 +9.6% | $105,200 +5.5% |
| 2018 | $746 -3.9% | $99,700 +6.6% |
| 2017 | $777 +8.6% | $93,500 |
| 2016 | $716 -1.6% | $93,500 -0.5% |
| 2014 | $727 +11% | $94,000 |
| 2013 | $655 | $94,000 +0.9% |
| 2012 | $655 | $93,200 -10.1% |
| 2011 | -- | $103,700 |
| 2010 | $722 +0.1% | $103,700 -1.5% |
| 2009 | $722 | $105,300 +9.2% |
| 2007 | -- | $96,400 -3.2% |
| 2006 | -- | $99,600 +18.4% |
| 2005 | -- | $84,100 |
| 2004 | -- | $84,100 |
| 2003 | -- | $84,100 +59.6% |
| 2002 | -- | $52,700 +199.9% |
| 2001 | -- | $17,570 |
| 2000 | -- | $17,570 |
Find assessor info on the county website
Monthly payment
Est. payment
Payment breakdown
Explore the cost of this home by adjusting the details. Changes won't be saved.Climate risks
Neighborhood: College Park
Nearby schools
Schools provided by the listing agent
- Middle: Pike Central Middle School
- High: Pike Central High School
Source: MIBOR as distributed by MLS GRID. This data may not be complete. We recommend contacting the local school district to confirm school assignments for this home.


Similar homes
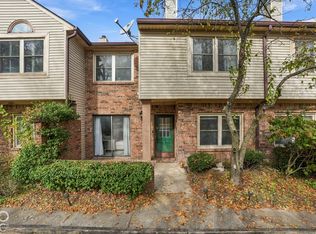
- $205,0002 bd2 ba1.2k sqft9568 Maple Way, Indianapolis, IN 46268Active
 MLS ID #22133638, De'Aunna Mack, F.C. Tucker Company. MIBOR as distributed by MLS GRID
- $209,9002 bd2 ba1.3k sqft9328 Cinnebar Dr, Indianapolis, IN 46268Active
 MLS ID #22128212, Cheryl Cassidy, Cheryl Cassidy, REALTOR. MIBOR as distributed by MLS GRID
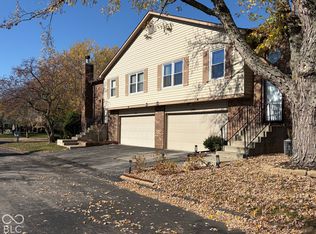
- $247,0002 bd3 ba1.6k sqft2526 N Willow Way, Indianapolis, IN 46268Active
 MLS ID #22135670, Dwight Washington, F.C. Tucker Company. MIBOR as distributed by MLS GRID
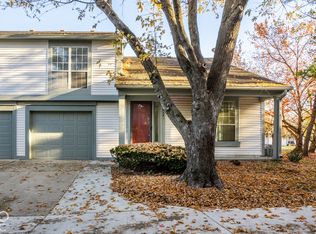
- $180,0002 bd3 ba1.3k sqft2541 Fox Valley Pl, Indianapolis, IN 46268Active
 MLS ID #22135321, Shelby Meerhoff Dixon, Real Broker, LLC. MIBOR as distributed by MLS GRID
