Nestled in the quietest back-corner lot of North Willow Way, this rare creekfront condo offers an unmatched blend of privacy, scenic natural beauty, and ultimate convenience. Handpicked by the development's original realtor for its premier location, the home directly faces a peaceful creek and association-protected woods that will never be developed. Enjoy mornings listening to songbirds from the front porch, relax year-round in the four-season enclosed sunroom, or grill on the custom, HOA-approved private slate patio. Lovingly maintained by its original family since 1984, the residence features a custom framed-off kitchen, freshly painted spaces, fresh cleaned carpets, a refreshed primary suite and second bath with tub featuring modern tile floors and showers. Built-in ADT security hardware. Exceptional storage solutions abound, including a two-car epoxy floor garage with rare custom built-in closets, plus an expansive floored attic equipped with a thermostatic exhaust fan. All of this is located just steps from Trader Joe's, Kroger, Fresh Thyme, Ascension St. Vincent Hospital, and Brebeuf. No current tax exemptions.
Active
Price cut: $5K (10/14)
$260,000
2580 N Willow Way, Indianapolis, IN 46268
2beds
1,405sqft
Residential, Condominium
Built in 1983
-- sqft lot
$-- Zestimate®
$185/sqft
$300/mo HOA
What's special
Four-season enclosed sunroomFront porchRefreshed primary suiteFresh cleaned carpetsBuilt-in adt security hardwareCustom framed-off kitchenRare creekfront condo
- 40 days
- 319
- 11
Zillow last checked:
Listing updated:
Listed by:
Tim Retzinger REO@indycustomrealestate.com,
Indy Custom Real Estate,LLC
Source: MIBOR as distributed by MLS GRID,MLS#: 22124487
Facts & features
Interior
Bedrooms & bathrooms
- Bedrooms: 2
- Bathrooms: 2
- Full bathrooms: 2
- Main level bathrooms: 2
- Main level bedrooms: 2
Primary bedroom
- Level: Main
- Area: 192 Square Feet
- Dimensions: 16x12
Bedroom 2
- Level: Main
- Area: 204 Square Feet
- Dimensions: 12x17
Dining room
- Level: Main
- Area: 130 Square Feet
- Dimensions: 13x10
Great room
- Level: Main
- Area: 400 Square Feet
- Dimensions: 20x20
Kitchen
- Level: Main
- Area: 99 Square Feet
- Dimensions: 11x9
Laundry
- Level: Main
- Area: 108 Square Feet
- Dimensions: 12x9
Sun room
- Level: Main
- Area: 100 Square Feet
- Dimensions: 10x10
Heating
- Forced Air
Cooling
- Central Air
Appliances
- Included: Dishwasher, MicroHood, Refrigerator
Features
- Attic Pull Down Stairs
- Has basement: No
- Attic: Pull Down Stairs
- Common walls with other units/homes: 2+ Common Walls
Interior area
- Total structure area: 1,405
- Total interior livable area: 1,405 sqft
Property
Parking
- Total spaces: 2
- Parking features: Attached
- Attached garage spaces: 2
Features
- Levels: One
- Stories: 1
- Entry location: Building Private Entry,Ground Level,Lower Level
Lot
- Size: 8,712 Square Feet
- Features: Street Lights, Mature Trees
Details
- Parcel number: 490317120054000600
- Horse amenities: None
Construction
Type & style
- Home type: Condo
- Architectural style: Traditional
- Property subtype: Residential, Condominium
- Attached to another structure: Yes
Materials
- Brick, Wood Siding
- Foundation: Slab
Condition
- New construction: No
- Year built: 1983
Utilities & green energy
- Water: Public
Community & HOA
Community
- Subdivision: North Willow Way
HOA
- Has HOA: Yes
- Amenities included: Insurance, Maintenance, Snow Removal
- Services included: Association Home Owners, Entrance Common, Insurance, Lawncare, Maintenance Structure, Maintenance, Snow Removal
- HOA fee: $300 monthly
Location
- Region: Indianapolis
Financial & listing details
- Price per square foot: $185/sqft
- Tax assessed value: $188,700
- Annual tax amount: $4,310
- Date on market: 9/4/2026
- Cumulative days on market: 42 days
Estimated market value
Not available
Estimated sales range
Not available
Not available
Price history
| Date | Event | Price |
|---|---|---|
| 10/14/2026 | Price change | $260,000-1.9%$185/sqft |
Source:  MIBOR as distributed by MLS GRID #22124487 Report a problem MIBOR as distributed by MLS GRID #22124487 Report a problem | ||
| 9/4/2026 | Listed for sale | $265,000+32.5%$189/sqft |
Source: MIBOR as distributed by MLS GRID #22124487 Report a problem | ||
| 6/8/2022 | Sold | $200,000$142/sqft |
Source: Public Record Report a problem | ||
Public tax history
| Year | Property taxes | Tax assessment |
|---|---|---|
| 2025 | $3,416 +9.3% | $188,700 +23.7% |
| 2024 | $3,124 +100% | $152,500 -2.4% |
| 2023 | $1,562 +22.4% | $156,200 |
| 2022 | $1,276 +16.5% | $156,200 +22.4% |
| 2021 | $1,095 +8.4% | $127,600 +13.1% |
| 2020 | $1,011 +23.3% | $112,800 +4.3% |
| 2019 | $820 -1.4% | $108,100 +13.6% |
| 2018 | $831 -2.6% | $95,200 +1.2% |
| 2017 | $853 -8.5% | $94,100 +2.5% |
| 2016 | $933 -10.4% | $91,800 -15.4% |
| 2014 | $1,041 +6.2% | $108,500 |
| 2013 | $980 | $108,500 -1.5% |
| 2012 | $980 | $110,200 -4.8% |
| 2011 | -- | $115,800 +0.7% |
| 2010 | $935 +0.7% | $115,000 -1.4% |
| 2009 | $928 | $116,600 +5.7% |
| 2007 | -- | $110,300 +1.5% |
| 2006 | -- | $108,700 +11.4% |
| 2005 | -- | $97,600 |
| 2004 | -- | $97,600 |
| 2003 | -- | $97,600 +99.2% |
| 2002 | -- | $49,000 +200.1% |
| 2001 | -- | $16,330 |
| 2000 | -- | $16,330 |
Find assessor info on the county website
Monthly payment
Est. payment
Payment breakdown
Explore the cost of this home by adjusting the details. Changes won't be saved.Climate risks
Neighborhood: College Park
Nearby schools
Schools provided by the listing agent
- High: Pike High School
Source: MIBOR as distributed by MLS GRID. This data may not be complete. We recommend contacting the local school district to confirm school assignments for this home.
- $198,4002 bd2 ba1.8k sqft2568 N Willow Way, Indianapolis, IN 46268Off Market
- $191,0002 bd2 ba1.2k sqft2578 N Willow Way, Indianapolis, IN 46268Off Market
- $190,1002 bd2 ba1.2k sqft2566 N Willow Way, Indianapolis, IN 46268Off Market
- $202,2003 bd2 ba1.4k sqft2548 N Willow Way, Indianapolis, IN 46268Off Market
Similar homes
- $269,0003 bd2 ba1.5k sqft4210 Oil Creek Dr, Indianapolis, IN 46268Active
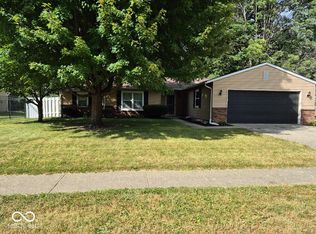 MLS ID #22125260, Joshua Vida, Paradigm Realty Solutions. MIBOR as distributed by MLS GRID
 - $149,9003 bd2 ba1.7k sqft5539 Younkin Dr, Indianapolis, IN 46268Active
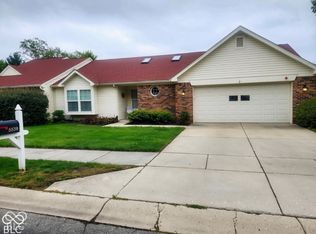 MLS ID #22128918, Priscilla Russell, Hall & Russell Real Estate Group. MIBOR as distributed by MLS GRID
 - $314,9003 bd3 ba1.7k sqft8063 Loveridge Dr, Indianapolis, IN 46268Active
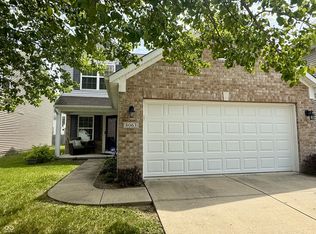 MLS ID #22100485, Dawn Moore, F.C. Tucker Company. MIBOR as distributed by MLS GRID
 - $255,0003 bd2 ba1.4k sqft633 Pioneer Dr, Indianapolis, IN 46217Active
 MLS ID #22129554, Linda Par Cer, CrossRoads Link Realty. MIBOR as distributed by MLS GRID
