This beautifully updated condo is in the ideal location and is ready for you to make it your home! Step in to find an open floorplan, spacious great room with vaulted ceiling, gas fireplace, dining room and breakfast bar with a patio view, all surrounding the well appointed kitchen. On the other end of the kitchen you'll find the laundry closet, a bathroom and access to the spacious garage that includes a wall of built in shelving and a separate climate controlled bonus room with built in desk for use as an office, workshop, craft room or storage area. Upstairs you'll find the versatile loft area that makes a great office or additional guest space that includes a large closet. (This could be a 3rd bedroom if you added a wall in place of the railing and a door.) A full bathroom is right around the corner and across from the 2nd bedroom. The private primary suite is beyond the next doorway with a large dual sink vanity, separate toilet, tub shower room, large bedroom and walk-in closet. With brand new flooring and fresh paint throughout, all new siding, windows, cordless blinds, patio fence, pergola and the fact that all appliances stay, so all you have to do is move in and enjoy! This home has one of the larger lots, but don't worry, lawn maintenance and snow removal is taken care of. Enjoy the outdoors on the very private and beautifully landscaped patio and know that the pool and common area is located right across the street. Walk in either direction to find a large variety of restaurants, shops, the new Kroger Marketplace, parks and all that downtown Fishers has to offer, just down the street! Don't delay, schedule a showing today!
Active
$268,000
614 Conner Creek Dr, Fishers, IN 46038
2beds
1,400sqft
Residential, Condominium
Built in 1983
-- sqft lot
$-- Zestimate®
$191/sqft
$355/mo HOA
What's special
Gas fireplaceVersatile loft areaPatio fencePrivate primary suiteLaundry closetDining roomAll new siding
- 90 days
- 192
- 5
Zillow last checked:
Listing updated:
Listed by:
Todd Poynter toddpoynter76@gmail.com,
Poynter Real Estate Solutions
Source: MIBOR as distributed by MLS GRID,MLS#: 22116442
Facts & features
Interior
Bedrooms & bathrooms
- Bedrooms: 2
- Bathrooms: 3
- Full bathrooms: 2
- 1/2 bathrooms: 1
- Main level bathrooms: 1
Primary bedroom
- Level: Upper
- Area: 210 Square Feet
- Dimensions: 15x14
Bedroom 2
- Level: Upper
- Area: 132 Square Feet
- Dimensions: 12x11
Bonus room
- Level: Main
- Area: 88 Square Feet
- Dimensions: 11x8
Dining room
- Level: Main
- Area: 132 Square Feet
- Dimensions: 12x11
Great room
- Level: Main
- Area: 210 Square Feet
- Dimensions: 15x14
Kitchen
- Level: Main
- Area: 110 Square Feet
- Dimensions: 11x10
Loft
- Level: Upper
- Area: 120 Square Feet
- Dimensions: 10x12
Heating
- Forced Air, Natural Gas
Cooling
- Central Air
Appliances
- Included: Dishwasher, Dryer, Disposal, Gas Water Heater, MicroHood, Electric Oven, Refrigerator, Washer, Water Softener Owned
- Laundry: Laundry Closet
Features
- Attic Access, Breakfast Bar, Cathedral Ceiling(s), Vaulted Ceiling(s), Ceiling Fan(s), Smart Thermostat, Walk-In Closet(s)
- Windows: Wood Work Painted
- Has basement: No
- Attic: Access Only
- Number of fireplaces: 1
- Fireplace features: Gas Log, Great Room
- Common walls with other units/homes: 2+ Common Walls
Interior area
- Total structure area: 1,400
- Total interior livable area: 1,400 sqft
Property
Parking
- Total spaces: 2
- Parking features: Attached
- Attached garage spaces: 2
Features
- Levels: Two
- Stories: 2
- Entry location: Building Private Entry,Ground Level
- Patio & porch: Covered, Patio
Lot
- Size: 2,178 Square Feet
Details
- Parcel number: 291402204008023006
- Horse amenities: None
Construction
Type & style
- Home type: Condo
- Architectural style: Traditional
- Property subtype: Residential, Condominium
- Attached to another structure: Yes
Materials
- Vinyl With Stone
- Foundation: Block
Condition
- New construction: No
- Year built: 1983
Utilities & green energy
- Water: Public
Community & HOA
Community
- Features: Low Maintenance Lifestyle, Clubhouse, Curbs, Fishing, Pool, Sidewalks, Street Lights
- Subdivision: Conner Creek
HOA
- Has HOA: Yes
- Amenities included: Clubhouse, Dog Park, Maintenance, Management, Pool, Snow Removal
- Services included: Association Home Owners, Clubhouse, Entrance Common, Lawncare, Maintenance, Management, Snow Removal
- HOA fee: $355 monthly
- HOA phone: 317-570-4358
Location
- Region: Fishers
Financial & listing details
- Price per square foot: $191/sqft
- Tax assessed value: $214,000
- Annual tax amount: $1,866
- Date on market: 7/27/2026
- Cumulative days on market: 91 days
Estimated market value
Not available
Estimated sales range
Not available
Not available
Price history
| Date | Event | Price |
|---|---|---|
| 7/27/2026 | Listed for sale | $268,000$191/sqft |
Source:  MIBOR as distributed by MLS GRID #22116442 Report a problem MIBOR as distributed by MLS GRID #22116442 Report a problem | ||
Public tax history
| Year | Property taxes | Tax assessment |
|---|---|---|
| 2025 | $1,839 -1.6% | $214,000 +4.7% |
| 2024 | $1,869 +4.1% | $204,400 +7.9% |
| 2023 | $1,794 +24.7% | $189,500 +12.3% |
| 2022 | $1,439 +8.6% | $168,800 +19.1% |
| 2021 | $1,325 +9% | $141,700 +6.4% |
| 2020 | $1,216 +5.6% | $133,200 +6.1% |
| 2019 | $1,151 +12.5% | $125,500 +3.5% |
| 2018 | $1,024 +7.3% | $121,300 +6.9% |
| 2017 | $954 +13.1% | $113,500 +3.9% |
| 2016 | $844 +1.1% | $109,200 +4.3% |
| 2014 | $835 +2.3% | $104,700 +2.1% |
| 2013 | $816 -11.9% | $102,500 -6.1% |
| 2012 | $926 -3.8% | $109,200 -5.8% |
| 2011 | $963 +4.9% | $115,900 |
| 2010 | $917 +3.5% | $115,900 |
| 2009 | $886 -8.5% | $115,900 -2.2% |
| 2007 | $968 -6.1% | $118,500 +7.5% |
| 2006 | $1,031 | $110,200 +9% |
| 2005 | -- | $101,100 +73.4% |
| 2002 | $1,295 +5.6% | $58,300 +200.1% |
| 2001 | $1,227 | $19,430 |
Find assessor info on the county website
Monthly payment
Est. payment
Payment breakdown
Explore the cost of this home by adjusting the details. Changes won't be saved.Climate risks
Neighborhood: 46038

Similar homes
- $218,9002 bd2 ba1.1k sqft575 Conner Creek Dr, Fishers, IN 46038Active
 MLS ID #22126062, Gary Boehle, Titan Real Estate, LLC. MIBOR as distributed by MLS GRID
 - $299,0002 bd2 ba1.4k sqft11251 Abington Pl, Fishers, IN 46038Active
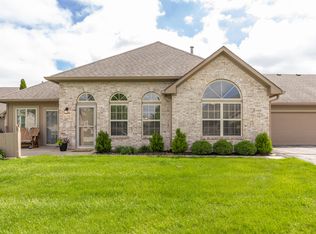 MLS ID #22097707, Ken B. Stuff, F.C. Tucker Company. MIBOR as distributed by MLS GRID
 - $324,9003 bd2 ba1.5k sqft6796 Wild Cherry Dr, Fishers, IN 46038Active
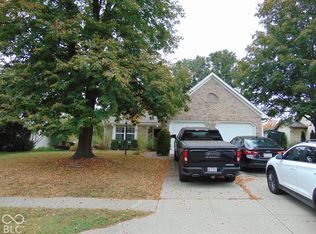 MLS ID #22131448, David Ebeyer, Ebeyer Realty, LLC. MIBOR as distributed by MLS GRID
 - $314,9003 bd3 ba1.6k sqft12854 Sovereign Ln, Fishers, IN 46038Active
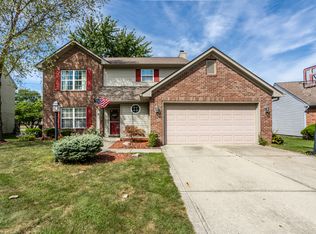 MLS ID #22124563, Andy Stephenson, @properties. MIBOR as distributed by MLS GRID
