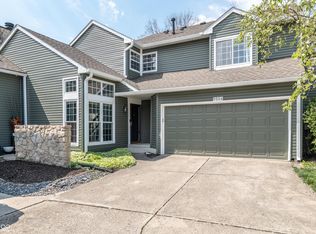
Rare 3-bedroom, 2.5-bath end-unit condo with a 2-car attached garage in the quiet, beautifully wooded Bayside Woods neighborhood. Recent improvements include new siding, roof, skylights and deck, along with fresh interior and exterior paint. Inside, the dramatic two-story great room features soaring ceilings, abundant natural light and a gorgeous floor-to-ceiling stone fireplace. The bright kitchen opens easily to the main living space, while the main-level bedroom works beautifully as a guest room, home office or studio. Step outside to the new deck overlooking the creek and mature trees, a peaceful setting for morning coffee, dinner outdoors or time with friends. Residents also enjoy a private community pool and clubhouse. Just off 96th Street and Allisonville Road, the location offers quick access to shopping, restaurants, work centers and major highways in every direction. Here's one last thought: There are seven days in the week and not one is called Someday. You've waited a long time for this kind of lifestyle. Your life, your time, is now.
Active
Price cut: $19K (9/30)
$219,000
9508 Behner Ln, Indianapolis, IN 46250
3beds
1,551sqft
Residential, Condominium
Built in 1983
-- sqft lot
$-- Zestimate®
$141/sqft
$450/mo HOA
What's special
Gorgeous floor-to-ceiling stone fireplaceDramatic two-story great roomSoaring ceilingsAbundant natural lightNew sidingNew deck
- 74 days
- 616
- 69
Zillow last checked:
Listing updated:
Listed by:
Deb Kent deb@debkent.com,
Compass Indiana, LLC
Source: MIBOR as distributed by MLS GRID,MLS#: 22116328
Facts & features
Interior
Bedrooms & bathrooms
- Bedrooms: 3
- Bathrooms: 3
- Full bathrooms: 2
- 1/2 bathrooms: 1
- Main level bathrooms: 1
- Main level bedrooms: 1
Primary bedroom
- Level: Upper
- Area: 270 Square Feet
- Dimensions: 18x15
Bedroom 2
- Level: Upper
- Area: 110 Square Feet
- Dimensions: 11x10
Bedroom 3
- Level: Main
- Area: 110 Square Feet
- Dimensions: 10x11
Dining room
- Level: Main
- Area: 90 Square Feet
- Dimensions: 9x10
Kitchen
- Level: Main
- Area: 132 Square Feet
- Dimensions: 12x11
Laundry
- Level: Main
- Area: 24 Square Feet
- Dimensions: 8x3
Living room
- Level: Main
- Area: 286 Square Feet
- Dimensions: 22x13
Loft
- Level: Upper
- Area: 110 Square Feet
- Dimensions: 11x10
Heating
- Forced Air, Natural Gas
Cooling
- Central Air
Appliances
- Included: Dishwasher, Dryer, Disposal, Gas Water Heater, Microwave, Electric Oven, Refrigerator, Washer
Features
- Attic Access, Built-in Features, Vaulted Ceiling(s), Eat-in Kitchen, Pantry
- Has basement: No
- Attic: Access Only
- Number of fireplaces: 1
- Fireplace features: Great Room, Wood Burning
- Common walls with other units/homes: End Unit
Interior area
- Total structure area: 1,551
- Total interior livable area: 1,551 sqft
Property
Parking
- Total spaces: 2
- Parking features: Attached
- Attached garage spaces: 2
- Details: Garage Parking Other(Finished Garage)
Features
- Levels: Two
- Stories: 2
- Entry location: Building Private Entry
- Patio & porch: Deck, Covered
- Has view: Yes
- On waterfront: Yes
- Waterfront features: Creek
Lot
- Size: 6,098 Square Feet
- Features: Cul-De-Sac
Details
- Parcel number: 490215111012000400
- Horse amenities: None
Construction
Type & style
- Home type: Condo
- Architectural style: Traditional
- Property subtype: Residential, Condominium
- Attached to another structure: Yes
Materials
- Vinyl Siding
- Foundation: Block
Condition
- New construction: No
- Year built: 1983
Utilities & green energy
- Water: Public
Community & HOA
Community
- Subdivision: Bayside Woods
HOA
- Has HOA: Yes
- Amenities included: Pool
- Services included: Clubhouse, Insurance, Maintenance Grounds, Management, Snow Removal, Tennis Court(s)
- HOA fee: $450 monthly
- HOA phone: 317-915-0400
Location
- Region: Indianapolis
Financial & listing details
- Price per square foot: $141/sqft
- Tax assessed value: $254,500
- Annual tax amount: $2,582
- Date on market: 7/30/2026
- Cumulative days on market: 75 days
Estimated market value
Not available
Estimated sales range
Not available
Not available
Price history
| Date | Event | Price |
|---|---|---|
| 9/30/2026 | Price change | $219,000-8%$141/sqft |
Source:  MIBOR as distributed by MLS GRID #22116328 Report a problem MIBOR as distributed by MLS GRID #22116328 Report a problem | ||
| 9/1/2026 | Price change | $238,000-2.5%$153/sqft |
Source: MIBOR as distributed by MLS GRID #22116328 Report a problem | ||
| 8/26/2026 | Price change | $244,000-4.3%$157/sqft |
Source: MIBOR as distributed by MLS GRID #22116328 Report a problem | ||
| 8/22/2026 | Price change | $254,900-1.6%$164/sqft |
Source: MIBOR as distributed by MLS GRID #22116328 Report a problem | ||
| 7/30/2026 | Listed for sale | $259,000+48%$167/sqft |
Source: MIBOR as distributed by MLS GRID #22116328 Report a problem | ||
| 1/9/2024 | Sold | $175,000+52.2%$113/sqft |
Source: Public Record Report a problem | ||
| 11/30/2012 | Sold | $115,000-4.1%$74/sqft |
Source: MIBOR as distributed by MLS GRID #21187339 Report a problem | ||
| 11/27/2012 | Pending sale | $119,900$77/sqft |
Source: Carpenter Realtors #21187339 Report a problem | ||
| 9/17/2012 | Price change | $119,900-4%$77/sqft |
Source: Carpenter Realtors #21187339 Report a problem | ||
| 7/28/2012 | Price change | $124,900-3.1%$81/sqft |
Source: Carpenter Realtors #21187339 Report a problem | ||
| 7/18/2012 | Listed for sale | $128,900$83/sqft |
Source: Carpenter Realtors #21187339 Report a problem | ||
Public tax history
| Year | Property taxes | Tax assessment |
|---|---|---|
| 2025 | $2,449 +4.5% | $254,500 +13% |
| 2024 | $2,343 -39.7% | $225,200 +3.9% |
| 2023 | $3,887 +6% | $216,700 +22.4% |
| 2022 | $3,668 +2.5% | $177,100 +7.3% |
| 2021 | $3,579 +10.3% | $165,000 +3.5% |
| 2020 | $3,244 +10.5% | $159,400 -1.7% |
| 2019 | $2,936 +4% | $162,200 +10.5% |
| 2018 | $2,824 -2.1% | $146,800 +5.2% |
| 2017 | $2,885 +3.3% | $139,600 -0.6% |
| 2016 | $2,792 +9.6% | $140,500 +10.3% |
| 2014 | $2,548 +73.3% | $127,400 +0.7% |
| 2013 | $1,470 | $126,500 -13.9% |
| 2012 | $1,470 | $147,000 +11.1% |
| 2011 | -- | $132,300 +1.3% |
| 2010 | $1,306 +13.5% | $130,600 |
| 2009 | $1,151 | $130,600 -4.7% |
| 2007 | -- | $137,100 -0.7% |
| 2006 | -- | $138,000 +20.7% |
| 2005 | -- | $114,300 |
| 2004 | -- | $114,300 |
| 2003 | -- | $114,300 +97.1% |
| 2002 | -- | $58,000 +199.9% |
| 2001 | -- | $19,340 |
| 2000 | -- | $19,340 |
Find assessor info on the county website
Monthly payment
Est. payment
Payment breakdown
Explore the cost of this home by adjusting the details. Changes won't be saved.Climate risks
Neighborhood: Castleton
Similar homes
- $220,0002 bd3 ba1.5k sqft9412 Timber View Dr, Indianapolis, IN 46250Active
 MLS ID #22125902, Ken Yoder, Hoosier, REALTORS®. MIBOR as distributed by MLS GRID
 - $235,0002 bd3 ba1.7k sqft6485 Bayside Way S, Indianapolis, IN 46250Active
 MLS ID #22128550, Gary Snyder, F.C. Tucker Company. MIBOR as distributed by MLS GRID
 - $207,5002 bd2 ba1.2k sqft6477 Bayside South Dr, Indianapolis, IN 46250Active
 MLS ID #22120622, Sherry Soforic, F.C. Tucker Company. MIBOR as distributed by MLS GRID
 - $187,0002 bd2 ba1.1k sqft6510 Miramar Ct, Indianapolis, IN 46250Active
 MLS ID #22118089, Kristen Yazel, CENTURY 21 Scheetz. MIBOR as distributed by MLS GRID
