Skip main navigation
Active
  • Price cut: $1K (7/10)
    $224,000

    9506 Behner Ln, Indianapolis, IN 46250

    2beds
    1,292sqft
    : 
    Loading
    Get pre-qualified
    Residential, Condominium
    Built in 1983
    -- sqft lot
    $-- Zestimate®
    $173/sqft
    $437/mo HOA

    What's special

    Community private poolFully renovated kitchenBathroom updatedTwo car garageFlooring throughout
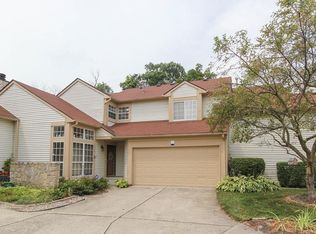
    Don't pass on this gem. The serenity of the back deck with pond is worth the visit. Secluded condo unit.... Impressive and rare to say the least. Don't stop there, fully renovated kitchen, flooring throughout, bathroom updated.... And wait a two car garage? Yes it has that as well. Also includes a community private pool and clubhouse. This unit is the unicorn you are looking for with accessibility to shopping, work, and the best dining Indy has to offer. Whether you need to go north south east or west this is the place for you..... motivated seller wants you to enjoy what has been created.
    71 days
    |
    1,152
    |
    87
    |

    Zillow last checked:

    Listing updated:

    Listed by:

    Nicholas Cannon 317-490-6086,

    United Real Estate Indpls

    Source: MIBOR as distributed by MLS GRID,MLS#: 22098981MLS Logo

    Loading...

      Facts & features

      Interior

      Bedrooms & bathrooms
      • Bedrooms: 2
      • Bathrooms: 2
      • Full bathrooms: 1
      • 1/2 bathrooms: 1
      • Main level bathrooms: 1
      Primary bedroom
      • Level: Upper
      • Area: 195 Square Feet
      • Dimensions: 15x13
      Bedroom 2
      • Level: Upper
      • Area: 110 Square Feet
      • Dimensions: 11x10
      Dining room
      • Features: Tile-Ceramic
      • Level: Main
      • Area: 100 Square Feet
      • Dimensions: 10x10
      Great room
      • Level: Main
      • Area: 192 Square Feet
      • Dimensions: 16x12
      Kitchen
      • Features: Tile-Ceramic
      • Level: Main
      • Area: 100 Square Feet
      • Dimensions: 10x10
      Laundry
      • Features: Tile-Ceramic
      • Level: Main
      • Area: 25 Square Feet
      • Dimensions: 5x5
      Library
      • Level: Main
      • Area: 117 Square Feet
      • Dimensions: 13x09
      Heating
      • Forced Air, Natural Gas
      Cooling
      • Central Air
      Appliances
      • Included: Dishwasher, Disposal, Electric Oven, Refrigerator, MicroHood, Gas Water Heater, Microwave, Washer, Dryer
      • Laundry: Main Level, Laundry Room
      Features
      • Attic Access, Walk-In Closet(s), Breakfast Bar, Ceiling Fan(s)
      • Windows: Wood Work Painted
      • Has basement: No
      • Attic: Access Only
      • Number of fireplaces: 1
      • Fireplace features: Great Room, Wood Burning, Masonry, Living Room
      • Common walls with other units/homes: 1 Common Wall
      Interior area
      • Total structure area: 1,292
      • Total interior livable area: 1,292 sqft

      Property

      Parking
      • Total spaces: 2
      • Parking features: Attached
      • Attached garage spaces: 2
      • Details: Garage Parking Other(Finished Garage, Garage Door Opener)
      Features
      • Levels: Two
      • Stories: 2
      • Entry location: Building Private Entry,Ground Level
      • Patio & porch: Deck, Covered
      • Exterior features: Balcony
      • Has view: Yes
      • View description: Trees/Woods, Water
      • Has water view: Yes
      • Water view: Water
      Lot
      • Size: 3,484 Square Feet
      • Features: Cul-De-Sac, Sidewalks, Mature Trees
      Details
      • Parcel number: 490215111013000400
      • Horse amenities: None

      Construction

      Type & style
      • Home type: Condo
      • Architectural style: Other
      • Property subtype: Residential, Condominium
      • Attached to another structure: Yes
      Materials
      • Cedar, Vinyl Siding, Stone
      • Foundation: Block
      Condition
      • Updated/Remodeled
      • New construction: No
      • Year built: 1983

      Utilities & green energy

      • Water: Public

      Community & HOA

      Community
      • Security: Smoke Detector(s)
      • Subdivision: Bayside Woods
      HOA
      • Has HOA: Yes
      • Amenities included: Pool
      • Services included: Clubhouse, Lawncare, Maintenance Structure, Maintenance, Snow Removal, Tennis Court(s)
      • HOA fee: $437 monthly
      • HOA phone: 317-875-5600
      Location
      • Region: Indianapolis

      Financial & listing details

      • Price per square foot: $173/sqft
      • Tax assessed value: $225,100
      • Annual tax amount: $2,134
      • Date on market: 4/30/2026
      • Cumulative days on market: 72 days

        Estimated market value

        Not available

        Estimated sales range

        Not available

        Not available

        Price history

        DateEventPrice
        7/10/2026Price change$224,000-0.4%$173/sqft
        Source: MIBOR as distributed by MLS GRID #22098981 Report a problem
        6/23/2026Price change$225,000-1.7%$174/sqft
        Source: MIBOR as distributed by MLS GRID #22098981 Report a problem
        6/17/2026Price change$228,900-0.4%$177/sqft
        Source: MIBOR as distributed by MLS GRID #22098981 Report a problem
        6/8/2026Price change$229,900-1.3%$178/sqft
        Source: MIBOR as distributed by MLS GRID #22098981 Report a problem
        6/6/2026Price change$233,000-0.9%$180/sqft
        Source: MIBOR as distributed by MLS GRID #22098981 Report a problem
        5/25/2026Price change$235,000-5.6%$182/sqft
        Source: MIBOR as distributed by MLS GRID #22098981 Report a problem
        5/18/2026Price change$249,000-3.9%$193/sqft
        Source: MIBOR as distributed by MLS GRID #22098981 Report a problem
        5/11/2026Price change$259,000-3%$200/sqft
        Source: MIBOR as distributed by MLS GRID #22098981 Report a problem
        5/7/2026Price change$267,000-2.9%$207/sqft
        Source: MIBOR as distributed by MLS GRID #22098981 Report a problem
        4/30/2026Listed for sale$275,000+39.6%$213/sqft
        Source: MIBOR as distributed by MLS GRID #22098981 Report a problem
        9/28/2022Sold$197,000+16%$152/sqft
        Source: MIBOR as distributed by MLS GRID #21877916 Report a problem
        8/24/2022Pending sale$169,900$132/sqft
        Source: MIBOR as distributed by MLS GRID #21877916 Report a problem
        8/24/2022Listed for sale$169,900$132/sqft
        Source: MIBOR as distributed by MLS GRID #21877916 Report a problem
        8/23/2022Pending sale$169,900$132/sqft
        Source: MIBOR as distributed by MLS GRID #21877916 Report a problem
        8/20/2022Listed for sale$169,900+49.7%$132/sqft
        Source: MIBOR as distributed by MLS GRID #21877916 Report a problem
        4/21/2017Sold$113,500-1.2%$88/sqft
        Source: Public Record Report a problem
        8/19/2016Listing removed$114,900$89/sqft
        Source: RE/MAX Legends Group #21433297 Report a problem
        7/31/2016Listed for sale$114,900+2.1%$89/sqft
        Source: RE/MAX Legends Group #21433297 Report a problem
        7/8/2011Sold$112,500-6.2%$87/sqft
        Source: Public Record Report a problem
        2/19/2011Listed for sale$119,900$93/sqft
        Source: RE/MAX Legends Group #21107025 Report a problem
        6/10/2010Listing removed$119,900$93/sqft
        Source: Access Realty #21010048 Report a problem
        5/29/2010Price change$119,900-3.2%$93/sqft
        Source: Access Realty #21010048 Report a problem
        5/9/2010Price change$123,900+11163.6%$96/sqft
        Source: Access Realty #21010048 Report a problem
        2/7/2009Price change$1,100-99.1%$1/sqft
        Source: RE/MAX of Indiana #MI2904753 Report a problem
        2/5/2009Price change$123,900+11163.6%$96/sqft
        Source: RE/MAX of Indiana #MI2904753 Report a problem
        2/1/2009Price change$1,100-99.1%$1/sqft
        Source: RE/MAX of Indiana #MI2904753 Report a problem
        1/31/2009Listed for sale$123,900+7.8%$96/sqft
        Source: RE/MAX of Indiana #MI2904753 Report a problem
        9/5/2003Sold$114,900$89/sqft
        Source: MIBOR as distributed by MLS GRID #2333836 Report a problem

        Public tax history

        YearProperty taxesTax assessment
        2025$2,133 +9.1%$225,100 +14.4%
        2024$1,956 +25.6%$196,800 +6.8%
        2023$1,556 +3.1%$184,200 +23.7%
        2022$1,510 +12.4%$148,900 +7.7%
        2021$1,343 +6.9%$138,200 +8.8%
        2020$1,256 +18.4%$127,000 -1.9%
        2019$1,061 +5.2%$129,400 +11.2%
        2018$1,009 -3.6%$116,400 +5.4%
        2017$1,047 +4.7%$110,400 -0.7%
        2016$1,000 +31.8%$111,200 +11.2%
        2014$759 -26.5%$100,000 +0.8%
        2013$1,032 $99,200 -15%
        2012$1,032 $116,700 +14.2%
        2011-- $102,200
        2010$809 +14.4%$102,200
        2009$707 $102,200 -5.1%
        2007-- $107,700 -0.6%
        2006-- $108,300 +22.4%
        2005-- $88,500
        2004-- $88,500
        2003-- $88,500 +86.7%
        2002-- $47,400 +200%
        2001-- $15,800
        2000-- $15,800
        Find assessor info on the county website

        Monthly payment

        Est. payment

        Payment breakdown

        Explore the cost of this home by adjusting the details. Changes won't be saved.
        All calculations are estimates and provided by Zillow, Inc. for informational purposes only. Actual amounts may vary.
        HOA fees may include property taxes on listings classified as Co-Ops. Contact the listing agent and/or owner for fee details.
        Mortgage interest rates are dependent on a number of factors, including credit score, down payment, and repayment length. Interest rate data provided by Zillow Group Marketplace, Inc. as of 1/1/1970 from various mortgage lenders with which we have lead or other similar arrangements; the Estimated Payment is an average of those rates.
        See how much you could borrow to make a competitive offer.

        Climate risks

        Neighborhood: Castleton

        Getting around

        45 / 100
        Car-Dependent
        0 / 100
        No Nearby Transit
        58 / 100
        Bikeable

        Nearby schools

        GreatSchools rating

        A local agent can set up tours, give advice and negotiate with sellers.

        A local lender can help you make sure your offer is ready when you are.

        Browse local experts

        Similar homes