Welcome to this beautifully remodeled roomy condo! The wow factor on this one is fun! Take in the modern finishes of this welcoming main floor living space. The 2 roomy bedrooms upstairs with a beautifully updated bathroom make for a pleasant place to rest and retreat. Enjoy the basement space as a extra living space, secondary social area or kids hang out space. The basement also conveniently has a bathroom. This one won't last long, schedule to see it today!!
Pending
$220,000
9412 Timber View Dr, Indianapolis, IN 46250
2beds
1,530sqft
Residential, Condominium
Built in 1983
-- sqft lot
$-- Zestimate®
$144/sqft
$238/mo HOA
What's special
Modern finishesBeautifully updated bathroomBeautifully remodeled roomy condo
- 44 days
- 240
- 17
Zillow last checked:
Listing updated:
Listed by:
Ken Yoder KENYODER@HOOSIER-REALTORS.COM,
Hoosier, REALTORS®
Source: MIBOR as distributed by MLS GRID,MLS#: 22125902
Facts & features
Interior
Bedrooms & bathrooms
- Bedrooms: 2
- Bathrooms: 3
- Full bathrooms: 1
- 1/2 bathrooms: 2
- Main level bathrooms: 1
Primary bedroom
- Level: Upper
- Area: 238 Square Feet
- Dimensions: 14x17
Bedroom 2
- Level: Upper
- Area: 165 Square Feet
- Dimensions: 11x15
Bonus room
- Level: Basement
- Area: 304 Square Feet
- Dimensions: 16x19
Kitchen
- Level: Main
- Area: 63 Square Feet
- Dimensions: 7x9
Living room
- Level: Main
- Area: 272 Square Feet
- Dimensions: 16x17
Heating
- Has Heating (Unspecified Type)
Cooling
- Central Air
Appliances
- Included: Gas Cooktop, Dishwasher, Gas Water Heater, Microwave, Refrigerator
Features
- Breakfast Bar, Ceiling Fan(s)
- Basement: Finished,Full
- Common walls with other units/homes: 2+ Common Walls
Interior area
- Total structure area: 1,530
- Total interior livable area: 1,530 sqft
- Finished area below ground: 510
Video & virtual tour
Property
Parking
- Total spaces: 1
- Parking features: Attached
- Attached garage spaces: 1
Features
- Levels: Three Or More
- Entry location: Ground Level
- Patio & porch: Deck
Lot
- Size: 2,178 Square Feet
Details
- Parcel number: 490215143016000400
- Horse amenities: None
Construction
Type & style
- Home type: Condo
- Architectural style: Ranch
- Property subtype: Residential, Condominium
- Attached to another structure: Yes
Materials
- Vinyl Siding
- Foundation: Concrete Perimeter
Condition
- New construction: No
- Year built: 1983
Utilities & green energy
- Water: Public
Community & HOA
Community
- Subdivision: Castlebridge
HOA
- Has HOA: Yes
- HOA fee: $238 monthly
Location
- Region: Indianapolis
Financial & listing details
- Price per square foot: $144/sqft
- Tax assessed value: $181,800
- Annual tax amount: $3,984
- Date on market: 9/17/2026
- Cumulative days on market: 46 days
Estimated market value
Not available
Estimated sales range
Not available
Not available
Price history
| Date | Event | Price |
|---|---|---|
| 10/13/2026 | Pending sale | $220,000$144/sqft |
Source:  MIBOR as distributed by MLS GRID #22125902 Report a problem | ||
| 9/17/2026 | Listed for sale | $220,000+43.3%$144/sqft |
Source: MIBOR as distributed by MLS GRID #22125902 Report a problem | ||
| 6/1/2021 | Sold | $153,500+5.9%$100/sqft |
Source: MIBOR as distributed by MLS GRID #21782000 Report a problem | ||
| 5/8/2021 | Pending sale | $144,900$95/sqft |
Source: MIBOR as distributed by MLS GRID #21782000 Report a problem | ||
| 4/29/2021 | Listed for sale | $144,900+95.8%$95/sqft |
Source: MIBOR as distributed by MLS GRID #21782000 Report a problem | ||
| 5/14/2020 | Listing removed | $1,200$1/sqft |
Source: T&H Realty Services, Inc. Report a problem | ||
| 4/20/2020 | Price change | $1,200-4%$1/sqft |
Source: T&H Realty Services, Inc. Report a problem | ||
| 4/8/2020 | Price change | $1,250-3.8%$1/sqft |
Source: T&H Realty Services, Inc. Report a problem | ||
| 2/28/2020 | Listed for rent | $1,300$1/sqft |
Source: T&H Realty Services, Inc. Report a problem | ||
| 7/31/2014 | Sold | $74,000+15.6%$48/sqft |
Source: MIBOR as distributed by MLS GRID #21293755 Report a problem | ||
| 3/23/2010 | Sold | $64,000$42/sqft |
Source: MIBOR as distributed by MLS GRID #2960637 Report a problem | ||
Public tax history
| Year | Property taxes | Tax assessment |
|---|---|---|
| 2025 | $3,386 +0.7% | $181,800 +16.9% |
| 2024 | $3,363 +2.9% | $155,500 +0.5% |
| 2023 | $3,270 +11.4% | $154,700 +3.8% |
| 2022 | $2,936 +199% | $149,000 +12.5% |
| 2021 | $982 +22.4% | $132,400 +24.7% |
| 2020 | $803 +2.9% | $106,200 +5.6% |
| 2019 | $780 +25.2% | $100,600 +1.9% |
| 2018 | $623 +5.2% | $98,700 +14.2% |
| 2017 | $592 +10.8% | $86,400 +4.3% |
| 2016 | $535 -4.8% | $82,800 +0.6% |
| 2014 | $562 -17.6% | $82,300 -8.9% |
| 2013 | $682 | $90,300 +1.1% |
| 2012 | $682 | $89,300 +17.2% |
| 2011 | -- | $76,200 |
| 2010 | $480 +14.4% | $76,200 |
| 2009 | $419 | $76,200 -11.2% |
| 2007 | -- | $85,800 +18.2% |
| 2006 | -- | $72,600 |
| 2005 | -- | $72,600 |
| 2004 | -- | $72,600 |
| 2003 | -- | $72,600 +433.8% |
| 2000 | -- | $13,600 |
Find assessor info on the county website
Monthly payment
Est. payment
Payment breakdown
Explore the cost of this home by adjusting the details. Changes won't be saved.Climate risks
Neighborhood: Castleton
- $154,700-- bd0 ba1k sqft9414 Timber View Dr, Indianapolis, IN 46250Off Market
- $183,100-- bd0 ba1k sqft9410 Timber View Dr, Indianapolis, IN 46250Off Market
- $207,0003 bd2 ba1k sqft9418 Timber View Dr, Indianapolis, IN 46250Sold

- $162,600-- bd0 ba1k sqft9420 Timber View Dr, Indianapolis, IN 46250Off Market
Similar homes
- $235,0003 bd3 ba1.5k sqft6407 Bayside South Dr, Indianapolis, IN 46250Active
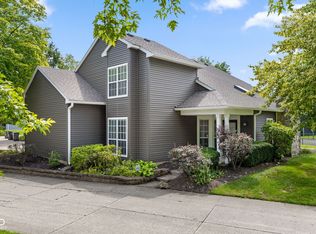 MLS ID #22120366, Jeff Van Utt, CENTURY 21 Scheetz. MIBOR as distributed by MLS GRID
- $249,0003 bd3 ba1.5k sqft6325 Behner Way, Indianapolis, IN 46250Active
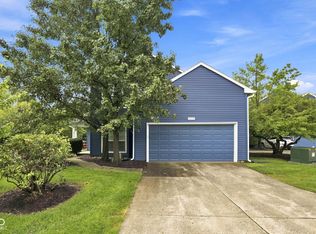 MLS ID #22121650, Ali Rahimi, Trueblood Real Estate. MIBOR as distributed by MLS GRID
- $191,5002 bd3 ba992 sqft6059 S Bay Dr, Indianapolis, IN 46250Active
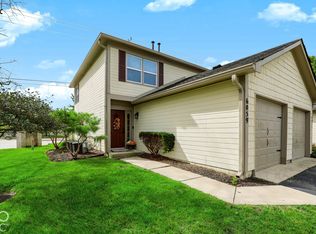 MLS ID #22128513, Rodney Smith, United Real Estate Indpls. MIBOR as distributed by MLS GRID
- $194,0002 bd2 ba1.1k sqft9516 Aberdare Dr, Indianapolis, IN 46250Active
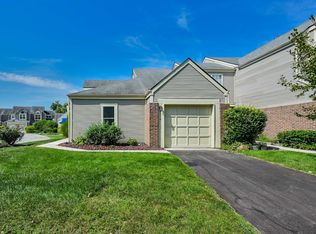 MLS ID #22122597, Elaina Musleh, F.C. Tucker Company. MIBOR as distributed by MLS GRID
