Discover an exceptional opportunity at 9516 Aberdare Drive. This remodeled condominium, offers 1181 square feet of thoughtfully updated interior living space, designed for contemporary comfort and ease. The living room provides a welcoming atmosphere, centered around a cozy fireplace, perfect for relaxing evenings or entertaining guests. This single-story residence features two comfortable bedrooms and two full bathrooms, offering privacy and convenience. Further enhancing the home's functionality are a dedicated laundry room and an attached garage, providing practical solutions for daily living. Experience the ease of a meticulously updated home where every detail contributes to a refined lifestyle.
Active
$199,000
9516 Aberdare Dr, Indianapolis, IN 46250
2beds
1,181sqft
Residential, Condominium
Built in 1988
-- sqft lot
$-- Zestimate®
$169/sqft
$295/mo HOA
What's special
Cozy fireplaceAttached garageTwo comfortable bedroomsDedicated laundry room
- 24 days
- 754
- 61
Likely to sell faster than
Zillow last checked:
Listing updated:
Listed by:
Elaina Musleh elaina.musleh@talktotucker.com,
F.C. Tucker Company
Source: MIBOR as distributed by MLS GRID,MLS#: 22122597
Facts & features
Interior
Bedrooms & bathrooms
- Bedrooms: 2
- Bathrooms: 2
- Full bathrooms: 2
- Main level bathrooms: 2
- Main level bedrooms: 2
Primary bedroom
- Level: Main
- Area: 130 Square Feet
- Dimensions: 13x10
Bedroom 2
- Level: Main
- Area: 176 Square Feet
- Dimensions: 16x11
Dining room
- Level: Main
- Area: 88 Square Feet
- Dimensions: 11x8
Kitchen
- Features: Tile-Ceramic
- Level: Main
- Area: 156 Square Feet
- Dimensions: 13x12
Living room
- Level: Main
- Area: 156 Square Feet
- Dimensions: 13x12
Heating
- Electric, Forced Air
Cooling
- Central Air
Appliances
- Included: Dishwasher, Dryer, Electric Water Heater, Disposal, Electric Oven, Range Hood, Refrigerator, Washer, Microwave, Water Heater
- Laundry: Laundry Room
Features
- Cathedral Ceiling(s), Entrance Foyer, Ceiling Fan(s), Eat-in Kitchen, Pantry, Walk-In Closet(s), Vaulted Ceiling(s)
- Windows: Wood Work Painted
- Has basement: No
- Number of fireplaces: 1
- Fireplace features: Great Room, Wood Burning
- Common walls with other units/homes: End Unit
Interior area
- Total structure area: 1,181
- Total interior livable area: 1,181 sqft
Property
Parking
- Total spaces: 1
- Parking features: Attached
- Attached garage spaces: 1
Features
- Levels: One
- Stories: 1
- Entry location: Ground Level
- Patio & porch: Patio
- Exterior features: Balcony
Details
- Parcel number: 490215133021000400
- Horse amenities: None
Construction
Type & style
- Home type: Condo
- Architectural style: Contemporary,Ranch
- Property subtype: Residential, Condominium
- Attached to another structure: Yes
Materials
- Wood Siding, Brick
- Foundation: Slab
Condition
- New construction: No
- Year built: 1988
Utilities & green energy
- Water: Public
Community & HOA
Community
- Features: Suburban
- Subdivision: Sun Lakes At Bayside
HOA
- Has HOA: Yes
- Amenities included: Clubhouse, Insurance, Maintenance, Maintenance Grounds, Management, Pool, Snow Removal, Tennis Court(s)
- Services included: Clubhouse, Entrance Common, Insurance, Maintenance Grounds, Maintenance, Management, Snow Removal, Tennis Court(s)
- HOA fee: $295 monthly
- HOA phone: 317-292-8582
Location
- Region: Indianapolis
Financial & listing details
- Price per square foot: $169/sqft
- Tax assessed value: $191,100
- Annual tax amount: $1,950
- Date on market: 9/10/2026
- Cumulative days on market: 26 days
Estimated market value
Not available
Estimated sales range
Not available
Not available
Price history
| Date | Event | Price |
|---|---|---|
| 9/10/2026 | Listed for sale | $199,000+32.7%$169/sqft |
Source:  MIBOR as distributed by MLS GRID #22122597 Report a problem MIBOR as distributed by MLS GRID #22122597 Report a problem | ||
| 12/9/2021 | Sold | $150,000-3.2%$127/sqft |
Source: MIBOR as distributed by MLS GRID #21821056 Report a problem | ||
| 11/16/2021 | Pending sale | $154,900$131/sqft |
Source: MIBOR as distributed by MLS GRID #21821056 Report a problem | ||
| 11/9/2021 | Listed for sale | $154,900+106.5%$131/sqft |
Source: MIBOR as distributed by MLS GRID #21821056 Report a problem | ||
| 4/20/2017 | Listing removed | $1,100$1/sqft |
Source: Zillow Rental Manager Report a problem | ||
| 4/5/2017 | Listed for rent | $1,100$1/sqft |
Source: Zillow Rental Manager Report a problem | ||
| 10/30/2013 | Sold | $75,000-11.8%$64/sqft |
Source: MIBOR as distributed by MLS GRID #21245372 Report a problem | ||
| 10/23/2013 | Listed for sale | $85,000$72/sqft |
Source: Indy Metro Northeast dba Keller Williams Realty #21245372 Report a problem | ||
| 9/17/2013 | Pending sale | $85,000$72/sqft |
Source: Indy Metro Northeast dba Keller Williams Realty #21245372 Report a problem | ||
| 8/22/2013 | Price change | $85,000-3.4%$72/sqft |
Source: Indy Metro Northeast dba Keller Williams Realty #21245372 Report a problem | ||
| 8/7/2013 | Price change | $88,000-2.2%$75/sqft |
Source: Indy Metro Northeast dba Keller Williams Realty #21245372 Report a problem | ||
| 7/20/2013 | Listed for sale | $89,999+12.5%$76/sqft |
Source: Indy Metro Northeast dba Keller Williams Realty #21245372 Report a problem | ||
| 8/8/2012 | Listing removed | $80,000$68/sqft |
Source: Indy Metro Northeast dba Keller Williams Realty #21179209 Report a problem | ||
| 7/18/2012 | Price change | $80,000-5.9%$68/sqft |
Source: Indy Metro Northeast dba Keller Williams Realty #21179209 Report a problem | ||
| 7/11/2012 | Price change | $85,000-5.6%$72/sqft |
Source: Indy Metro Northeast dba Keller Williams Realty #21179209 Report a problem | ||
| 6/27/2012 | Price change | $90,000-5.3%$76/sqft |
Source: Indy Metro Northeast dba Keller Williams Realty #21179209 Report a problem | ||
| 6/14/2012 | Price change | $95,000-5%$80/sqft |
Source: Indy Metro Northeast dba Keller Williams Realty #21179209 Report a problem | ||
| 5/31/2012 | Listed for sale | $100,000$85/sqft |
Source: Keller Williams Indy Metro NE #21179209 Report a problem | ||
| 4/15/2009 | Sold | $100,000$85/sqft |
Source: Public Record Report a problem | ||
Public tax history
| Year | Property taxes | Tax assessment |
|---|---|---|
| 2025 | $1,927 +13.3% | $191,100 +7.2% |
| 2024 | $1,700 -0.8% | $178,200 +7.1% |
| 2023 | $1,714 +17.2% | $166,400 +5.9% |
| 2022 | $1,462 -48% | $157,200 +17.8% |
| 2021 | $2,809 +18.9% | $133,400 +6.6% |
| 2020 | $2,362 +4% | $125,100 +5.9% |
| 2019 | $2,272 +13.8% | $118,100 +4% |
| 2018 | $1,996 -33.5% | $113,600 +15.7% |
| 2017 | $3,000 +58.2% | $98,200 +4.4% |
| 2016 | $1,896 -1.3% | $94,100 -2% |
| 2014 | $1,920 +93.2% | $96,000 -0.8% |
| 2013 | $994 | $96,800 -11.7% |
| 2012 | $994 | $109,600 +10.7% |
| 2011 | -- | $99,000 |
| 2010 | $831 +11.3% | $99,000 -5.8% |
| 2009 | $746 | $105,100 +2.3% |
| 2007 | -- | $102,700 -0.6% |
| 2006 | -- | $103,300 +27.8% |
| 2005 | -- | $80,800 |
| 2004 | -- | $80,800 |
| 2003 | -- | $80,800 +103% |
| 2002 | -- | $39,800 +199.9% |
| 2001 | -- | $13,270 |
| 2000 | -- | $13,270 |
Find assessor info on the county website
Monthly payment
Est. payment
Payment breakdown
Explore the cost of this home by adjusting the details. Changes won't be saved.Climate risks
Neighborhood: Castleton
- $208,2003 bd2 ba1.4k sqft9520 Aberdare Dr, Indianapolis, IN 46250Off Market
- $202,1003 bd2 ba1.4k sqft9520 Aberdare Dr UNIT 121, Indianapolis, IN 46250Off Market
- $214,0003 bd2 ba1.4k sqft9520 Aberdare Dr #0, Indianapolis, IN 46250Off Market
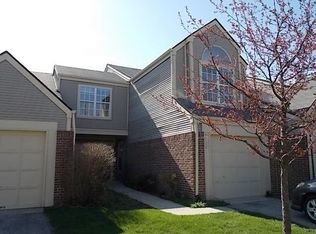
- $193,5002 bd2 ba1.2k sqft9524 Aberdare Dr #122, Indianapolis, IN 46250Sold
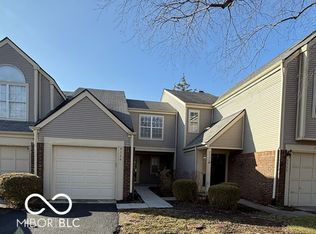
Similar homes
- $235,0002 bd3 ba1.7k sqft6485 Bayside Way S, Indianapolis, IN 46250Active
 MLS ID #22128550, Gary Snyder, F.C. Tucker Company. MIBOR as distributed by MLS GRID
 - $187,0002 bd2 ba1.1k sqft6510 Miramar Ct, Indianapolis, IN 46250Active
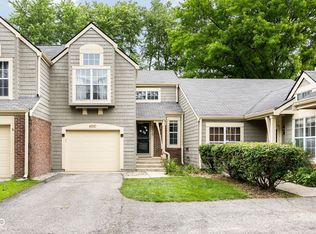 MLS ID #22118089, Kristen Yazel, CENTURY 21 Scheetz. MIBOR as distributed by MLS GRID
 - $208,0003 bd2 ba1.4k sqft9495 Aberdare Dr, Indianapolis, IN 46250Active
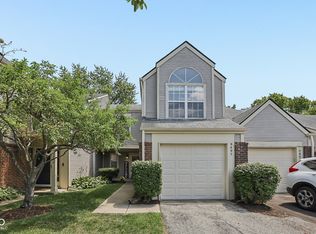 MLS ID #22118582, Celeste Chua, Trueblood Real Estate. MIBOR as distributed by MLS GRID
 - $179,0002 bd3 ba1.4k sqft6456 Miramar Ct, Indianapolis, IN 46250Active
 MLS ID #22117649, MaryAnn Kesler, F.C. Tucker Company. MIBOR as distributed by MLS GRID
