Welcome to 8163 Talliho Drive, a beautifully condo in a quiet, tree-lined setting. From the moment you enter, you'll be greeted by soaring vaulted ceilings, abundant natural light, and a stunning two-story great room anchored by a dramatic floor-to-ceiling brick fireplace. The open, airy floor plan offers the perfect balance of everyday comfort and entertaining space while showcasing beautiful views of the wooded backyard. The spacious kitchen features abundant oak cabinetry, generous countertop space, ample storage, and a breakfast bar that opens seamlessly to the dining and living areas. A formal dining room with a beautiful bay window provides an elegant setting overlooking the peaceful landscape. The open staircase and loft above add architectural interest and create an inviting sense of space. The generous primary suite offers a comfortable retreat, while additional bedrooms provide flexibility for family, guests, or a home office. Large windows throughout the home fill every room with natural light and showcase the surrounding mature trees. Its a plant lovers dream! Step outside to your own backyard oasis featuring an expansive wood deck overlooking a beautifully landscaped yard and mature wooded backdrop. Enjoy morning coffee, outdoor dining, entertaining friends, or simply relaxing while surrounded by nature. The peaceful setting offers exceptional privacy rarely found in today's neighborhoods. Additional highlights include a two-car attached garage, attractive brick and maintenance-free exterior, mature landscaping, and an unbeatable location close to everything!
Active
$239,000
8163 Talliho Dr, Indianapolis, IN 46256
2beds
1,379sqft
:
Get pre-qualified$1,966/mo
Residential, Condominium
Built in 1984
-- sqft lot
$-- Zestimate®
$173/sqft
$325/mo HOA
What's special
Dramatic floor-to-ceiling brick fireplaceTwo-car attached garageStunning two-story great roomOpen airy floor planVaulted ceilingsAbundant natural lightGenerous countertop space
- 26 days |
- 1,286 |
- 95 |
Likely to sell faster than
Zillow last checked:
Listing updated:
Listed by:
Stevee Clifton 317-871-1185,
Compass Indiana, LLC
Source: MIBOR as distributed by MLS GRID,MLS#: 22113194
Facts & features
Interior
Bedrooms & bathrooms
- Bedrooms: 2
- Bathrooms: 3
- Full bathrooms: 2
- 1/2 bathrooms: 1
- Main level bathrooms: 1
Primary bedroom
- Level: Upper
- Area: 234 Square Feet
- Dimensions: 18x13
Bedroom 2
- Level: Upper
- Area: 144 Square Feet
- Dimensions: 12x12
Dining room
- Level: Main
- Area: 144 Square Feet
- Dimensions: 12x12
Kitchen
- Level: Main
- Area: 156 Square Feet
- Dimensions: 13x12
Living room
- Level: Main
- Area: 342 Square Feet
- Dimensions: 19x18
Loft
- Level: Upper
- Area: 130 Square Feet
- Dimensions: 13x10
Heating
- Forced Air, Natural Gas
Cooling
- Central Air
Appliances
- Included: Dishwasher, Dryer, Disposal, Gas Water Heater, Microwave, Electric Oven, Refrigerator, Washer
Features
- Attic Access
- Has basement: No
- Attic: Access Only
- Number of fireplaces: 1
- Fireplace features: Living Room, Wood Burning
- Common walls with other units/homes: 1 Common Wall,End Unit
Interior area
- Total structure area: 1,379
- Total interior livable area: 1,379 sqft
Property
Parking
- Total spaces: 2
- Parking features: Attached, Concrete, Garage Door Opener, Storage
- Attached garage spaces: 2
Features
- Levels: Two
- Stories: 2
- Entry location: Ground Level
- Patio & porch: Deck
Lot
- Size: 1,306 Square Feet
Details
- Parcel number: 490120121025000400
- Horse amenities: None
Construction
Type & style
- Home type: Condo
- Architectural style: Traditional
- Property subtype: Residential, Condominium
- Attached to another structure: Yes
Materials
- Brick, Wood Siding
- Foundation: Block
Condition
- New construction: No
- Year built: 1984
Utilities & green energy
- Water: Public
Community & HOA
Community
- Subdivision: Foxchase
HOA
- Has HOA: Yes
- Amenities included: Maintenance, Management
- Services included: Maintenance, Management
- HOA fee: $325 monthly
Location
- Region: Indianapolis
Financial & listing details
- Price per square foot: $173/sqft
- Tax assessed value: $228,900
- Annual tax amount: $2,326
- Date on market: 7/10/2026
- Cumulative days on market: 27 days
Estimated market value
Not available
Estimated sales range
Not available
Not available
Price history
| Date | Event | Price |
|---|---|---|
| 7/10/2026 | Listed for sale | $239,000+29.2%$173/sqft |
Source:  MIBOR as distributed by MLS GRID #22113194 Report a problem MIBOR as distributed by MLS GRID #22113194 Report a problem | ||
| 6/17/2022 | Sold | $185,000$134/sqft |
Source: Public Record Report a problem | ||
Public tax history
| Year | Property taxes | Tax assessment |
|---|---|---|
| 2025 | $2,287 +7.4% | $228,900 +8.7% |
| 2024 | $2,129 +10.8% | $210,600 +6.7% |
| 2023 | $1,922 +22.3% | $197,300 +12% |
| 2022 | $1,572 -0.9% | $176,200 +22.7% |
| 2021 | $1,586 +11.9% | $143,600 |
| 2020 | $1,418 +7.8% | $143,600 +1.3% |
| 2019 | $1,316 -3.3% | $141,800 +7.1% |
| 2018 | $1,361 -34.7% | $132,400 -0.4% |
| 2017 | $2,084 +71.4% | $132,900 -0.8% |
| 2016 | $1,216 +16% | $134,000 +12.4% |
| 2014 | $1,048 -20.8% | $119,200 +13% |
| 2013 | $1,323 | $105,500 -22.2% |
| 2012 | $1,323 | $135,600 +19.7% |
| 2011 | -- | $113,300 |
| 2010 | $979 +2.8% | $113,300 -6% |
| 2009 | $953 | $120,500 -2.2% |
| 2007 | -- | $123,200 |
| 2006 | -- | $123,200 +16% |
| 2005 | -- | $106,200 |
| 2004 | -- | $106,200 |
| 2003 | -- | $106,200 +84.4% |
| 2002 | -- | $57,600 +200% |
| 2001 | -- | $19,200 |
| 2000 | -- | $19,200 |
Find assessor info on the county website
Monthly payment
Est. payment
Payment breakdown
Explore the cost of this home by adjusting the details. Changes won't be saved.Climate risks
Neighborhood: Geist
Nearby schools
GreatSchools rating
- 6/10Amy Beverland Elementary SchoolGrades: 1-6Distance: 1.6 mi
- 5/10Fall Creek Valley Middle SchoolGrades: 7-8Distance: 2.4 mi
- 5/10Lawrence North High SchoolGrades: 9-12Distance: 2.5 mi
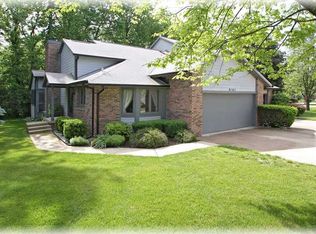
- $233,2002 bd2 ba1.3k sqft8165 Talliho Dr, Indianapolis, IN 46256Off Market
- $185,7002 bd2 ba996 sqft8155 Talliho Dr, Indianapolis, IN 46256Off Market
- $199,5002 bd2 ba1k sqft8175 Talliho Dr, Indianapolis, IN 46256Off Market

- $248,6002 bd2 ba1.3k sqft8153 Talliho Dr, Indianapolis, IN 46256Off Market
- $247,3002 bd3 ba1.3k sqft8177 Talliho Dr, Indianapolis, IN 46256Off Market
- $248,500-- bd1 ba1.9k sqft8166 Talliho Dr, Indianapolis, IN 46256Off Market
- $266,8003 bd2 ba1.8k sqft8164 Talliho Dr, Indianapolis, IN 46256Off Market
- $285,6003 bd2 ba1.7k sqft8158 Talliho Dr, Indianapolis, IN 46256Off Market
A local agent can set up tours, give advice and negotiate with sellers.
Similar homes
- $232,0002 bd2 ba1.1k sqft6487 Miramar Ct, Indianapolis, IN 46250Active
 MLS ID #22116611, Surbhi Dhawan, Carpenter, REALTORS®. MIBOR as distributed by MLS GRID
 - $259,0003 bd3 ba1.5k sqft9508 Behner Ln, Indianapolis, IN 46250Active
 MLS ID #22116328, Deb Kent, Compass Indiana, LLC. MIBOR as distributed by MLS GRID
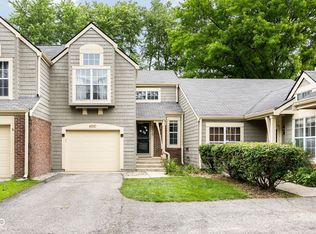
 - $200,0002 bd2 ba1.1k sqft6510 Miramar Ct, Indianapolis, IN 46250Active
 MLS ID #22118089, Kristen Yazel, CENTURY 21 Scheetz. MIBOR as distributed by MLS GRID
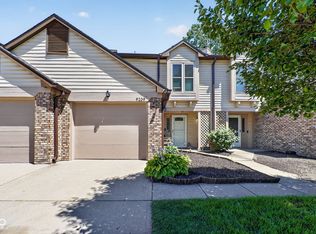
 - $249,9003 bd3 ba1.5k sqft9209 Sea Pine Ln, Indianapolis, IN 46250Active
 MLS ID #22109492, Lindsay Wolfe, Trueblood Real Estate. MIBOR as distributed by MLS GRID
 - $231,0002 bd3 ba1.3k sqft6558 Wandsworth Cir, Indianapolis, IN 46250ActiveMLS ID #22065293, Chas Schaffernoth, F.C. Tucker Company. MIBOR as distributed by MLS GRID
- $215,0002 bd2 ba1.2k sqft9532 Behner Ln, Indianapolis, IN 46250ActiveMLS ID #22101293, Kyle Ingle, eXp Realty, LLC. MIBOR as distributed by MLS GRID
- $239,0002 bd3 ba1.6k sqft12672 Brewton St, Fishers, IN 46038ActiveMLS ID #22110195, Jason Hess, Compass Indiana, LLC. MIBOR as distributed by MLS GRID
- $239,9002 bd2 ba1.4k sqft4937 Windridge Dr #8, Indianapolis, IN 46226ActiveMLS ID #22100797, Eric Rasmussen, CENTURY 21 Scheetz. MIBOR as distributed by MLS GRID
- $214,5002 bd2 ba1.2k sqft5924 Highgate Cir E, Indianapolis, IN 46250ActiveMLS ID #22100751, Laurie Tucco, Tucco Realty LLC. MIBOR as distributed by MLS GRID
- $269,0002 bd3 ba1.3k sqft7404 Harbour Isle, Indianapolis, IN 46240ActiveMLS ID #22109288, Sue Pfohl, F.C. Tucker Company. MIBOR as distributed by MLS GRID
- $234,9003 bd2 ba1k sqft11638 Peacock Ct, Indianapolis, IN 46236ActiveMLS ID #22114309, Nina Klemm, F.C. Tucker Company. MIBOR as distributed by MLS GRID
- $330,0004 bd3 ba2k sqft8205 Castleton Blvd, Indianapolis, IN 46256ActiveMLS ID #22111546, Steven Hayes, Real Broker, LLC. MIBOR as distributed by MLS GRID
- $259,9003 bd3 ba1.7k sqft524 Conner Creek Dr, Fishers, IN 46038ActiveMLS ID #22107877, Jeffrey Cummings, RE/MAX Complete. MIBOR as distributed by MLS GRID
- $269,9002 bd2 ba1.6k sqft2314 Calaveras Way, Indianapolis, IN 46240ActiveMLS ID #22096866, Kristen Woodworth, F.C. Tucker Company. MIBOR as distributed by MLS GRID
- $264,0003 bd3 ba1.7k sqft9308 Thornwood Dr, Indianapolis, IN 46250ActiveMLS ID #22093256, Shekinah Lewis, eXp Realty, LLC. MIBOR as distributed by MLS GRID
- $229,9003 bd3 ba1.4k sqft9248 Golden Woods Dr, Indianapolis, IN 46268ActiveMLS ID #22109099, Tom Williams, United Real Estate Indpls. MIBOR as distributed by MLS GRID
- $271,0003 bd2 ba1.6k sqft2346 Calaveras Way, Indianapolis, IN 46240ActiveMLS ID #22096469, Mary Ann Avery, F.C. Tucker Company. MIBOR as distributed by MLS GRID
- $224,0003 bd3 ba1.8k sqft11733 E 21st St, Indianapolis, IN 46229ActiveMLS ID #22081270, Brittany McWilliams, Daniels Real Estate. MIBOR as distributed by MLS GRID
- $236,5002 bd3 ba1.8k sqft5228 Greenwillow Rd, Indianapolis, IN 46226ActiveMLS ID #22087692, Cynthia Yosha-Snyder, F.C. Tucker Company. MIBOR as distributed by MLS GRID
- $309,9004 bd2 ba1.3k sqft7545 Honnen Dr N, Indianapolis, IN 46256ActiveMLS ID #22104814, Clay Burris, Highgarden Real Estate. MIBOR as distributed by MLS GRID
