Views of the pond and the community pool from a private deck. This is the rare unit in Sun Lakes at Bayside where the expensive work is already done: furnace and air conditioning replaced November 2025, water heater April 2026, windows 2021, range 2023, plus a whole-home water softener. The main level runs on chestnut hardwood, opening through a foyer into an 18x13 living room with raised ceilings, skylights, and an electric fireplace. Sliding doors lead out to the deck and the water. The kitchen sits adjacent with eating space, a breakfast bar, and direct access to the laundry, and a half bath completes the level. Upstairs, an open loft overlooks the living room and works as an office or dining space. The primary bedroom offers a walk-in closet and private vanity, with a full bath and second bedroom finishing the floor. No unit above you. One-car attached garage. Washer, dryer, and all kitchen appliances stay. Exterior maintenance by the association, plus community pool and tennis courts. Seller is offering up to $2,000 toward buyer's closing costs and up to $1,000 toward any 2027 special assessment.
Active
Price cut: $24.1K (10/23)
$175,900
6487 Miramar Ct, Indianapolis, IN 46250
2beds
1,162sqft
Residential, Condominium
Built in 1985
-- sqft lot
$-- Zestimate®
$151/sqft
$295/mo HOA
What's special
Electric fireplaceOne-car attached garagePrivate deck
- 85 days
- 721
- 88
Zillow last checked:
Listing updated:
Listed by:
Joshua Whack jwhack@callcarpenter.com,
Carpenter, REALTORS®
Source: MIBOR as distributed by MLS GRID,MLS#: 22116611
Facts & features
Interior
Bedrooms & bathrooms
- Bedrooms: 2
- Bathrooms: 2
- Full bathrooms: 1
- 1/2 bathrooms: 1
- Main level bathrooms: 1
Primary bedroom
- Level: Upper
- Area: 169 Square Feet
- Dimensions: 13x13
Bedroom 2
- Level: Upper
- Area: 110 Square Feet
- Dimensions: 10x11
Dining room
- Level: Upper
- Area: 80 Square Feet
- Dimensions: 10X08
Kitchen
- Level: Main
- Area: 110 Square Feet
- Dimensions: 11x10
Living room
- Level: Main
- Area: 234 Square Feet
- Dimensions: 18x13
Loft
- Level: Upper
- Area: 104 Square Feet
- Dimensions: 13x08
Heating
- Electric
Cooling
- Central Air
Appliances
- Included: Electric Cooktop, Dishwasher, Dryer, Electric Water Heater, Disposal, Microwave, Electric Oven, Refrigerator, Washer, Water Softener Owned
Features
- High Ceilings, Entrance Foyer, Walk-In Closet(s)
- Has basement: No
- Number of fireplaces: 1
- Fireplace features: Electric
- Common walls with other units/homes: No One Above
Interior area
- Total structure area: 1,162
- Total interior livable area: 1,162 sqft
Video & virtual tour
Property
Parking
- Total spaces: 1
- Parking features: Attached
- Attached garage spaces: 1
Features
- Levels: Two
- Stories: 2
- Entry location: Building Private Entry
- Patio & porch: Deck
Lot
- Size: 1,162 Square Feet
Details
- Parcel number: 490215120024000400
- Horse amenities: None
Construction
Type & style
- Home type: Condo
- Architectural style: Traditional
- Property subtype: Residential, Condominium
- Attached to another structure: Yes
Materials
- Brick, Cedar
- Foundation: Slab
Condition
- New construction: No
- Year built: 1985
Utilities & green energy
- Water: Public
Community & HOA
Community
- Features: Low Maintenance Lifestyle, Pool, Tennis Court(s)
- Subdivision: Sun Lakes At Bayside
HOA
- Has HOA: Yes
- Amenities included: Maintenance
- Services included: Maintenance Structure
- HOA fee: $295 monthly
Location
- Region: Indianapolis
Financial & listing details
- Price per square foot: $151/sqft
- Tax assessed value: $194,200
- Annual tax amount: $2,058
- Date on market: 8/1/2026
- Cumulative days on market: 75 days
Estimated market value
Not available
Estimated sales range
Not available
Not available
Price history
| Date | Event | Price |
|---|---|---|
| 10/23/2026 | Price change | $175,900-12%$151/sqft |
Source:  MIBOR as distributed by MLS GRID #22116611 Report a problem MIBOR as distributed by MLS GRID #22116611 Report a problem | ||
| 9/23/2026 | Listed for sale | $200,000$172/sqft |
Source: MIBOR as distributed by MLS GRID #22116611 Report a problem | ||
| 9/12/2026 | Pending sale | $200,000$172/sqft |
Source: MIBOR as distributed by MLS GRID #22116611 Report a problem | ||
| 9/9/2026 | Price change | $200,000-11.9%$172/sqft |
Source: MIBOR as distributed by MLS GRID #22116611 Report a problem | ||
| 8/24/2026 | Price change | $227,000-2.2%$195/sqft |
Source: MIBOR as distributed by MLS GRID #22116611 Report a problem | ||
| 8/1/2026 | Listed for sale | $232,000+139.2%$200/sqft |
Source: MIBOR as distributed by MLS GRID #22116611 Report a problem | ||
| 7/5/2016 | Sold | $97,000-5.8%$83/sqft |
Source: Public Record Report a problem | ||
| 7/27/2012 | Sold | $103,000+3.8%$89/sqft |
Source: Public Record Report a problem | ||
| 7/29/2010 | Sold | $99,200-9.8%$85/sqft |
Source: Public Record Report a problem | ||
| 4/24/2010 | Listed for sale | $110,000$95/sqft |
Source: RE/MAX Ability Plus #476 Report a problem | ||
Public tax history
| Year | Property taxes | Tax assessment |
|---|---|---|
| 2025 | $1,988 +15.9% | $194,200 +5.7% |
| 2024 | $1,714 -0.6% | $183,700 +9.7% |
| 2023 | $1,725 +16.3% | $167,400 +5.8% |
| 2022 | $1,484 +3.4% | $158,200 +16.9% |
| 2021 | $1,435 +17.6% | $135,300 +4.2% |
| 2020 | $1,220 +9.2% | $129,900 +6% |
| 2019 | $1,117 -54% | $122,500 +6.2% |
| 2018 | $2,431 +201.9% | $115,300 +14.8% |
| 2017 | $805 -0.7% | $100,400 +4.5% |
| 2016 | $811 +10.8% | $96,100 -2.1% |
| 2014 | $732 -29.7% | $98,200 -0.8% |
| 2013 | $1,042 | $99,000 -12.2% |
| 2012 | $1,042 | $112,700 +12.4% |
| 2011 | -- | $100,300 |
| 2010 | $851 +2.9% | $100,300 -5.8% |
| 2009 | $827 | $106,500 +2.4% |
| 2007 | -- | $104,000 -0.6% |
| 2006 | -- | $104,600 +27.9% |
| 2005 | -- | $81,800 |
| 2004 | -- | $81,800 |
| 2003 | -- | $81,800 +99.5% |
| 2002 | -- | $41,000 +199.9% |
| 2001 | -- | $13,670 |
| 2000 | -- | $13,670 |
Find assessor info on the county website
Monthly payment
Est. payment
Payment breakdown
Explore the cost of this home by adjusting the details. Changes won't be saved.Climate risks
Neighborhood: Castleton
Similar homes
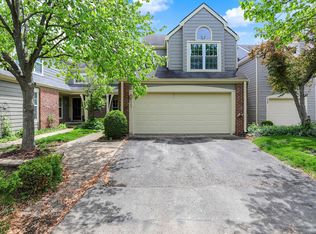
- $175,0002 bd2 ba1.1k sqft6454 Watham Ct, Indianapolis, IN 46250Active
 MLS ID #22100863, Kassidy McCowan, Weichert REALTORS® Cooper Group Indy. MIBOR as distributed by MLS GRID
 - $194,0002 bd2 ba1.1k sqft9516 Aberdare Dr, Indianapolis, IN 46250Active
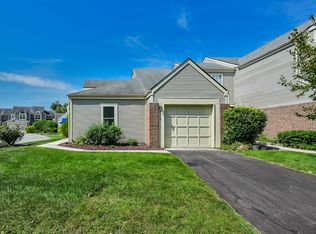 MLS ID #22122597, Elaina Musleh, F.C. Tucker Company. MIBOR as distributed by MLS GRID
 - $177,0002 bd3 ba992 sqft6047 Southbay Dr, Indianapolis, IN 46250Active
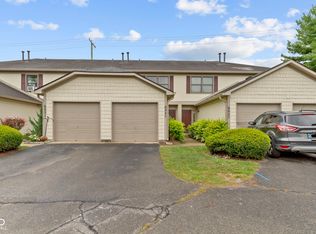 MLS ID #22093618, Shamyl Tufail, eXp Realty, LLC. MIBOR as distributed by MLS GRID
 - $192,0002 bd3 ba992 sqft6059 S Bay Dr, Indianapolis, IN 46250Active
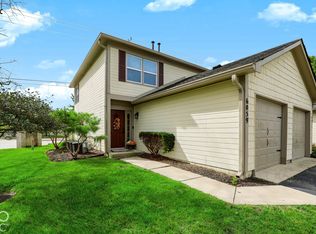 MLS ID #22128513, Rodney Smith, United Real Estate Indpls. MIBOR as distributed by MLS GRID
