Step inside this thoughtfully updated residence and discover a layout designed for both style and functionality. Freshly installed luxury vinyl plank flooring runs throughout the main level, giving the home a modern, low-maintenance appeal. The kitchen has been thoughtfully refreshed with a brand new appliance set and a breakfast bar that opens into a light-filled dining and living area, creating a warm and inviting space for both daily living and entertaining. From the living room, step outside to enjoy your private fenced backyard with a patio-perfect for relaxing in the evenings, gardening, or hosting friends on summer nights. An updated half bath on the main floor adds convenience for guests and gatherings. Upstairs, you'll find two generous bedroom suites, each designed with comfort and privacy in mind. Both include large closets and full bathrooms, with one suite offering a sleek shower and the other a soaking tub, providing options for different preferences. The separation of the suites makes the home ideal for roommates, families, or hosting long-term guests. The condo also features a fully finished attached garage, offering not just secure parking but also additional storage space. With its thoughtful layout, move-in ready updates, and a location that puts you minutes from shopping, dining, parks, and is located with the HSE School district. This home is a rare combination of style, comfort, and everyday convenience.
Active
Price cut: $2K (7/24)
$180,000
6047 Southbay Dr, Indianapolis, IN 46250
2beds
992sqft
:
Get pre-qualified$1,495/mo
Residential, Condominium
Built in 1985
-- sqft lot
$-- Zestimate®
$181/sqft
$210/mo HOA
What's special
- 117 days |
- 706 |
- 22 |
Zillow last checked:
Listing updated:
Listed by:
Shamyl Tufail 317-457-5724,
eXp Realty, LLC
Source: MIBOR as distributed by MLS GRID,MLS#: 22093618
Facts & features
Interior
Bedrooms & bathrooms
- Bedrooms: 2
- Bathrooms: 3
- Full bathrooms: 2
- 1/2 bathrooms: 1
- Main level bathrooms: 1
Primary bedroom
- Level: Upper
- Area: 224 Square Feet
- Dimensions: 16x14
Bedroom 2
- Level: Upper
- Area: 180 Square Feet
- Dimensions: 18x10
Dining room
- Level: Main
- Area: 132 Square Feet
- Dimensions: 11x12
Kitchen
- Level: Main
- Area: 96 Square Feet
- Dimensions: 8x12
Laundry
- Features: Tile-Ceramic
- Level: Main
- Area: 24 Square Feet
- Dimensions: 4x6
Living room
- Level: Main
- Area: 132 Square Feet
- Dimensions: 11x12
Heating
- Natural Gas
Cooling
- Central Air
Appliances
- Included: Dishwasher, Dryer, Disposal, Gas Water Heater, Microwave, Electric Oven, Refrigerator, Washer
- Laundry: Laundry Closet
Features
- Attic Access, Breakfast Bar, Smart Thermostat, Tray Ceiling(s)
- Has basement: No
- Attic: Access Only
- Number of fireplaces: 1
- Fireplace features: Family Room, Wood Burning, Living Room
- Common walls with other units/homes: 2+ Common Walls
Interior area
- Total structure area: 992
- Total interior livable area: 992 sqft
Property
Parking
- Total spaces: 1
- Parking features: Attached
- Attached garage spaces: 1
- Details: Garage Parking Other(Garage Door Opener)
Features
- Levels: Two
- Stories: 2
- Entry location: Building Private Entry,Lower Level
- Patio & porch: Patio
- Has view: Yes
- View description: Trees/Woods
Lot
- Size: 871 Square Feet
Details
- Parcel number: 291410008030000006
- Horse amenities: None
Construction
Type & style
- Home type: Condo
- Architectural style: Traditional
- Property subtype: Residential, Condominium
- Attached to another structure: Yes
Materials
- Wood Siding
- Foundation: Slab
Condition
- Updated/Remodeled
- New construction: No
- Year built: 1985
Utilities & green energy
- Water: Public
Community & HOA
Community
- Features: Suburban
- Security: Smoke Detector(s)
- Subdivision: Castlebay Woods
HOA
- Has HOA: Yes
- Amenities included: Maintenance, Management, Snow Removal
- Services included: Association Home Owners, Common Cooling, Entrance Common, Lawncare, Maintenance, Management, Snow Removal
- HOA fee: $210 monthly
- HOA phone: 317-682-0571
Location
- Region: Indianapolis
Financial & listing details
- Price per square foot: $181/sqft
- Annual tax amount: $60
- Date on market: 4/6/2026
- Cumulative days on market: 118 days
Estimated market value
Not available
Estimated sales range
Not available
Not available
Price history
| Date | Event | Price |
|---|---|---|
| 7/24/2026 | Price change | $180,000-1.1%$181/sqft |
Source:  MIBOR as distributed by MLS GRID #22093618 Report a problem MIBOR as distributed by MLS GRID #22093618 Report a problem | ||
| 7/12/2026 | Price change | $182,000-1.1%$183/sqft |
Source: MIBOR as distributed by MLS GRID #22093618 Report a problem | ||
| 6/26/2026 | Price change | $184,000-1.6%$185/sqft |
Source: MIBOR as distributed by MLS GRID #22093618 Report a problem | ||
| 6/7/2026 | Price change | $187,000-1.3%$189/sqft |
Source: MIBOR as distributed by MLS GRID #22093618 Report a problem | ||
| 4/6/2026 | Listed for sale | $189,500-0.3%$191/sqft |
Source: MIBOR as distributed by MLS GRID #22093618 Report a problem | ||
| 1/1/2026 | Listing removed | $190,000$192/sqft |
Source: MIBOR as distributed by MLS GRID #22059780 Report a problem | ||
| 8/30/2025 | Listed for sale | $190,000$192/sqft |
Source: MIBOR as distributed by MLS GRID #22059780 Report a problem | ||
Public tax history
Tax history is unavailable.
Monthly payment
Est. payment
Payment breakdown
Explore the cost of this home by adjusting the details. Changes won't be saved.Climate risks
Neighborhood: 46250
Nearby schools
GreatSchools rating
- 10/10Riverside Intermediate SchoolGrades: 5-6Distance: 1.3 mi
- 8/10Riverside Jr HighGrades: 7-8Distance: 1.3 mi
- 10/10Fishers High SchoolGrades: 9-12Distance: 6.2 mi
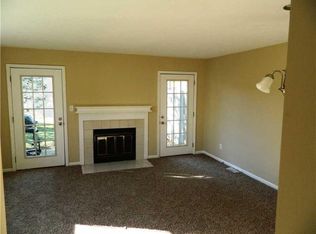
- $176,3002 bd2 ba992 sqft6033 S Bay Dr, Indianapolis, IN 46250Off Market
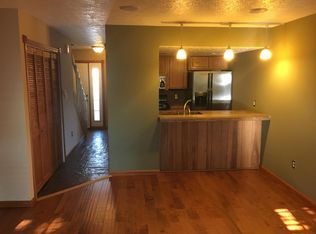
- $213,1002 bd3 ba1.1k sqft6029 Southbay Dr, Indianapolis, IN 46250Off Market
- $188,3002 bd2 ba1.1k sqft6029 S Bay Dr, Indianapolis, IN 46250Off Market
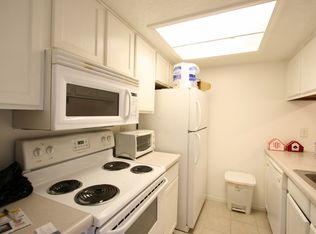
- $182,0002 bd3 ba992 sqft6021 Southbay Dr, Indianapolis, IN 46250Off Market
- $185,5002 bd2 ba992 sqft6025 S Bay Dr, Indianapolis, IN 46250Off Market
- $183,0002 bd3 ba992 sqft6025 Southbay Dr, Indianapolis, IN 46250Off Market
- $170,0002 bd3 ba992 sqft6039 S Bay Dr, Indianapolis, IN 46250Off Market
- $175,8002 bd3 ba962 sqft6039 Southbay Dr, Indianapolis, IN 46250Off Market
A local agent can set up tours, give advice and negotiate with sellers.
A local lender can help you make sure your offer is ready when you are.
Similar homes
- $214,5002 bd2 ba1.2k sqft5924 Highgate Cir E, Indianapolis, IN 46250Active
 MLS ID #22100751, Laurie Tucco, Tucco Realty LLC. MIBOR as distributed by MLS GRID
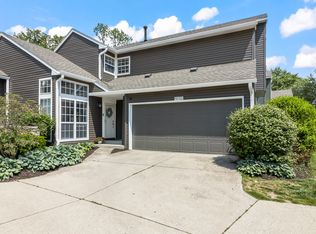
 - $215,0002 bd2 ba1.2k sqft9532 Behner Ln, Indianapolis, IN 46250Active
 MLS ID #22101293, Kyle Ingle, eXp Realty, LLC. MIBOR as distributed by MLS GRID
 - $218,5002 bd3 ba1.3k sqft9352 Aberdare Dr, Indianapolis, IN 46250Active
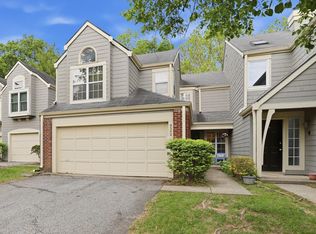 MLS ID #22104426, Laura Waters, Highgarden Real Estate. MIBOR as distributed by MLS GRID
 - $179,9002 bd2 ba1.1k sqft8820 Yardley Ct APT 104, Indianapolis, IN 46268Active
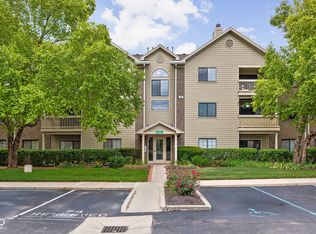 MLS ID #22115918, Alyssa Thurman, CrestPoint Real Estate. MIBOR as distributed by MLS GRID
 - $194,9002 bd3 ba1.4k sqft7538 Castleton Farms North Dr, Indianapolis, IN 46256ActiveMLS ID #22074728, Jim Lane, CENTURY 21 Scheetz. MIBOR as distributed by MLS GRID
- $209,9002 bd2 ba1.4k sqft7548 Castleton Farms West Dr, Indianapolis, IN 46256ActiveMLS ID #22115971, Robert Ertel, Compass Indiana, LLC. MIBOR as distributed by MLS GRID
- $190,0002 bd3 ba1.4k sqft2458 Chaseway Ct, Indianapolis, IN 46268ActiveMLS ID #22111250, Pat Haddad, Realty World Indy. MIBOR as distributed by MLS GRID
- $183,0003 bd2 ba1.3k sqft8750 Yardley Ct APT 202, Indianapolis, IN 46268ActiveMLS ID #22103107, Teddy Conn, Keller Williams Indy Metro Partners. MIBOR as distributed by MLS GRID
- $199,0002 bd2 ba1.4k sqft7601 Newport Bay Dr Unit 308, Indianapolis, IN 46240ActiveMLS ID #22092551, Mary Boustani, Keller Williams Indy Metro NE. MIBOR as distributed by MLS GRID
- $189,9002 bd2 ba1k sqft3189 Sandpiper North Dr, Indianapolis, IN 46268ActiveMLS ID #22102186, Christopher Dykes, Carpenter, REALTORS®. MIBOR as distributed by MLS GRID
- $215,0002 bd2 ba1.4k sqft7435 Prairie Lake Dr, Indianapolis, IN 46256ActiveMLS ID #22104661, Thomas Shrock, F.C. Tucker Company. MIBOR as distributed by MLS GRID
- $145,0002 bd2 ba968 sqft4632 London Dr, Indianapolis, IN 46254ActiveMLS ID #22117429, Natasha Harvel, Highgarden Real Estate. MIBOR as distributed by MLS GRID
- $210,0002 bd2 ba1.4k sqft7601 Newport Bay Dr Unit 110, Indianapolis, IN 46240ActiveMLS ID #22110203, Mary Boustani, Keller Williams Indy Metro NE. MIBOR as distributed by MLS GRID
- $160,0003 bd3 ba1.4k sqft9458 Fordham St, Indianapolis, IN 46268ActiveMLS ID #22112966, Steven Koleno, Beycome Brokerage Realty LLC. MIBOR as distributed by MLS GRID
- $164,9002 bd2 ba1.1k sqft1596 Marborough Ln, Indianapolis, IN 46260ActiveMLS ID #22114914, Erin Schrock, Real Broker, LLC. MIBOR as distributed by MLS GRID
- $159,9002 bd2 ba1k sqft8830 Yardley Ct APT 104, Indianapolis, IN 46268ActiveMLS ID #22096842, Wesley Bounds, Trueblood Real Estate. MIBOR as distributed by MLS GRID
- $158,9002 bd2 ba1.3k sqft2524 Chaseway Ct, Indianapolis, IN 46268ActiveMLS ID #22103337, Olugbenga Akinbola, Highgarden Real Estate. MIBOR as distributed by MLS GRID
- $157,9002 bd2 ba1k sqft8820 Yardley Ct APT 207, Indianapolis, IN 46268ActiveMLS ID #22112798, Van Thawng, eXp Realty, LLC. MIBOR as distributed by MLS GRID
- $219,9901 bd2 ba1k sqft7725 Harbour Isle, Indianapolis, IN 46240ActiveMLS ID #22110522, Mark Groff, Signature Property Services Indiana, LLC. MIBOR as distributed by MLS GRID
- $174,9003 bd2 ba1.2k sqft721 N Linwood Ave, Indianapolis, IN 46201ActiveMLS ID #22117442, Yekaterina Filonova, Engel & Volkers. MIBOR as distributed by MLS GRID
