One of the larger condos in the community with 1,474 square feet, 2 bedrooms, 2 full baths and a nicely updated half bath on the main level. Especially nice and private location with peaceful views from the patio and front porch. Seller added a smart thermostat, a new light in the foyer, and a new remote-controlled LED ceiling fan in the primary suite. The water filtration system and Blink doorbell with outside cameras will stay as well as all the appliances. The dishwasher is only a year old, and the washer and dryer are just 2 years old. Both bedrooms have walk-in closets---be sure to take a peek at the one in the spare bedroom. It is huge and great for added storage. Trash is included in the monthly fees, and there are a community pool and tennis courts. North Pointe Bay has always been a popular community with a location that can't be beat, close to endless amenities, shopping, dining, and downtown Indy. As an added bonus, the seller says the neighbors are wonderful!!
Active
Price cut: $2.5K (8/20)
$187,500
2458 Chaseway Ct, Indianapolis, IN 46268
2beds
1,474sqft
Residential, Condominium
Built in 1983
-- sqft lot
$-- Zestimate®
$127/sqft
$325/mo HOA
What's special
Tennis courtsSmart thermostatWater filtration systemCommunity pool
- 94 days
- 538
- 42
Zillow last checked:
Listing updated:
Listed by:
Pat Haddad pat@haddadteam.com,
Realty World Indy
Source: MIBOR as distributed by MLS GRID,MLS#: 22111250
Facts & features
Interior
Bedrooms & bathrooms
- Bedrooms: 2
- Bathrooms: 3
- Full bathrooms: 2
- 1/2 bathrooms: 1
- Main level bathrooms: 1
Primary bedroom
- Level: Upper
- Area: 169 Square Feet
- Dimensions: 13x13
Bedroom 2
- Level: Upper
- Area: 130 Square Feet
- Dimensions: 13x10
Dining room
- Level: Main
- Area: 117 Square Feet
- Dimensions: 13x9
Great room
- Level: Main
- Area: 198 Square Feet
- Dimensions: 18x11
Kitchen
- Level: Main
- Area: 108 Square Feet
- Dimensions: 12x9
Heating
- Forced Air
Cooling
- Central Air
Appliances
- Included: Dishwasher, Dryer, Disposal, Microwave, Electric Oven, Refrigerator, Washer, MicroHood, Gas Water Heater
- Laundry: Laundry Closet, Upper Level
Features
- Attic Access, Cathedral Ceiling(s), Entrance Foyer, Ceiling Fan(s), Pantry, Walk-In Closet(s)
- Windows: Wood Work Painted
- Has basement: No
- Attic: Access Only
- Number of fireplaces: 1
- Fireplace features: Great Room, Wood Burning
- Common walls with other units/homes: 1 Common Wall,End Unit
Interior area
- Total structure area: 1,474
- Total interior livable area: 1,474 sqft
Property
Parking
- Total spaces: 1
- Parking features: Attached, Garage Door Opener
- Attached garage spaces: 1
- Details: Garage Parking Other(Finished Garage)
Features
- Levels: Two
- Stories: 2
- Entry location: Ground Level
- Patio & porch: Covered, Patio
- Exterior features: Other
Lot
- Size: 5,227 Square Feet
- Features: Close to Clubhouse, Cul-De-Sac, Street Lights
Details
- Parcel number: 490317104053000600
- Horse amenities: None
Construction
Type & style
- Home type: Condo
- Architectural style: Traditional
- Property subtype: Residential, Condominium
- Attached to another structure: Yes
Materials
- Brick, Vinyl With Brick
- Foundation: Slab
Condition
- New construction: No
- Year built: 1983
Utilities & green energy
- Water: Public
Community & HOA
Community
- Features: Low Maintenance Lifestyle, Clubhouse, Pool, Street Lights, Tennis Court(s)
- Security: Smoke Detector(s)
- Subdivision: North Pointe Bay
HOA
- Has HOA: Yes
- Amenities included: Pool, Clubhouse, Insurance, Maintenance Grounds, Maintenance, Management, Tennis Court(s), Trash
- Services included: Clubhouse, Entrance Common, Insurance, Maintenance Grounds, Maintenance Structure, Maintenance, Management, Tennis Court(s), Trash, Other
- HOA fee: $325 monthly
- HOA phone: 317-570-4358
Location
- Region: Indianapolis
Financial & listing details
- Price per square foot: $127/sqft
- Tax assessed value: $194,800
- Annual tax amount: $1,986
- Date on market: 7/10/2026
- Cumulative days on market: 95 days
Estimated market value
Not available
Estimated sales range
Not available
Not available
Price history
| Date | Event | Price |
|---|---|---|
| 8/20/2026 | Price change | $187,500-1.3%$127/sqft |
Source:  MIBOR as distributed by MLS GRID #22111250 Report a problem MIBOR as distributed by MLS GRID #22111250 Report a problem | ||
| 7/10/2026 | Listed for sale | $190,000+15.2%$129/sqft |
Source: MIBOR as distributed by MLS GRID #22111250 Report a problem | ||
| 3/15/2022 | Sold | $165,000+6.5%$112/sqft |
Source: MIBOR as distributed by MLS GRID #21836615 Report a problem | ||
| 2/15/2022 | Pending sale | $154,900$105/sqft |
Source: MIBOR as distributed by MLS GRID #21836615 Report a problem | ||
| 2/11/2022 | Listed for sale | $154,900$105/sqft |
Source: MIBOR as distributed by MLS GRID #21836615 Report a problem | ||
Public tax history
| Year | Property taxes | Tax assessment |
|---|---|---|
| 2025 | $1,985 +10.5% | $194,800 +8.9% |
| 2024 | $1,797 +6.4% | $178,900 -0.4% |
| 2023 | $1,689 +362.8% | $179,700 +6.4% |
| 2022 | $365 +2% | $168,900 +28.2% |
| 2021 | $358 +2% | $131,700 +9.5% |
| 2020 | $351 +2% | $120,300 +4.2% |
| 2019 | $344 -6.8% | $115,400 +3.8% |
| 2018 | $369 -5.7% | $111,200 +12.1% |
| 2017 | $391 +20.8% | $99,200 +5.3% |
| 2016 | $324 +2% | $94,200 +6.8% |
| 2014 | $318 -12.9% | $88,200 |
| 2013 | $365 | $88,200 -7.3% |
| 2012 | $365 | $95,100 +1% |
| 2011 | -- | $94,200 -3.5% |
| 2010 | $384 -39.8% | $97,600 -1.3% |
| 2009 | $639 | $98,900 +1.3% |
| 2007 | -- | $97,600 -0.6% |
| 2006 | -- | $98,200 +18% |
| 2005 | -- | $83,200 |
| 2004 | -- | $83,200 |
| 2003 | -- | $83,200 +66.4% |
| 2002 | -- | $50,000 +200.1% |
| 2001 | -- | $16,660 |
| 2000 | -- | $16,660 |
Find assessor info on the county website
Monthly payment
Est. payment
Payment breakdown
Explore the cost of this home by adjusting the details. Changes won't be saved.Climate risks
Neighborhood: College Park
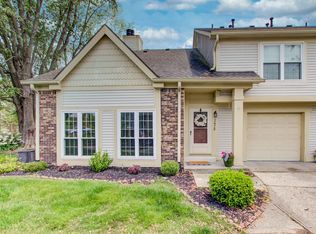
Similar homes
- $184,9002 bd2 ba1k sqft3189 Sandpiper North Dr, Indianapolis, IN 46268Active
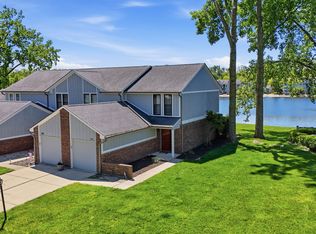 MLS ID #22102186, Christopher Dykes, Carpenter, REALTORS®. MIBOR as distributed by MLS GRID
 - $219,9002 bd3 ba1.5k sqft2248 Brightwell Pl, Indianapolis, IN 46260Active
 MLS ID #22123531, Matt Humberger, CENTURY 21 Scheetz. MIBOR as distributed by MLS GRID
 - $229,9003 bd3 ba1.4k sqft9248 Golden Woods Dr, Indianapolis, IN 46268Active
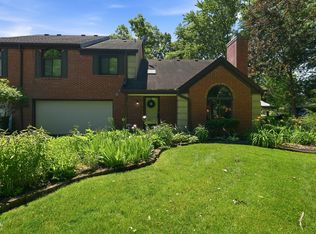 MLS ID #22109099, Tom Williams, United Real Estate Indpls. MIBOR as distributed by MLS GRID
 - $215,0003 bd3 ba1.4k sqft2359 Colfax Ln, Indianapolis, IN 46260Active
 MLS ID #22111286, Mark Studebaker, Trueblood Real Estate. MIBOR as distributed by MLS GRID
