Skip main navigation
Sold
  • $185,000

    2478 Chaseway Ct, Indianapolis, IN 46268

    2beds
    1,474sqft
    Residential, Condominium
    Built in 1983
    -- sqft lot
    $194,600 Zestimate®
    $126/sqft
    $1,672 Estimated rent

    Home value

    $194,600

    $185,000 - $204,000

    $1,672/mo

    Zestimate® history
    Loading
    Loading...

    Owner options

    List your home for rent

    $1,672/mo

    Rent Zestimate®

    Find your next renter with Zillow Rental Manager. Plus, with online applications, you can quickly screen prospective tenants – for free.

    Learn more

    $1,672/mo

    Rent Zestimate®

    Refinance and save

    $1,517/mo

    Est. payment

    Refinancing to a lower rate could help reduce your monthly payments and save thousands over the life of the loan.

    See today's rates

    $1,517/mo

    Est. payment

    Explore your selling options

    Work with a Zillow partner agent

    Leverage their expertise and Zillow's premium Showcase listings to get your home seen by more buyers.

    Get started

    List with your own agent

    Get your home in front of millions of buyers by listing it on Zillow.

    Learn how to do it

    Sell it yourself

    Take full control of how buyers see your home on Zillow by listing For Sale by Owner (FSBO).

    List your home

    What's special

    Large primary suiteConvenient garageUpdated kitchenClosing to shoppingCustom landscaping
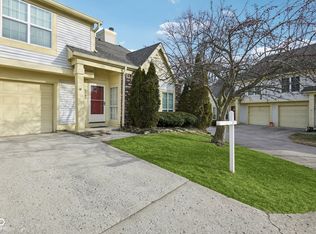
    Welcome to your oasis of comfort on the desirable north side of Indianapolis! This delightful condo offers 2 bedrooms, 2.5 baths, laundry on upper level, and a convenient garage. Step inside to discover an updated kitchen with quartz countertops ready to inspire your culinary creations, while a charming wood-burning fireplace sets the tone for cozy evenings. The main floor is adorned with stylish vinyl plank flooring, leading to your private outdoor retreat with custom landscaping. Upstairs, the large primary suite awaits, complete with a washer/dryer discreetly tucked into the guest bath for added convenience. Nestled in a tranquil corner of the complex, you'll enjoy peace and quiet, with the added bonus of the clubhouse and a refreshing swimming pool just steps away. The location is perfectly located closing to shopping, restaurants and minutes way from 465. Don't miss your chance to own the perfect blend of comfort and convenience in this serene setting!

    Zillow last checked:

    Listing updated:

    Listing Provided by:

    Lisa Moore 765-860-1848,

    BluPrint Real Estate Group

    Bought with:

    Melissa Barclay

    Highgarden Real Estate

    Source: MIBOR as distributed by MLS GRID,MLS#: 21976010MLS Logo

    Facts & features

    Interior

    Bedrooms & bathrooms
    • Bedrooms: 2
    • Bathrooms: 3
    • Full bathrooms: 2
    • 1/2 bathrooms: 1
    • Main level bathrooms: 1
    Primary bedroom
    • Features: Carpet
    • Level: Upper
    • Area: 26 Square Feet
    • Dimensions: 13 x 2
    Bedroom 2
    • Features: Carpet
    • Level: Upper
    • Area: 130 Square Feet
    • Dimensions: 13 x 10
    Dining room
    • Features: Vinyl Plank
    • Level: Main
    • Area: 99 Square Feet
    • Dimensions: 11 x 9
    Kitchen
    • Features: Vinyl Plank
    • Level: Main
    • Area: 108 Square Feet
    • Dimensions: 12 x 9
    Living room
    • Features: Vinyl Plank
    • Level: Main
    • Area: 198 Square Feet
    • Dimensions: 18 x 11
    Heating
    • Has Heating (Unspecified Type)
    Cooling
    • Has cooling: Yes
    Appliances
    • Included: Dishwasher, Dryer, Disposal, Gas Water Heater, Microwave, Gas Oven, Washer, Water Heater
    Features
    • Vaulted Ceiling(s), Entrance Foyer, High Speed Internet, Walk-In Closet(s)
    • Windows: Wood Work Stained
    • Has basement: No
    • Number of fireplaces: 1
    • Fireplace features: Living Room, Wood Burning
    • Common walls with other units/homes: 2+ Common Walls
    Interior area
    • Total structure area: 1,474
    • Total interior livable area: 1,474 sqft

    Property

    Parking
    • Total spaces: 1
    • Parking features: Attached
    • Attached garage spaces: 1
    Features
    • Levels: Two
    • Stories: 2
    • Entry location: Building Private Entry
    • Patio & porch: Patio
    Lot
    • Size: 5,227 sqft
    Details
    • Parcel number: 490317104055000600
    • Horse amenities: None

    Construction

    Type & style
    • Home type: Condo
    • Architectural style: Traditional
    • Property subtype: Residential, Condominium
    • Attached to another structure: Yes
    Materials
    • Vinyl With Brick
    • Foundation: Slab
    Condition
    • New construction: No
    • Year built: 1983

    Utilities & green energy

    • Water: Municipal/City

    Community & neighborhood

    Community
    • Community features: Clubhouse, Pool, Tennis Court(s)
    Location
    • Region: Indianapolis
    • Subdivision: North Pointe Bay

    HOA & financial

    HOA
    • Has HOA: Yes
    • HOA fee: $295 monthly
    • Association phone: 317-570-4358

    Price history

    DateEventPrice
    6/28/2024Sold$185,000$126/sqft
    Source: MIBOR as distributed by MLS GRID #21976010 Report a problem
    5/10/2024Pending sale$185,000$126/sqft
    Source: MIBOR as distributed by MLS GRID #21976010 Report a problem
    5/9/2024Listed for sale$185,000+63.7%$126/sqft
    Source: MIBOR as distributed by MLS GRID #21976010 Report a problem
    5/18/2018Sold$113,000-1.7%$77/sqft
    Source: MIBOR as distributed by MLS GRID #21560722 Report a problem
    4/30/2018Pending sale$114,900$78/sqft
    Source: CENTURY 21 Scheetz #21560722 Report a problem
    4/26/2018Listed for sale$114,900$78/sqft
    Source: CENTURY 21 Scheetz #21560722 Report a problem

    Public tax history

    YearProperty taxesTax assessment
    2025$2,006 +10.5%$196,600 +8.8%
    2024$1,815 +6.3%$180,700 -0.4%
    2023$1,707 +27.9%$181,500 +6.3%
    2022$1,335 +9.3%$170,700 +27.9%
    2021$1,221 +5.6%$133,500 +9.3%
    2020$1,157 +4.2%$122,100 +4.2%
    2019$1,110 +17.7%$117,200 +3.7%
    2018$944 +5.7%$113,000 +11.9%
    2017$893 +3.9%$101,000 +5.2%
    2016$859 +16.5%$96,000 +6.7%
    2014$738 -5.5%$90,000
    2013$780 $90,000 -7.1%
    2012$780 $96,900 +1.6%
    2011-- $95,400 -3.4%
    2010$718 +0.6%$98,800 -1.3%
    2009$714 $100,100 +1.3%
    2007-- $98,800 -0.6%
    2006-- $99,400 +17.8%
    2005-- $84,400
    2004-- $84,400
    2003-- $84,400 +67.8%
    2002-- $50,300 +200.1%
    2001-- $16,760
    2000-- $16,760

    Find assessor info on the county website

    Neighborhood: College Park

    Nearby schools

    GreatSchools rating
    Schools provided by the listing agent
    • Elementary: New Augusta Public Academy - North
    • Middle: Lincoln Middle School
    • High: Pike High School

    Source: MIBOR as distributed by MLS GRID. This data may not be complete. We recommend contacting the local school district to confirm school assignments for this home.

    Get a cash offer in 3 minutes
    Find out how much your home could sell for in as little as 3 minutes with a no-obligation cash offer.
    Estimated market value
    $194,600
    Get a cash offer in 3 minutes
    Find out how much your home could sell for in as little as 3 minutes with a no-obligation cash offer.
    Estimated market value
    $194,600