This well-maintained, low-maintenance 3-bedroom, 2.5-bath condo with an attached 2-car garage is located in the gated and highly desirable Towne Park community and is truly move-in ready, situated within the Washington Township School District. Enjoy a lifestyle of convenience with access to fantastic amenities, including a clubhouse, pool, and fitness center, all within a community where exterior maintenance, grounds care, trash service, and snow removal are handled for you. The home features numerous updates that provide both peace of mind and modern appeal, including updated light fixtures throughout. Major mechanical upgrades include a new water heater (2025) and a new furnace and A/C system (2025), along with professionally cleaned ductwork. The beautifully updated kitchen offers quartz countertops, a brand-new backsplash, painted cabinetry with updated hardware, a new dishwasher, a farmhouse sink, a new faucet, and a spacious pantry for added storage. The bathrooms have also been tastefully updated, enhancing the home's overall style and functionality. With its blend of modern upgrades, low-maintenance living, and prime location, this condo is an exceptional opportunity you won't want to miss! An assumable mortgage is available at a 5.75% interest rate, offering a fantastic opportunity for a qualified buyer to take advantage of a low rate. Reach out for more details!
Active
Price cut: $5K (9/9)
$240,000
2305 Colfax Ln, Indianapolis, IN 46260
3beds
1,423sqft
Residential, Condominium
Built in 2004
-- sqft lot
$-- Zestimate®
$169/sqft
$310/mo HOA
What's special
Quartz countertopsBeautifully updated kitchenUpdated light fixtures throughoutNew dishwasherBrand-new backsplashNew faucetFarmhouse sink
- 172 days
- 154
- 17
Zillow last checked:
Listing updated:
Listed by:
Gabrielle O'Connor goconnor@truebloodre.com,
Trueblood Real Estate,
Joshua Carpenter,
Trueblood Real Estate
Source: MIBOR as distributed by MLS GRID,MLS#: 22094451
Facts & features
Interior
Bedrooms & bathrooms
- Bedrooms: 3
- Bathrooms: 3
- Full bathrooms: 2
- 1/2 bathrooms: 1
- Main level bathrooms: 1
Primary bedroom
- Level: Upper
- Area: 144 Square Feet
- Dimensions: 12x12
Bedroom 2
- Level: Upper
- Area: 130 Square Feet
- Dimensions: 10x13
Bedroom 3
- Level: Upper
- Area: 130 Square Feet
- Dimensions: 10x13
Dining room
- Features: Luxury Vinyl Plank
- Level: Main
- Area: 121 Square Feet
- Dimensions: 11x11
Kitchen
- Features: Luxury Vinyl Plank
- Level: Main
- Area: 104 Square Feet
- Dimensions: 13x8
Living room
- Features: Luxury Vinyl Plank
- Level: Main
- Area: 210 Square Feet
- Dimensions: 14x15
Heating
- Forced Air, Natural Gas
Cooling
- Central Air
Appliances
- Included: Dishwasher, Dryer, Microwave, Electric Oven, Refrigerator, Washer, Water Heater
- Laundry: In Unit
Features
- Attic Access, Pantry, Walk-In Closet(s)
- Has basement: No
- Attic: Access Only
- Number of fireplaces: 1
- Fireplace features: Gas Starter
- Common walls with other units/homes: 2+ Common Walls
Interior area
- Total structure area: 1,423
- Total interior livable area: 1,423 sqft
Property
Parking
- Total spaces: 2
- Parking features: Attached
- Attached garage spaces: 2
Features
- Levels: Two
- Stories: 2
- Entry location: Building Private Entry
- Patio & porch: Patio
Lot
- Size: 4,356 Square Feet
Details
- Parcel number: 490316127060000800
- Horse amenities: None
Construction
Type & style
- Home type: Condo
- Architectural style: Other
- Property subtype: Residential, Condominium
- Attached to another structure: Yes
Materials
- Brick, Vinyl Siding
- Foundation: Concrete Perimeter, Slab
Condition
- New construction: No
- Year built: 2004
Utilities & green energy
- Water: Private
Community & HOA
Community
- Subdivision: Towne Park
HOA
- Has HOA: Yes
- Amenities included: Clubhouse, Fitness Center, Gated, Maintenance, Maintenance Grounds, Management, Pool, Snow Removal, Trash, Water
- Services included: Clubhouse, Sewer, Lawncare, Maintenance Structure, Maintenance, Management, Snow Removal, Trash
- HOA fee: $310 monthly
- HOA phone: 317-253-1401
Location
- Region: Indianapolis
Financial & listing details
- Price per square foot: $169/sqft
- Tax assessed value: $229,800
- Annual tax amount: $2,576
- Date on market: 4/29/2026
- Cumulative days on market: 168 days
Estimated market value
Not available
Estimated sales range
Not available
Not available
Price history
| Date | Event | Price |
|---|---|---|
| 9/9/2026 | Price change | $240,000-2%$169/sqft |
Source:  MIBOR as distributed by MLS GRID #22094451 Report a problem MIBOR as distributed by MLS GRID #22094451 Report a problem | ||
| 4/29/2026 | Listed for sale | $245,000+2.1%$172/sqft |
Source: MIBOR as distributed by MLS GRID #22094451 Report a problem | ||
| 1/9/2023 | Sold | $240,000-2%$169/sqft |
Source: MIBOR as distributed by MLS GRID #21881841 Report a problem | ||
| 12/12/2022 | Pending sale | $244,900$172/sqft |
Source: MIBOR as distributed by MLS GRID #21881841 Report a problem | ||
| 11/17/2022 | Price change | $244,900-0.9%$172/sqft |
Source: MIBOR as distributed by MLS GRID #21881841 Report a problem | ||
| 10/26/2022 | Price change | $247,000-0.4%$174/sqft |
Source: MIBOR as distributed by MLS GRID #21881841 Report a problem | ||
| 9/21/2022 | Listed for sale | $248,000+27.2%$174/sqft |
Source: MIBOR as distributed by MLS GRID #21881841 Report a problem | ||
| 8/24/2022 | Sold | $195,000-7.1%$137/sqft |
Source: MIBOR as distributed by MLS GRID #21874302 Report a problem | ||
| 8/10/2022 | Pending sale | $210,000$148/sqft |
Source: MIBOR as distributed by MLS GRID #21874302 Report a problem | ||
| 8/8/2022 | Price change | $210,000-4.5%$148/sqft |
Source: MIBOR as distributed by MLS GRID #21874302 Report a problem | ||
| 7/29/2022 | Listed for sale | $220,000+61.8%$155/sqft |
Source: MIBOR as distributed by MLS GRID #21874302 Report a problem | ||
| 7/27/2007 | Sold | $136,000$96/sqft |
Source: MIBOR as distributed by MLS GRID #2709254 Report a problem | ||
Public tax history
| Year | Property taxes | Tax assessment |
|---|---|---|
| 2025 | $2,615 +14.4% | $229,800 +6.8% |
| 2024 | $2,285 +6.8% | $215,200 +7.2% |
| 2023 | $2,140 +15.2% | $200,700 +11.6% |
| 2022 | $1,857 +20.3% | $179,800 +14.4% |
| 2021 | $1,543 +17% | $157,200 +9.9% |
| 2020 | $1,319 +7.7% | $143,000 +6% |
| 2019 | $1,225 +6.8% | $134,900 +3.4% |
| 2018 | $1,147 +7.7% | $130,500 +5% |
| 2017 | $1,065 +18.6% | $124,300 +3% |
| 2016 | $898 +8.9% | $120,700 +6.3% |
| 2014 | $825 -15.6% | $113,600 |
| 2013 | $977 | $113,600 -10.7% |
| 2012 | $977 | $127,200 +13.2% |
| 2011 | -- | $112,400 |
| 2010 | $740 +10.5% | $112,400 -2.2% |
| 2009 | $669 | $114,900 -12.9% |
| 2007 | -- | $131,900 +3% |
| 2006 | -- | $128,100 +9.5% |
| 2005 | -- | $117,000 |
Find assessor info on the county website
Monthly payment
Est. payment
Payment breakdown
Explore the cost of this home by adjusting the details. Changes won't be saved.Climate risks
Neighborhood: St Vincent-Greenbriar


Similar homes
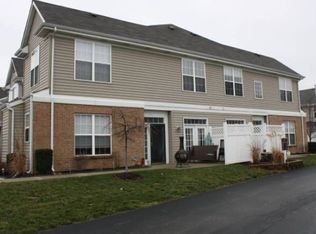

- $215,0003 bd3 ba1.4k sqft2359 Colfax Ln, Indianapolis, IN 46260Active
 MLS ID #22111286, Mark Studebaker, Trueblood Real Estate. MIBOR as distributed by MLS GRID
 - $219,9002 bd3 ba1.5k sqft2248 Brightwell Pl, Indianapolis, IN 46260Active
 MLS ID #22123531, Matt Humberger, CENTURY 21 Scheetz. MIBOR as distributed by MLS GRID
 - $235,0003 bd3 ba1.5k sqft6407 Bayside South Dr, Indianapolis, IN 46250Active
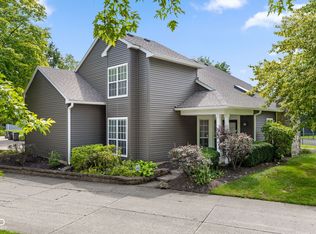 MLS ID #22120366, Jeff Van Utt, CENTURY 21 Scheetz. MIBOR as distributed by MLS GRID
 - $249,0003 bd3 ba1.5k sqft6325 Behner Way, Indianapolis, IN 46250Active
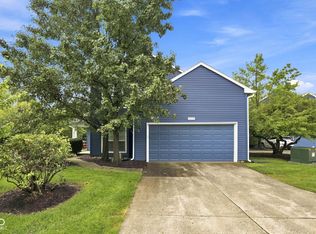 MLS ID #22121650, Ali Rahimi, Trueblood Real Estate. MIBOR as distributed by MLS GRID
