Discover sophisticated, low-maintenance living in this beautifully maintained condominium featuring a desirable open-concept floor plan on the first floor!!! Designed for both comfort and functionality, the spacious living, dining, and kitchen areas flow seamlessly together, creating an inviting space for everyday living and entertaining. This move-in-ready home offers two generously sized bedrooms and two full bathrooms, providing the perfect balance of privacy and convenience. Built in 2002, the home has been well cared for and is in excellent condition, blending modern comfort with timeless appeal. Conveniently located near shopping, dining, parks, and everything Carmel has to offer, this exceptional condominium is a wonderful opportunity to enjoy a relaxed and connected lifestyle. Schedule your private showing today!
Active
$259,000
12863 Tradd St APT 1C, Carmel, IN 46032
2beds
1,205sqft
:
Get pre-qualified$2,094/mo
Residential, Condominium
Built in 2002
-- sqft lot
$-- Zestimate®
$215/sqft
$437/mo HOA
What's special
- 10 days |
- 679 |
- 30 |
Likely to sell faster than
Zillow last checked:
Listing updated:
Listed by:
Ashton Harris 317-752-1021,
The Stewart Home Group
Source: MIBOR as distributed by MLS GRID,MLS#: 22114379
Facts & features
Interior
Bedrooms & bathrooms
- Bedrooms: 2
- Bathrooms: 2
- Full bathrooms: 2
- Main level bathrooms: 2
- Main level bedrooms: 2
Primary bedroom
- Level: Main
- Area: 220 Square Feet
- Dimensions: 20x11
Bedroom 2
- Level: Main
- Area: 144 Square Feet
- Dimensions: 12x12
Dining room
- Level: Main
- Area: 72 Square Feet
- Dimensions: 8x9
Kitchen
- Level: Main
- Area: 80 Square Feet
- Dimensions: 10x8
Laundry
- Level: Main
- Area: 40 Square Feet
- Dimensions: 8x5
Living room
- Level: Main
- Area: 210 Square Feet
- Dimensions: 15x14
Heating
- Electric, Forced Air
Cooling
- Central Air
Appliances
- Included: Dryer, Electric Water Heater, Disposal, Microwave, Electric Oven, Refrigerator, Dishwasher
Features
- Ceiling Fan(s), Pantry, Smart Thermostat, Walk-In Closet(s)
- Has basement: No
- Common walls with other units/homes: 1 Common Wall,No One Below
Interior area
- Total structure area: 1,205
- Total interior livable area: 1,205 sqft
Property
Features
- Levels: One
- Stories: 1
- Entry location: Ground Level
- Patio & porch: Patio
Details
- Parcel number: 290928047166000018
- Horse amenities: None
Construction
Type & style
- Home type: Condo
- Architectural style: Traditional
- Property subtype: Residential, Condominium
- Attached to another structure: Yes
Materials
- Other
- Foundation: Slab
Condition
- New construction: No
- Year built: 2002
Utilities & green energy
- Water: Public
Community & HOA
Community
- Features: Sidewalks
- Subdivision: The Village Of Westclay
HOA
- Has HOA: Yes
- Amenities included: Clubhouse, Exercise Course, Fitness Center, Insurance, Maintenance Grounds, Maintenance, Park, Playground, Snow Removal, Tennis Court(s), Trail(s)
- Services included: Clubhouse, Exercise Room, Insurance, Maintenance Grounds, Maintenance Structure, Maintenance, ParkPlayground, Snow Removal, Tennis Court(s), Walking Trails
- HOA fee: $437 monthly
Location
- Region: Carmel
Financial & listing details
- Price per square foot: $215/sqft
- Tax assessed value: $215,400
- Annual tax amount: $4,118
- Date on market: 7/16/2026
- Cumulative days on market: 11 days
Estimated market value
Not available
Estimated sales range
Not available
Not available
Price history
| Date | Event | Price |
|---|---|---|
| 7/16/2026 | Listed for sale | $259,000+7.9%$215/sqft |
Source:  MIBOR as distributed by MLS GRID #22114379 Report a problem MIBOR as distributed by MLS GRID #22114379 Report a problem | ||
| 2/18/2025 | Listing removed | $1,750$1/sqft |
Source: Zillow Rentals Report a problem | ||
| 12/15/2024 | Listed for rent | $1,750$1/sqft |
Source: Zillow Rentals Report a problem | ||
| 12/6/2024 | Sold | $240,000-2%$199/sqft |
Source: MIBOR as distributed by MLS GRID #22012197 Report a problem | ||
| 11/25/2024 | Pending sale | $245,000$203/sqft |
Source: MIBOR as distributed by MLS GRID #22012197 Report a problem | ||
| 11/20/2024 | Listed for sale | $245,000$203/sqft |
Source: MIBOR as distributed by MLS GRID #22012197 Report a problem | ||
Public tax history
| Year | Property taxes | Tax assessment |
|---|---|---|
| 2025 | $3,118 +3% | $215,400 +38% |
| 2024 | $3,028 +9.2% | $156,100 +3.9% |
| 2023 | $2,772 +15.3% | $150,200 +11.8% |
| 2022 | $2,404 +10.5% | $134,400 +15.9% |
| 2021 | $2,176 +35.8% | $116,000 +10.5% |
| 2020 | $1,603 +3.9% | $105,000 +34.6% |
| 2019 | $1,543 +10.9% | $78,000 +5.3% |
| 2018 | $1,392 +3.3% | $74,100 +10.8% |
| 2017 | $1,348 +1.6% | $66,900 +4.4% |
| 2016 | $1,327 +6.1% | $64,100 +0.3% |
| 2014 | $1,250 -9.8% | $63,900 -7.5% |
| 2013 | $1,386 -2.1% | $69,100 -1.1% |
| 2012 | $1,416 +16.1% | $69,900 +8.9% |
| 2011 | $1,220 -28.8% | $64,200 -25.5% |
| 2010 | $1,712 +4.7% | $86,200 -9.3% |
| 2009 | $1,635 | $95,000 |
Find assessor info on the county website
Monthly payment
Est. payment
Payment breakdown
Explore the cost of this home by adjusting the details. Changes won't be saved.Climate risks
Neighborhood: 46032
Nearby schools
GreatSchools rating
- 10/10Clay Center Elementary SchoolGrades: PK-5Distance: 1.4 mi
- 10/10Creekside Middle SchoolGrades: 6-8Distance: 1.1 mi
- 10/10Carmel High SchoolGrades: 9-12Distance: 4.2 mi
Schools provided by the listing agent
- Middle: Creekside Middle School
- High: Carmel High School
Source: MIBOR as distributed by MLS GRID. This data may not be complete. We recommend contacting the local school district to confirm school assignments for this home.
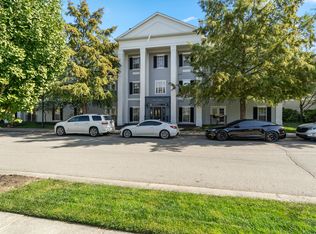
- $238,2752 bd2 ba1.2k sqft12863 Tradd St APT 3D, Carmel, IN 46032Sold
- $235,5003 bd2 ba1.2k sqft12863 Tradd St APT 1B, Carmel, IN 46032Off Market
- $233,6003 bd2 ba1.2k sqft12863 Tradd St APT 1D, Carmel, IN 46032Off Market
- $235,5003 bd2 ba1.2k sqft12863 Tradd St APT 2A, Carmel, IN 46032Off Market
- $237,5003 bd2 ba1.2k sqft12863 Tradd St APT 2D, Carmel, IN 46032Off Market
- $234,5002 bd2 ba1.2k sqft12863 Tradd St APT 2C, Carmel, IN 46032Off Market
- $236,5002 bd2 ba1.2k sqft12863 Tradd St APT 3A, Carmel, IN 46032Off Market
- $242,0002 bd2 ba1.2k sqft12863 Tradd St APT 3B, Carmel, IN 46032Off Market
A local agent can set up tours, give advice and negotiate with sellers.
Similar homes
- $230,0002 bd2 ba1k sqft962 Lenox Ln Unit 101, Carmel, IN 46032Active
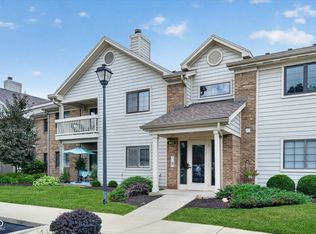 MLS ID #22113383, Tina Floyd-Snodgrass, Homeward Bound Realty LLC. MIBOR as distributed by MLS GRID
 - $229,0002 bd2 ba1.5k sqft209 Faulkner Ct APT 205, Carmel, IN 46032Active
 MLS ID #22100919, Cindy Stockhaus, Better Homes and Gardens Real Estate Gold Key. MIBOR as distributed by MLS GRID
 - $265,0002 bd3 ba1.6k sqft2942 Stauffer Row, Indianapolis, IN 46268Active
 MLS ID #22093483, Vikki Duke, Berkshire Hathaway HomeServices. MIBOR as distributed by MLS GRID
 - $299,0002 bd2 ba1.6k sqft530 Hunters Dr APT D, Carmel, IN 46032Active
 MLS ID #22105801, Jonathan Hopson, F.C. Tucker Company. MIBOR as distributed by MLS GRID
 - $269,9002 bd2 ba1.4k sqft1423 Sierra Spgs #A, Indianapolis, IN 46280ActiveMLS ID #22108175, Steven Koleno, Beycome Brokerage Realty LLC. MIBOR as distributed by MLS GRID
- $279,9992 bd2 ba1.3k sqft1112 Shadow Ridge Rd, Indianapolis, IN 46280ActiveMLS ID #22105697, Valarie Welty, Keller Williams Indy Metro NE. MIBOR as distributed by MLS GRID
- $245,0003 bd3 ba1.4k sqft2305 Colfax Ln, Indianapolis, IN 46260ActiveMLS ID #22094451, Gabrielle O'Connor, Trueblood Real Estate. MIBOR as distributed by MLS GRID
- $299,0003 bd3 ba1.6k sqft4132 Much Marcle Dr, Zionsville, IN 46077ActiveMLS ID #22112594, David Tang, Compass Indiana, LLC. MIBOR as distributed by MLS GRID
- $239,0003 bd3 ba1.5k sqft9509 Brightwell Dr, Indianapolis, IN 46260ActiveMLS ID #22093801, John O'Brien, F.C. Tucker Company. MIBOR as distributed by MLS GRID
- $285,0002 bd3 ba1.4k sqft11610 Buttonwood Dr, Carmel, IN 46033ActiveMLS ID #22095768, Shelly Walters-Cifelli, F.C. Tucker Company. MIBOR as distributed by MLS GRID
- $285,0002 bd2 ba1.4k sqft1423 Shadow Ridge Rd, Indianapolis, IN 46280ActiveMLS ID #22095792, David Cronnin, AMR Real Estate LLC. MIBOR as distributed by MLS GRID
- $264,9003 bd2 ba1.4k sqft602 Rockport Pl, Westfield, IN 46074ActiveMLS ID #22112191, Michael Lyons, Keller Williams Indpls Metro N. MIBOR as distributed by MLS GRID
- $229,5003 bd3 ba1.4k sqft2337 Colfax Ln, Indianapolis, IN 46260ActiveMLS ID #22094131, Zachary Canull, Canull Group LLC. MIBOR as distributed by MLS GRID
- $269,9002 bd2 ba1.7k sqft8690 Jaffa Court West Dr APT 14, Indianapolis, IN 46260ActiveMLS ID #22112048, Lesa King, F.C. Tucker Company. MIBOR as distributed by MLS GRID
- $250,0002 bd3 ba1.6k sqft12673 Ladson St, Fishers, IN 46038ActiveMLS ID #22088268, Glenn Lewzader, Carpenter, REALTORS®. MIBOR as distributed by MLS GRID
- $248,0002 bd2 ba1.4k sqft9278 Oak Run East Dr, Indianapolis, IN 46260ActiveMLS ID #22108155, Ben DeCamp, F.C. Tucker Company. MIBOR as distributed by MLS GRID
- $285,0002 bd1 ba1.2k sqft802 N Park Ave, Indianapolis, IN 46202ActiveMLS ID #22112258, Kristin Glassburn, @properties. MIBOR as distributed by MLS GRID
- $250,0003 bd3 ba1.6k sqft9350 Golden Leaf Way, Indianapolis, IN 46260ActiveMLS ID #22100381, Ron Herman, Encore Sotheby's International. MIBOR as distributed by MLS GRID
- $225,0002 bd3 ba1.3k sqft12075 Scoria Dr Unit 900, Fishers, IN 46038ActiveMLS ID #22110080, Laura Turner, F.C. Tucker Company. MIBOR as distributed by MLS GRID
- $250,0002 bd2 ba1k sqft7854 Harbour Isle, Indianapolis, IN 46240ActiveMLS ID #22086705, Joi Clarke, Highgarden Real Estate. MIBOR as distributed by MLS GRID
