Sought after Centennial townhome in premium location! This townhome is tucked away in a quiet corner of the neighborhood with greenspace as your view while also being walking distance from the popular amenities to include the pool, playground, tennis/pickleball and basketball courts! Covered porch is perfect for relaxing evenings. Open foyer leads to spacious living room with built in bookcase and fireplace for cozy nights. Formal dining room and half bath on main. Updated kitchen with granite counters, stainless appliances and planning station or bar area. Kitchen has atrium door and wall of windows for tons of natural light and steps out to your private fenced oasis perfect for entertaining. Upstair hosts three large bedrooms and a jack n jill bath. Laundry is conveniently located upstairs as well. Extra deep on car garage included.
Pending
Price cut: $5K (7/28)
$259,900
602 Rockport Pl, Westfield, IN 46074
3beds
1,444sqft
Residential, Townhouse
Built in 2001
2,178 Square Feet Lot
$256,500 Zestimate®
$180/sqft
$351/mo HOA
What's special
Jack n jill bathThree large bedroomsFormal dining roomOpen foyerGreenspace as your view
- 40 days |
- 1,507 |
- 56 |
Likely to sell faster than
Zillow last checked:
Listing updated:
Listed by:
Michael Lyons 317-697-1097,
Keller Williams Indpls Metro N
Source: MIBOR as distributed by MLS GRID,MLS#: 22112191
Facts & features
Interior
Bedrooms & bathrooms
- Bedrooms: 3
- Bathrooms: 2
- Full bathrooms: 1
- 1/2 bathrooms: 1
- Main level bathrooms: 1
Primary bedroom
- Level: Upper
- Area: 154 Square Feet
- Dimensions: 14x11
Bedroom 2
- Level: Upper
- Area: 130 Square Feet
- Dimensions: 13x10
Bedroom 3
- Level: Upper
- Area: 180 Square Feet
- Dimensions: 12x15
Dining room
- Level: Main
- Area: 120 Square Feet
- Dimensions: 12x10
Kitchen
- Level: Main
- Area: 120 Square Feet
- Dimensions: 12x10
Laundry
- Level: Upper
- Area: 35 Square Feet
- Dimensions: 5x7
Living room
- Level: Main
- Area: 224 Square Feet
- Dimensions: 16x14
Heating
- Electric
Cooling
- Central Air
Appliances
- Included: Dishwasher, Dryer, Electric Water Heater, Disposal, MicroHood, Electric Oven, Refrigerator, Washer, Water Heater, Water Softener Owned
Features
- Attic Access
- Has basement: No
- Attic: Access Only
- Number of fireplaces: 1
- Fireplace features: Gas Log, Gas Starter
Interior area
- Total structure area: 1,444
- Total interior livable area: 1,444 sqft
Video & virtual tour
Property
Parking
- Total spaces: 1
- Parking features: Attached
- Attached garage spaces: 1
- Details: Garage Parking Other(Finished Garage)
Features
- Levels: Two
- Stories: 2
- Patio & porch: Covered, Patio
- Fencing: Fenced,Privacy
Lot
- Size: 2,178 Square Feet
Details
- Parcel number: 290915203011000015
- Horse amenities: None
Construction
Type & style
- Home type: Townhouse
- Architectural style: Traditional
- Property subtype: Residential, Townhouse
- Attached to another structure: Yes
Materials
- Brick, Shingle Siding
- Foundation: Slab
Condition
- New construction: No
- Year built: 2001
Utilities & green energy
- Water: Public
Community & HOA
Community
- Features: Low Maintenance Lifestyle
- Security: Security System, Smoke Detector(s)
- Subdivision: Centennial Townhome
HOA
- Has HOA: Yes
- Amenities included: Pool
- Services included: Association Home Owners, Clubhouse, Insurance, Lawncare, Maintenance Grounds, Maintenance Structure, ParkPlayground, Snow Removal
- HOA fee: $1,054 quarterly
- HOA phone: 317-570-4358
Location
- Region: Westfield
Financial & listing details
- Price per square foot: $180/sqft
- Tax assessed value: $242,500
- Annual tax amount: $2,538
- Date on market: 7/6/2026
- Cumulative days on market: 41 days
Estimated market value
$256,500
$244,000 - $269,000
$1,998/mo
Price history
| Date | Event | Price |
|---|---|---|
| 8/3/2026 | Pending sale | $259,900$180/sqft |
Source:  MIBOR as distributed by MLS GRID #22112191 Report a problem MIBOR as distributed by MLS GRID #22112191 Report a problem | ||
| 7/28/2026 | Price change | $259,900-1.9%$180/sqft |
Source: MIBOR as distributed by MLS GRID #22112191 Report a problem | ||
| 7/6/2026 | Listed for sale | $264,900+77.8%$183/sqft |
Source: MIBOR as distributed by MLS GRID #22112191 Report a problem | ||
| 12/14/2015 | Sold | $149,000-0.6%$103/sqft |
Source: MIBOR as distributed by MLS GRID #21385228 Report a problem | ||
| 10/30/2015 | Listed for sale | $149,900+99.5%$104/sqft |
Source: Keller Williams Indy Metro NE #21385228 Report a problem | ||
| 7/11/2014 | Sold | $75,150-6.1%$52/sqft |
Source: MIBOR as distributed by MLS GRID #21274954 Report a problem | ||
| 5/14/2014 | Pending sale | $80,000$55/sqft |
Source: Atlantis Realty Group Inc. #21274954 Report a problem | ||
| 5/6/2014 | Listed for sale | $80,000$55/sqft |
Source: Atlantis Realty Group Inc. #21274954 Report a problem | ||
| 3/2/2014 | Pending sale | $80,000$55/sqft |
Source: Atlantis Realty Group Inc. #21274954 Report a problem | ||
| 2/15/2014 | Listed for sale | $80,000-49.3%$55/sqft |
Source: Atlantis Realty Group Inc. #21274954 Report a problem | ||
| 5/2/2009 | Listing removed | $157,900$109/sqft |
Source: XDeadline.com Inc #2825886 Report a problem | ||
| 11/16/2008 | Listed for sale | $157,900-1.3%$109/sqft |
Source: XDeadline.com Inc #2825886 Report a problem | ||
| 11/9/2008 | Listing removed | $159,900$111/sqft |
Source: Listhub #2825886 Report a problem | ||
| 5/25/2008 | Listed for sale | $159,900+9.4%$111/sqft |
Source: Listhub #2825886 Report a problem | ||
| 3/29/2002 | Sold | $146,201$101/sqft |
Source: MIBOR as distributed by MLS GRID #2149551 Report a problem | ||
Public tax history
| Year | Property taxes | Tax assessment |
|---|---|---|
| 2025 | $2,677 +5.5% | $242,500 +1.2% |
| 2024 | $2,537 +14.9% | $239,700 +4.4% |
| 2023 | $2,207 +10.9% | $229,600 +18.2% |
| 2022 | $1,991 +7.5% | $194,200 +13.6% |
| 2021 | $1,853 +3.1% | $171,000 +6.3% |
| 2020 | $1,797 -0.3% | $160,800 +3.9% |
| 2019 | $1,802 +12.1% | $154,800 +3.9% |
| 2018 | $1,608 +0.8% | $149,000 +5.2% |
| 2017 | $1,595 +4.3% | $141,700 +0.8% |
| 2016 | $1,530 +3% | $140,600 +3.6% |
| 2014 | $1,486 -51.2% | $135,700 -0.8% |
| 2013 | $3,044 +106.1% | $136,800 +1.4% |
| 2012 | $1,477 -4.5% | $134,900 -4.3% |
| 2011 | $1,545 -8.9% | $140,900 -8.5% |
| 2010 | $1,696 +2.9% | $154,000 -6.6% |
| 2009 | $1,648 -4.2% | $164,800 |
| 2007 | $1,719 -14.8% | $164,800 +4.1% |
| 2006 | $2,019 | $158,300 +36.3% |
| 2005 | -- | $116,100 |
Find assessor info on the county website
Monthly payment
Est. payment
Payment breakdown
Explore the cost of this home by adjusting the details. Changes won't be saved.Climate risks
Neighborhood: 46074
Nearby schools
GreatSchools rating
- 8/10Maple Glen ElementaryGrades: PK-4Distance: 1.8 mi
- 9/10Westfield Middle SchoolGrades: 7-8Distance: 3.1 mi
- 10/10Westfield High SchoolGrades: 9-12Distance: 3.4 mi
- $330,0003 bd3 ba1.8k sqft612 Rockport Pl, Westfield, IN 46074For Sale

- $265,0003 bd2 ba1.4k sqft622 Rockport Pl, Westfield, IN 46074Sold
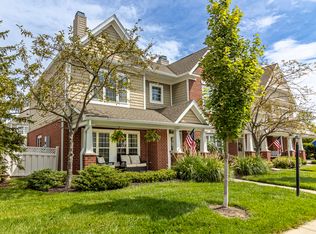
- $278,0003 bd1 ba1.4k sqft611 Bucksport Ln, Westfield, IN 46074Off Market
- $301,5003 bd2 ba1.8k sqft615 Bucksport Ln, Westfield, IN 46074Off Market
- $355,9003 bd3 ba2.2k sqft650 Rockport Pl, Westfield, IN 46074Off Market
- $271,3003 bd2 ba1.4k sqft619 Bucksport Ln, Westfield, IN 46074Off Market
- $315,0003 bd3 ba1.8k sqft660 Rockport Pl, Westfield, IN 46074Off Market
- $366,9004 bd3 ba2.2k sqft645 Rockport Pl, Westfield, IN 46074Off Market
A local agent can set up tours, give advice and negotiate with sellers.
Similar homes
- $330,0003 bd3 ba1.8k sqft612 Rockport Pl, Westfield, IN 46074ActiveMLS ID #22115246, Kevin Durfee, Carpenter, REALTORS®. MIBOR as distributed by MLS GRID
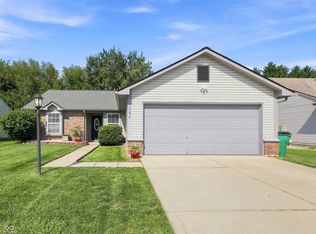
- $310,0003 bd2 ba1.2k sqft444 E Pine Ridge Dr, Westfield, IN 46074Active
 MLS ID #22114073, Pam Lorts, Carpenter, REALTORS®. MIBOR as distributed by MLS GRID
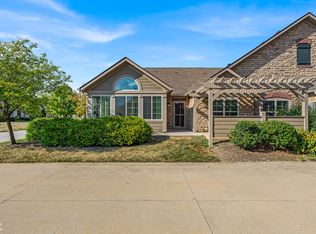
 - $370,0003 bd2 ba1.6k sqft17081 Silver Vista Ln, Westfield, IN 46074Active
 MLS ID #22120458, Meighan Wise, Keller Williams Indpls Metro N. MIBOR as distributed by MLS GRID
 - $242,0002 bd3 ba1.2k sqft524 Carroll Dr #1704, Westfield, IN 46074Active
 MLS ID #22100288, Jamie Carmosino, Carpenter, REALTORS®. MIBOR as distributed by MLS GRID
 - $299,0003 bd3 ba1.6k sqft3643 Thomas Jefferson St, Westfield, IN 46074ActiveMLS ID #22102834, Bennett Coster, Realty Wealth Advisors. MIBOR as distributed by MLS GRID
- $260,0003 bd3 ba1.6k sqft8348 Codesa Way, Indianapolis, IN 46278ActiveMLS ID #22109108, Adriana Santiago-Lora, F.C. Tucker Company. MIBOR as distributed by MLS GRID
- $269,8953 bd3 ba1.5k sqft14020 E End Rd, Fishers, IN 46037ActiveMLS ID #22116900, Barbara Magsamen, F.C. Tucker Company. MIBOR as distributed by MLS GRID
- $260,0003 bd3 ba1.6k sqft6143 Pillory Dr, Indianapolis, IN 46254ActiveMLS ID #22118549, Aaron Lucas, Trendify Realty. MIBOR as distributed by MLS GRID
- $249,9002 bd2 ba1k sqft12515 Timber Creek Dr Unit 2, Carmel, IN 46032ActiveMLS ID #22119474, Ben DeCamp, F.C. Tucker Company. MIBOR as distributed by MLS GRID
- $279,0003 bd3 ba1.6k sqft4132 Much Marcle Dr, Zionsville, IN 46077ActiveMLS ID #22112594, David Tang, Compass Indiana, LLC. MIBOR as distributed by MLS GRID
- $245,0003 bd3 ba1.4k sqft2305 Colfax Ln, Indianapolis, IN 46260ActiveMLS ID #22094451, Gabrielle O'Connor, Trueblood Real Estate. MIBOR as distributed by MLS GRID
- $300,0003 bd2 ba1.5k sqft5443 Pine Hill Dr, Noblesville, IN 46062ActiveMLS ID #22118611, Cameron Geesaman, Trueblood Real Estate. MIBOR as distributed by MLS GRID
- $285,5003 bd2 ba1.2k sqft10695 Magenta Dr, Noblesville, IN 46060ActiveMLS ID #22118133, Craig Bartels, The Indy Realty Shop. MIBOR as distributed by MLS GRID
- $239,0003 bd3 ba1.5k sqft9509 Brightwell Dr, Indianapolis, IN 46260ActiveMLS ID #22093801, John O'Brien, F.C. Tucker Company. MIBOR as distributed by MLS GRID
- $275,0003 bd2 ba1.1k sqft10573 Sienna Dr, Noblesville, IN 46060ActiveMLS ID #22117811, Olga Bliuc-Haggard, New Quantum Realty Group. MIBOR as distributed by MLS GRID
- $245,0002 bd2 ba1.7k sqft1152 Longwell Ln, Indianapolis, IN 46240ActiveMLS ID #22116005, Kate Benson, Keller Williams Indy Metro NE. MIBOR as distributed by MLS GRID
- $305,0002 bd2 ba2k sqft8681 Jaffa Court East Dr APT 26, Indianapolis, IN 46260ActiveMLS ID #22117648, Patrick Tumbarello, F.C. Tucker Company. MIBOR as distributed by MLS GRID
- $269,9002 bd2 ba1.4k sqft1423 Sierra Spgs #A, Indianapolis, IN 46280ActiveMLS ID #22108175, Steven Koleno, Beycome Brokerage Realty LLC. MIBOR as distributed by MLS GRID
- $385,0003 bd2 ba2k sqft4459 Everest Dr, Westfield, IN 46062ActiveMLS ID #22116607, Jamie Richardson, eXp Realty, LLC. MIBOR as distributed by MLS GRID
- $279,9992 bd2 ba1.3k sqft1112 Shadow Ridge Rd, Indianapolis, IN 46280ActiveMLS ID #22105697, Valarie Welty, Keller Williams Indy Metro NE. MIBOR as distributed by MLS GRID
