Discover the perfect blend of comfort, convenience, and low-maintenance living in Centennial in Westfield. This beautifully maintained two-story townhouse offers 1,875 square feet of thoughtfully designed living space, featuring three spacious bedrooms, two full bathrooms, and a convenient half bath. The open and functional floor plan is ideal for both everyday living and entertaining, while the brand-new HVAC system provides year-round comfort and peace of mind. Step outside and enjoy all the exceptional neighborhood amenities, including a community pool, pickleball courts, and sledding hills, offering recreation and fun in every season. The manageable outdoor space allows you to spend less time on maintenance and more time enjoying the community. Conveniently located near shopping, dining, parks, and top-rated Westfield schools, this home offers the perfect combination of location and lifestyle. Don't miss your opportunity to make this move-in-ready townhouse your next home-schedule your showing today!
Active
$330,000
612 Rockport Pl, Westfield, IN 46074
3beds
1,875sqft
:
Get pre-qualified$2,418/mo
Residential, Townhouse
Built in 2001
3,049 Square Feet Lot
$-- Zestimate®
$176/sqft
$351/mo HOA
What's special
Convenient half bathThree spacious bedroomsManageable outdoor spacePickleball courtsSledding hillsBeautifully maintained two-story townhouseCommunity pool
- 22 days |
- 644 |
- 36 |
Zillow last checked:
Listing updated:
Listed by:
Kevin Durfee 317-558-9579,
Carpenter, REALTORS®
Source: MIBOR as distributed by MLS GRID,MLS#: 22115246
Facts & features
Interior
Bedrooms & bathrooms
- Bedrooms: 3
- Bathrooms: 3
- Full bathrooms: 2
- 1/2 bathrooms: 1
- Main level bathrooms: 1
Primary bedroom
- Level: Upper
- Area: 224 Square Feet
- Dimensions: 14x16
Bedroom 2
- Level: Upper
- Area: 144 Square Feet
- Dimensions: 12x12
Bedroom 3
- Level: Upper
- Area: 143 Square Feet
- Dimensions: 11x13
Dining room
- Level: Main
- Area: 143 Square Feet
- Dimensions: 13x11
Family room
- Level: Main
- Area: 182 Square Feet
- Dimensions: 13x14
Kitchen
- Level: Main
- Area: 143 Square Feet
- Dimensions: 13x11
Living room
- Level: Main
- Area: 234 Square Feet
- Dimensions: 13x18
Heating
- Forced Air, Natural Gas
Cooling
- Central Air
Appliances
- Included: Dishwasher, Dryer, Electric Water Heater, Disposal, Microwave, Electric Oven, Refrigerator, Washer
- Laundry: Upper Level, Laundry Closet
Features
- Attic Access, Breakfast Bar, Built-in Features, Entrance Foyer, Ceiling Fan(s), High Speed Internet, Eat-in Kitchen, Wired for Data, Pantry, Walk-In Closet(s), Double Vanity
- Has basement: No
- Attic: Access Only
- Number of fireplaces: 1
- Fireplace features: Living Room
Interior area
- Total structure area: 1,875
- Total interior livable area: 1,875 sqft
Video & virtual tour
Property
Parking
- Total spaces: 2
- Parking features: Attached
- Attached garage spaces: 2
Features
- Levels: Two
- Stories: 2
- Patio & porch: Patio, Covered
- Fencing: Fenced,Full,Partial
Lot
- Size: 3,049 Square Feet
- Features: Sidewalks, Trees-Small (Under 20 Ft)
Details
- Parcel number: 290915203010000015
- Horse amenities: None
Construction
Type & style
- Home type: Townhouse
- Architectural style: Traditional
- Property subtype: Residential, Townhouse
- Attached to another structure: Yes
Materials
- Cement Siding, Wood Brick, Brick, Shingle Siding
- Foundation: Slab
Condition
- New construction: No
- Year built: 2001
Utilities & green energy
- Water: Public
Community & HOA
Community
- Features: Playground, Pool, Sidewalks, Street Lights, Suburban, Tennis Court(s), Other, Curbs, Park
- Security: Smoke Detector(s), Security System
- Subdivision: Centennial Townhome
HOA
- Has HOA: Yes
- Amenities included: Basketball Court, Game Court Exterior, Landscaping, Maintenance Grounds, Management, Park, Parking, Picnic Area, Playground, Pool, Snow Removal, Spa/Hot Tub, Sport Court, Tennis Court(s), Insurance
- Services included: Association Home Owners, Entrance Common, Insurance, Irrigation, Lawncare, Maintenance Grounds, ParkPlayground, Management, Snow Removal, Tennis Court(s)
- HOA fee: $1,054 quarterly
Location
- Region: Westfield
Financial & listing details
- Price per square foot: $176/sqft
- Tax assessed value: $259,200
- Annual tax amount: $2,714
- Date on market: 7/23/2026
- Cumulative days on market: 23 days
Estimated market value
Not available
Estimated sales range
Not available
Not available
Price history
| Date | Event | Price |
|---|---|---|
| 7/23/2026 | Listed for sale | $330,000+63.4%$176/sqft |
Source:  MIBOR as distributed by MLS GRID #22115246 Report a problem MIBOR as distributed by MLS GRID #22115246 Report a problem | ||
| 2/7/2020 | Sold | $201,900+1%$108/sqft |
Source: MIBOR as distributed by MLS GRID #21687035 Report a problem | ||
| 1/2/2020 | Pending sale | $199,900$107/sqft |
Source: Red Bridge Real Estate #21687035 Report a problem | ||
| 12/26/2019 | Listed for sale | $199,900+25.3%$107/sqft |
Source: Red Bridge Real Estate #21687035 Report a problem | ||
| 11/20/2003 | Sold | $159,500$85/sqft |
Source: MIBOR as distributed by MLS GRID #2338367 Report a problem | ||
Public tax history
| Year | Property taxes | Tax assessment |
|---|---|---|
| 2025 | $2,858 +3.8% | $259,200 +1.4% |
| 2024 | $2,754 +15.5% | $255,500 +4.2% |
| 2023 | $2,385 +11.2% | $245,100 +17.5% |
| 2022 | $2,145 +5.5% | $208,600 +13.1% |
| 2021 | $2,033 -48.7% | $184,400 +6% |
| 2020 | $3,965 +1.9% | $173,900 +3.7% |
| 2019 | $3,892 +12.4% | $167,700 +3.6% |
| 2018 | $3,464 +0.8% | $161,800 +4.7% |
| 2017 | $3,438 +1.5% | $154,500 +0.8% |
| 2016 | $3,386 +0.8% | $153,300 +1.8% |
| 2014 | $3,358 -0.8% | $150,600 -0.8% |
| 2013 | $3,385 +1.5% | $151,800 +1.5% |
| 2012 | $3,336 +87.1% | $149,600 -7.4% |
| 2011 | $1,783 -8.4% | $161,600 -8.1% |
| 2010 | $1,948 +3.7% | $175,900 -6.4% |
| 2009 | $1,879 -8.8% | $187,900 |
| 2007 | $2,059 -15.2% | $187,900 +4% |
| 2006 | $2,429 | $180,700 +37.8% |
| 2005 | -- | $131,100 |
Find assessor info on the county website
Monthly payment
Est. payment
Payment breakdown
Explore the cost of this home by adjusting the details. Changes won't be saved.Climate risks
Neighborhood: 46074
Nearby schools
GreatSchools rating
- 8/10Maple Glen ElementaryGrades: PK-4Distance: 1.8 mi
- 9/10Westfield Middle SchoolGrades: 7-8Distance: 3.1 mi
- 10/10Westfield High SchoolGrades: 9-12Distance: 3.5 mi
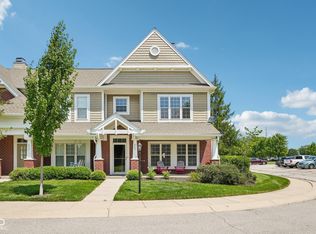
- $259,9003 bd2 ba1.4k sqft602 Rockport Pl, Westfield, IN 46074Pending
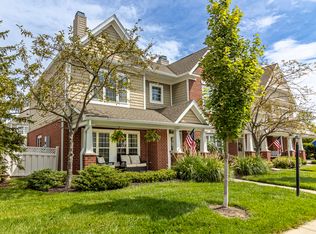
- $265,0003 bd2 ba1.4k sqft622 Rockport Pl, Westfield, IN 46074Sold
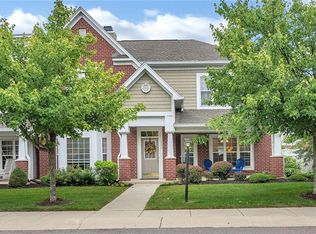
- $355,9003 bd3 ba2.2k sqft650 Rockport Pl, Westfield, IN 46074Off Market
- $301,5003 bd2 ba1.8k sqft615 Bucksport Ln, Westfield, IN 46074Off Market
- $278,0003 bd1 ba1.4k sqft611 Bucksport Ln, Westfield, IN 46074Off Market
- $271,3003 bd2 ba1.4k sqft619 Bucksport Ln, Westfield, IN 46074Off Market
- $315,0003 bd3 ba1.8k sqft660 Rockport Pl, Westfield, IN 46074Off Market
- $366,9004 bd3 ba2.2k sqft645 Rockport Pl, Westfield, IN 46074Off Market
A local agent can set up tours, give advice and negotiate with sellers.
Similar homes
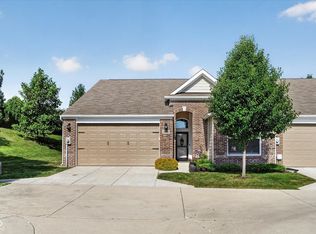
- $337,0003 bd2 ba1.4k sqft16152 Lakeville Xing, Westfield, IN 46074Active
 MLS ID #22113218, Leslie Ramsey, CENTURY 21 Scheetz. MIBOR as distributed by MLS GRID
 - $299,0003 bd3 ba1.6k sqft3643 Thomas Jefferson St, Westfield, IN 46074Active
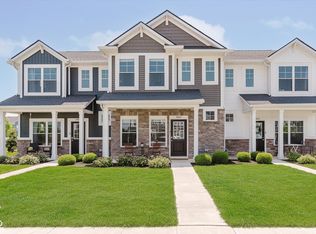 MLS ID #22102834, Bennett Coster, Realty Wealth Advisors. MIBOR as distributed by MLS GRID
 - $439,9005 bd3 ba2.5k sqft16724 Earl Park Ct, Westfield, IN 46074Active
 MLS ID #22115937, Kristina Swatts, T&H Realty Services, Inc.. MIBOR as distributed by MLS GRID
 - $385,0003 bd2 ba2k sqft4459 Everest Dr, Westfield, IN 46062Active
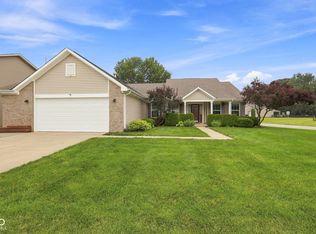 MLS ID #22116607, Jamie Richardson, eXp Realty, LLC. MIBOR as distributed by MLS GRID
 - $305,0002 bd2 ba2k sqft8681 Jaffa Court East Dr APT 26, Indianapolis, IN 46260ActiveMLS ID #22117648, Patrick Tumbarello, F.C. Tucker Company. MIBOR as distributed by MLS GRID
- $327,5003 bd2 ba1.7k sqft1593 Sierra Spgs, Indianapolis, IN 46280ActiveMLS ID #22118342, Ken B. Stuff, F.C. Tucker Company. MIBOR as distributed by MLS GRID
- $295,0003 bd2 ba1.6k sqft5153 Pine Hill Dr, Noblesville, IN 46062ActiveMLS ID #22117962, Steve Rosenbaum, Carpenter, REALTORS®. MIBOR as distributed by MLS GRID
- $335,0003 bd2 ba1.8k sqft1453 Willow Tree Ln, Sheridan, IN 46069ActiveMLS ID #22119574, Sherry Cole, Keller Williams Lafayette. MIBOR as distributed by MLS GRID
- $420,0003 bd4 ba2.2k sqft897 Rosalind Pl, Carmel, IN 46032ActiveMLS ID #22116582, Sean Carney, F.C. Tucker Company. MIBOR as distributed by MLS GRID
- $365,0004 bd3 ba2.1k sqft17857 Forreston Oak Dr, Noblesville, IN 46060ActiveMLS ID #22114923, Shelly Walters-Cifelli, F.C. Tucker Company. MIBOR as distributed by MLS GRID
- $315,0003 bd4 ba2.3k sqft6342 Central Blvd, Whitestown, IN 46075ActiveMLS ID #22113501, Hemant Balan, Vylla Home. MIBOR as distributed by MLS GRID
- $300,0003 bd2 ba1.5k sqft5443 Pine Hill Dr, Noblesville, IN 46062ActiveMLS ID #22118611, Cameron Geesaman, Trueblood Real Estate. MIBOR as distributed by MLS GRID
- $339,9004 bd3 ba1.9k sqft7809 Clearview Cir, Indianapolis, IN 46236ActiveMLS ID #22119130, Naomi Burnham, American Dream Team Real Estate. MIBOR as distributed by MLS GRID
- $389,0002 bd4 ba2.4k sqft1010 Bard Ln, Carmel, IN 46032ActiveMLS ID #22109024, Laura Turner, F.C. Tucker Company. MIBOR as distributed by MLS GRID
- $315,0003 bd3 ba1.7k sqft15497 Sandlands Cir, Noblesville, IN 46060ActiveMLS ID #22116537, Shannon Gilbert, Keller Williams Indpls Metro N. MIBOR as distributed by MLS GRID
- $319,0003 bd2 ba1.5k sqft6128 White Birch Dr, Fishers, IN 46038ActiveMLS ID #22112067, Tina Floyd-Snodgrass, Homeward Bound Realty LLC. MIBOR as distributed by MLS GRID
- $315,0002 bd2 ba1.4k sqft1216 Shadow Ridge Rd, Indianapolis, IN 46280ActiveMLS ID #22117070, Rachel Burke, CENTURY 21 Scheetz. MIBOR as distributed by MLS GRID
- $305,0003 bd2 ba1.4k sqft12639 Pine Grove Ct, Indianapolis, IN 46236ActiveMLS ID #22116949, Laura Musall, F.C. Tucker Company. MIBOR as distributed by MLS GRID
- $329,9003 bd3 ba2.1k sqft2512 Drewmatt Ln, Indianapolis, IN 46234ActiveMLS ID #22116150, Amber Russell, Keller Williams Indy Metro NE. MIBOR as distributed by MLS GRID
- $330,0004 bd3 ba2k sqft8205 Castleton Blvd, Indianapolis, IN 46256ActiveMLS ID #22111546, Steven Hayes, Real Broker, LLC. MIBOR as distributed by MLS GRID
