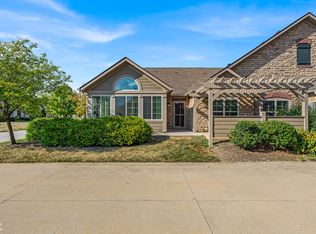
This End Unit, Ranch Style Townhome has so many beautiful update that you will not want to miss out on this one!! Stunning light colored LVP throughout the home, Custom Plantation Shutters, Ceiling Fans, Epoxy Coated Garage Floor and Custom Storage Cabinetry!! Your private, covered entry leads you into the Great Room with vaulted ceilings, lots of natural light and Open Concept to the kitchen and dining area! The kitchen is open concept with quartz countertops, pendant lighting at the island, deep sink and Stainless Steel Appliances (dishwasher, range, microwave & refrigerator) that stay with the home. The Primary Bedroom also has vaulted ceilings creating a spacious retreat! The Primary bath has a double vanity, walk in closet, and large tub/shower combo! The home also features 2 more bedrooms and another full bath. Good size Laundry room with storage closet. Your patio area faces a lush green space with Large Evergreen Trees making your back yard oasis. Shopping and restaurants within walking distance! Location Location Location Make your appointment to see this home today!! Please note there is no Homestead Exemption currently on the property. (Taxes will be less)
Active
Price cut: $7K (8/14)
$330,000
16152 Lakeville Xing, Westfield, IN 46074
3beds
1,455sqft
Residential, Condominium
Built in 2018
-- sqft lot
$-- Zestimate®
$227/sqft
$102/mo HOA
What's special
Private covered entryEpoxy coated garage floorLots of natural lightCustom plantation shuttersCeiling fansCustom storage cabinetryWalk in closet
- 41 days |
- 1,071 |
- 55 |
Zillow last checked:
Listing updated:
Listed by:
Leslie Ramsey 317-407-9301,
CENTURY 21 Scheetz
Source: MIBOR as distributed by MLS GRID,MLS#: 22113218
Facts & features
Interior
Bedrooms & bathrooms
- Bedrooms: 3
- Bathrooms: 2
- Full bathrooms: 2
- Main level bathrooms: 2
- Main level bedrooms: 3
Primary bedroom
- Level: Main
- Area: 165 Square Feet
- Dimensions: 11x15
Bedroom 2
- Level: Main
- Area: 130 Square Feet
- Dimensions: 13x10
Bedroom 3
- Level: Main
- Area: 99 Square Feet
- Dimensions: 09x11
Kitchen
- Level: Main
- Area: 252 Square Feet
- Dimensions: 12x21
Living room
- Level: Main
- Area: 252 Square Feet
- Dimensions: 14x18
Heating
- Heat Pump, Electric
Cooling
- Heat Pump
Appliances
- Included: Dishwasher, Electric Water Heater, Microwave, Electric Oven, Refrigerator
- Laundry: Main Level
Features
- Walk-In Closet(s), Ceiling Fan(s), Eat-in Kitchen, Entrance Foyer, Kitchen Island, Pantry
- Has basement: No
- Common walls with other units/homes: 1 Common Wall,End Unit
Interior area
- Total structure area: 1,455
- Total interior livable area: 1,455 sqft
Property
Parking
- Total spaces: 2
- Parking features: Attached, Concrete
- Attached garage spaces: 2
- Details: Garage Parking Other(Finished Garage)
Features
- Levels: One
- Stories: 1
- Entry location: Building Private Entry,Ground Level
- Patio & porch: Patio, Porch
Lot
- Size: 3,049 Square Feet
- Features: Sidewalks, Mature Trees
Details
- Parcel number: 290911036003000015
- Horse amenities: None
Construction
Type & style
- Home type: Condo
- Architectural style: Ranch
- Property subtype: Residential, Condominium
- Attached to another structure: Yes
Materials
- Cement Siding, Wood Brick
- Foundation: Slab
Condition
- New construction: No
- Year built: 2018
Utilities & green energy
- Water: Public
- Utilities for property: Electricity Connected, Sewer Connected, Water Connected
Community & HOA
Community
- Features: Clubhouse, Playground, Pool, Sidewalks, Street Lights
- Subdivision: Townhomes At Countryside
HOA
- Has HOA: Yes
- Amenities included: Pool
- Services included: Entrance Common, Insurance, Lawncare, Maintenance Structure, ParkPlayground, Snow Removal, Walking Trails
- HOA fee: $306 quarterly
- HOA phone: 317-784-5899
Location
- Region: Westfield
Financial & listing details
- Price per square foot: $227/sqft
- Tax assessed value: $600
- Annual tax amount: $7,142
- Date on market: 7/9/2026
- Cumulative days on market: 43 days
- Electric utility on property: Yes
Estimated market value
Not available
Estimated sales range
Not available
Not available
Price history
| Date | Event | Price |
|---|---|---|
| 8/14/2026 | Price change | $330,000-2.1%$227/sqft |
Source:  MIBOR as distributed by MLS GRID #22113218 Report a problem MIBOR as distributed by MLS GRID #22113218 Report a problem | ||
| 7/27/2026 | Price change | $337,000-2.3%$232/sqft |
Source: MIBOR as distributed by MLS GRID #22113218 Report a problem | ||
| 7/9/2026 | Listed for sale | $345,000+8.7%$237/sqft |
Source: MIBOR as distributed by MLS GRID #22113218 Report a problem | ||
| 6/14/2022 | Sold | $317,500-5.2%$218/sqft |
Source: MIBOR as distributed by MLS GRID #21847403 Report a problem | ||
| 5/27/2022 | Pending sale | $334,900$230/sqft |
Source: MIBOR as distributed by MLS GRID #21847403 Report a problem | ||
| 4/7/2022 | Listed for sale | $334,900+5.3%$230/sqft |
Source: MIBOR as distributed by MLS GRID #21847403 Report a problem | ||
| 3/25/2022 | Listing removed | -- |
Source: Owner Report a problem | ||
| 2/28/2022 | Pending sale | $318,000$219/sqft |
Source: Owner Report a problem | ||
| 2/23/2022 | Listed for sale | $318,000+15.6%$219/sqft |
Source: Owner Report a problem | ||
| 8/26/2021 | Listing removed | -- |
Source:  RE/MAX International Report a problem RE/MAX International Report a problem | ||
| 7/27/2021 | Pending sale | $275,000$189/sqft |
Source: MIBOR as distributed by MLS GRID #21801017 Report a problem | ||
| 7/22/2021 | Listed for sale | $275,000$189/sqft |
Source: MIBOR as distributed by MLS GRID #21801017 Report a problem | ||
Public tax history
| Year | Property taxes | Tax assessment |
|---|---|---|
| 2017 | $52 +203.9% | $600 |
| 2016 | $17 -6.2% | $600 |
| 2014 | $18 -1.7% | $600 |
| 2013 | $19 +0.1% | $600 |
| 2012 | $19 +38.7% | $600 |
| 2011 | $13 | $600 |
| 2010 | $13 +11.5% | $600 |
| 2009 | $12 -6% | $600 |
| 2007 | $13 +0.8% | $600 |
| 2006 | $13 | $600 |
Find assessor info on the county website
Monthly payment
Est. payment
Payment breakdown
Explore the cost of this home by adjusting the details. Changes won't be saved.Climate risks
Neighborhood: 46074
Nearby schools
GreatSchools rating
- 9/10Oak Trace Elementary SchoolGrades: PK-4Distance: 0.9 mi
- 8/10Westfield Middle SchoolGrades: 7-8Distance: 2.4 mi
- 10/10Westfield High SchoolGrades: 9-12Distance: 2.7 mi
Schools provided by the listing agent
- Elementary: Oak Trace Elementary School
- Middle: Westfield Middle School
- High: Westfield High School
Source: MIBOR as distributed by MLS GRID. This data may not be complete. We recommend contacting the local school district to confirm school assignments for this home.
- $343,0003 bd2 ba1.4k sqft16170 Lakeville Xing, Westfield, IN 46074Off Market
- $--1 bd1 ba-- sqft16152 Lakeville Xing #776F18CCB, Westfield, IN 46074Off Market
- $--2 bd2 ba-- sqft16152 Lakeville Xing #F320A52C6, Westfield, IN 46074Off Market
- $--1 bd1 ba-- sqft16152 Lakeville Xing #1, Westfield, IN 46074Off Market
- $600-- bd-- ba-- sqft16154 Lakeville Xing, Westfield, IN 46074Off Market
- $313,0003 bd2 ba1.4k sqft16156 Lakeville Xing, Westfield, IN 46074Sold
- $326,0003 bd2 ba1.4k sqft16156 Lakeville Xing, Westfield, IN 46074Off Market
- $600-- bd-- ba-- sqft16158 Lakeville Xing, Westfield, IN 46074Off Market
A local agent can set up tours, give advice and negotiate with sellers.
Similar homes
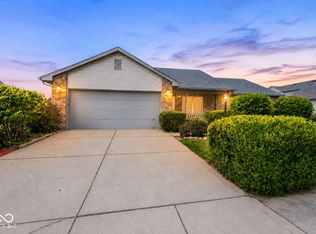
- $370,0003 bd2 ba1.6k sqft17081 Silver Vista Ln, Westfield, IN 46074Active
 MLS ID #22120458, Meighan Wise, Keller Williams Indpls Metro N. MIBOR as distributed by MLS GRID
 - $319,9003 bd2 ba1.5k sqft510 E Quail Ridge Dr, Westfield, IN 46074Active
 MLS ID #22119642, Stacy Hall, Real Broker, LLC. MIBOR as distributed by MLS GRID
 - $330,0003 bd3 ba1.8k sqft612 Rockport Pl, Westfield, IN 46074Active
 MLS ID #22115246, Kevin Durfee, Carpenter, REALTORS®. MIBOR as distributed by MLS GRID
 - $364,9003 bd2 ba1.5k sqft17997 Ranger Way, Westfield, IN 46074Active
 MLS ID #22119931, Mario Doyon, CENTURY 21 Scheetz. MIBOR as distributed by MLS GRID
 - $327,5003 bd2 ba1.7k sqft1593 Sierra Spgs, Indianapolis, IN 46280ActiveMLS ID #22118342, Ken B. Stuff, F.C. Tucker Company. MIBOR as distributed by MLS GRID
- $299,0003 bd3 ba1.6k sqft3643 Thomas Jefferson St, Westfield, IN 46074ActiveMLS ID #22102834, Bennett Coster, Realty Wealth Advisors. MIBOR as distributed by MLS GRID
- $319,9993 bd3 ba1.9k sqft10968 Lemongrass Dr, Zionsville, IN 46077ActiveMLS ID #22119998, Kristen Cambridge, @properties. MIBOR as distributed by MLS GRID
- $349,9002 bd2 ba1.3k sqft197 Derringer Ave, Westfield, IN 46074ActiveMLS ID #22119317, Lee Skiles, Trueblood Real Estate. MIBOR as distributed by MLS GRID
- $315,0002 bd2 ba1.4k sqft1216 Shadow Ridge Rd, Indianapolis, IN 46280ActiveMLS ID #22117070, Rachel Burke, CENTURY 21 Scheetz. MIBOR as distributed by MLS GRID
- $405,0004 bd3 ba1.7k sqft612 Ash Dr, Carmel, IN 46032For Sale By Owner
- $305,0002 bd2 ba2k sqft8681 Jaffa Court East Dr APT 26, Indianapolis, IN 46260ActiveMLS ID #22117648, Patrick Tumbarello, F.C. Tucker Company. MIBOR as distributed by MLS GRID
- $295,0003 bd2 ba1.1k sqft2715 W 78th St, Indianapolis, IN 46268ActiveMLS ID #22116976, Gabriel Lawless, Ever Real Estate, LLC. MIBOR as distributed by MLS GRID
- $295,0003 bd2 ba1.6k sqft5153 Pine Hill Dr, Noblesville, IN 46062ActiveMLS ID #22117962, Steve Rosenbaum, Carpenter, REALTORS®. MIBOR as distributed by MLS GRID
- $335,0003 bd2 ba1.8k sqft1453 Willow Tree Ln, Sheridan, IN 46069ActiveMLS ID #22119574, Sherry Cole, Keller Williams Lafayette. MIBOR as distributed by MLS GRID
- $345,0002 bd2 ba1.9k sqft1121 Reserve Way, Indianapolis, IN 46220ActiveMLS ID #22117543, Ken Yoder, Hoosier, REALTORS®. MIBOR as distributed by MLS GRID
- $279,0003 bd3 ba1.6k sqft4132 Much Marcle Dr, Zionsville, IN 46077ActiveMLS ID #22112594, David Tang, Compass Indiana, LLC. MIBOR as distributed by MLS GRID
- $365,0004 bd3 ba2.1k sqft17857 Forreston Oak Dr, Noblesville, IN 46060ActiveMLS ID #22114923, Shelly Walters-Cifelli, F.C. Tucker Company. MIBOR as distributed by MLS GRID
- $345,0003 bd3 ba1.8k sqft8030 N Richardt Ave, Indianapolis, IN 46256ActiveMLS ID #22120177, Miranda Schubert, Weichert REALTORS® Cooper Group Indy. MIBOR as distributed by MLS GRID
- $300,0003 bd2 ba1.5k sqft5443 Pine Hill Dr, Noblesville, IN 46062ActiveMLS ID #22118611, Cameron Geesaman, Trueblood Real Estate. MIBOR as distributed by MLS GRID
- $489,9003 bd2 ba2k sqft19642 McDonald Pl, Westfield, IN 46074ActiveMLS ID #22110906, Lorie Blythe, The Stewart Home Group. MIBOR as distributed by MLS GRID
