Built in 2022, this modern 3-bedroom, 2-bathroom ranch home offers 1,817 sqft of turn-key living space and is only a short drive from Westfield and the Grand Park Sports Campus. From the brick-and-siding exterior to the covered front porch, the home greets you with instant curb appeal. Inside, a dramatic vaulted ceiling anchors the open-concept main living area, seamlessly connecting the light-filled living room to a chef-inspired kitchen featuring crisp white cabinetry, stainless steel appliances, a tile backsplash, a walk-in pantry, and an expansive island with seating for four. The primary suite serves as a quiet retreat complete with a tray ceiling, an oversized walk-in closet, and an en-suite bath with a double-sink vanity and walk-in shower. Two additional versatile bedrooms offer space for a home office or play area, while sliding glass doors open to a patio and a fully fenced, level backyard, perfect for outdoor gatherings.
Active
Price cut: $5.1K (8/26)
$329,900
1453 Willow Tree Ln, Sheridan, IN 46069
3beds
1,817sqft
Residential, Single Family Residence
Built in 2022
6,098 Square Feet Lot
$-- Zestimate®
$182/sqft
$-- HOA
What's special
Brick-and-siding exteriorCovered front porchCrisp white cabinetryTwo additional versatile bedroomsPerfect for outdoor gatheringsDramatic vaulted ceilingOversized walk-in closet
- 61 days
- 442
- 32
Zillow last checked:
Listing updated:
Listed by:
Sherry Cole sherryncole@gmail.com,
Keller Williams Lafayette
Source: MIBOR as distributed by MLS GRID,MLS#: 22119574
Facts & features
Interior
Bedrooms & bathrooms
- Bedrooms: 3
- Bathrooms: 2
- Full bathrooms: 2
- Main level bathrooms: 2
- Main level bedrooms: 3
Primary bedroom
- Level: Main
- Area: 247 Square Feet
- Dimensions: 13x19
Bedroom 2
- Level: Main
- Area: 168 Square Feet
- Dimensions: 12 x14
Bedroom 3
- Level: Main
- Area: 132 Square Feet
- Dimensions: 12 x 11
Dining room
- Level: Main
- Area: 120 Square Feet
- Dimensions: 12 x10
Kitchen
- Level: Main
- Area: 168 Square Feet
- Dimensions: 12 x 14
Laundry
- Level: Main
- Area: 117 Square Feet
- Dimensions: 9 x 13
Living room
- Level: Main
- Area: 396 Square Feet
- Dimensions: 18 x 22
Heating
- Forced Air, Natural Gas
Cooling
- Central Air
Appliances
- Included: Dishwasher, Disposal, Gas Water Heater, Microwave, Electric Oven, Refrigerator, Water Softener Owned
Features
- Vaulted Ceiling(s), Kitchen Island, Entrance Foyer, Pantry, Walk-In Closet(s)
- Has basement: No
Interior area
- Total structure area: 1,817
- Total interior livable area: 1,817 sqft
Property
Parking
- Total spaces: 2
- Parking features: Attached
- Attached garage spaces: 2
Features
- Levels: One
- Stories: 1
- Patio & porch: Covered
- Fencing: Fenced,Fence Complete,Full,Privacy
Lot
- Size: 6,098 Square Feet
Details
- Parcel number: 290506002062000002
- Horse amenities: None
Construction
Type & style
- Home type: SingleFamily
- Architectural style: Traditional
- Property subtype: Residential, Single Family Residence
Materials
- Brick, Vinyl Siding, Vinyl With Brick
- Foundation: Slab
Condition
- New construction: No
- Year built: 2022
Utilities & green energy
- Water: Private
Community & HOA
Community
- Subdivision: Maple Run
HOA
- Has HOA: No
Location
- Region: Sheridan
Financial & listing details
- Price per square foot: $182/sqft
- Tax assessed value: $281,800
- Annual tax amount: $2,922
- Date on market: 8/12/2026
- Cumulative days on market: 63 days
Estimated market value
Not available
Estimated sales range
Not available
Not available
Price history
| Date | Event | Price |
|---|---|---|
| 8/26/2026 | Price change | $329,900-1.5% |
Source:  IRMLS #202632612 Report a problem IRMLS #202632612 Report a problem | ||
| 8/11/2026 | Listed for sale | $335,000+27.3% |
Source: IRMLS #202632612 Report a problem | ||
| 7/26/2022 | Listed for sale | $263,069$145/sqft |
Source:  MIBOR as distributed by MLS GRID #21873657 Report a problem MIBOR as distributed by MLS GRID #21873657 Report a problem | ||
Public tax history
| Year | Property taxes | Tax assessment |
|---|---|---|
| 2025 | $3,078 +11.7% | $281,800 +3.3% |
| 2024 | $2,756 | $272,700 +10.9% |
| 2023 | -- | $245,900 +40883.3% |
| 2022 | -- | $600 |
Find assessor info on the county website
Monthly payment
Est. payment
Payment breakdown
Explore the cost of this home by adjusting the details. Changes won't be saved.Climate risks
Neighborhood: 46069
Nearby schools
Schools provided by the listing agent
- Elementary: Sheridan Elementary School
- Middle: Sheridan Middle School
- High: Sheridan High School
Source: MIBOR as distributed by MLS GRID. This data may not be complete. We recommend contacting the local school district to confirm school assignments for this home.
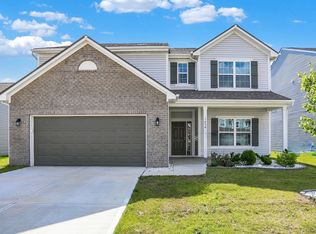
Similar homes
- $329,0003 bd2 ba1.6k sqft24438 Godby St, Sheridan, IN 46069Active
 MIBOR as distributed by MLS GRID
 - $249,9003 bd2 ba1.2k sqft410 Warrior Ct, Sheridan, IN 46069Active
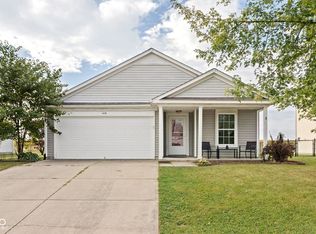 MLS ID #22126023, Patricia Moura Jackson, CENTURY 21 Scheetz. MIBOR as distributed by MLS GRID
 - $336,4003 bd2 ba1.6k sqft6574 Longboat Key Cir, Noblesville, IN 46062Active
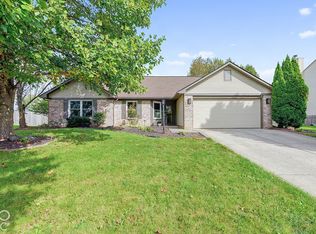 MLS ID #22123007, Shelly Wilson, Indiana Gold Group. MIBOR as distributed by MLS GRID
 - $349,9004 bd3 ba1.9k sqft14551 Dublin Dr, Carmel, IN 46033Active
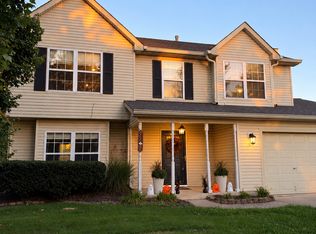 MLS ID #22110922, Hadeel Said, Highgarden Real Estate. MIBOR as distributed by MLS GRID
