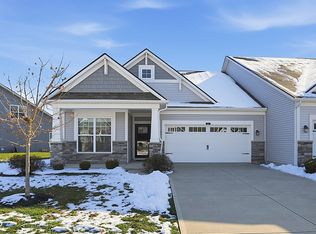
Enjoy low-maintenance living in this beautifully designed paired patio villa, offering 3 bedrooms and 3 full baths. The thoughtfully planned layout provides convenient main-level living, while the newer roof and mechanical systems offer added peace of mind. A spacious family room with a raised ceiling flows seamlessly into the bright, open kitchen, featuring white cabinetry, stainless steel appliances and a large center island. Just beyond, a charming breakfast area surrounded by windows fills the space with natural light and opens directly to the screened porch. The generous main-level primary suite also offers private access to the screened porch. Its en-suite bath includes dual sinks, a large walk-in shower and a spacious walk-in closet. For added convenience, the laundry room is located just off the primary bath. An additional bedroom and full bath complete the main level. Upstairs, a large bonus room provides flexible space for relaxing, hobbies or guests, along with a third bedroom and full bath with a tub/shower combination. At the end of the day, unwind on the screened porch and enjoy the comfort of this maintenance-free community. Conveniently located near shopping, restaurants and medical offices in the Anson and Whitestown areas.
Active
$350,000
6641 Red Barn Dr, Whitestown, IN 46075
3beds
2,176sqft
Residential, Single Family Residence
Built in 2020
7,405 Square Feet Lot
$-- Zestimate®
$161/sqft
$155/mo HOA
What's special
Screened porchGenerous main-level primary suiteConvenient main-level livingSpacious walk-in closetBright open kitchenStainless steel appliancesLarge center island
- 5 days
- 449
- 19
Likely to sell faster than
Zillow last checked:
Listing updated:
Listed by:
Pam Jones 317-374-7968,
CENTURY 21 Scheetz
Source: MIBOR as distributed by MLS GRID,MLS#: 22124523
Facts & features
Interior
Bedrooms & bathrooms
- Bedrooms: 3
- Bathrooms: 3
- Full bathrooms: 3
- Main level bathrooms: 2
- Main level bedrooms: 2
Bedroom 2
- Level: Main
- Area: 132 Square Feet
- Dimensions: 12x11
Bedroom 3
- Level: Upper
- Area: 132 Square Feet
- Dimensions: 12x11
Other
- Level: Main
- Area: 180 Square Feet
- Dimensions: 15x12
Bonus room
- Level: Upper
- Area: 266 Square Feet
- Dimensions: 19x14
Breakfast room
- Level: Main
- Area: 100 Square Feet
- Dimensions: 10x10
Family room
- Level: Main
- Area: 154 Square Feet
- Dimensions: 14x11
Kitchen
- Level: Main
- Area: 140 Square Feet
- Dimensions: 14x10
Laundry
- Level: Main
- Area: 42 Square Feet
- Dimensions: 7x6
Heating
- Forced Air, Natural Gas
Cooling
- Central Air
Appliances
- Included: Electric Cooktop, Dishwasher, Disposal, Gas Water Heater, Microwave, Water Heater, Water Softener Owned
- Laundry: Laundry Room, Main Level
Features
- Double Vanity, High Ceilings, Kitchen Island, Entrance Foyer, Ceiling Fan(s), High Speed Internet, Eat-in Kitchen, Pantry, Smart Thermostat, Walk-In Closet(s)
- Windows: Wood Work Painted
- Has basement: No
Interior area
- Total structure area: 2,176
- Total interior livable area: 2,176 sqft
Property
Parking
- Total spaces: 2
- Parking features: Attached, Concrete, Garage Door Opener
- Attached garage spaces: 2
Features
- Levels: One and One Half
- Stories: 1
- Patio & porch: Covered, Screened
Lot
- Size: 7,405 Square Feet
- Features: Corner Lot, Sidewalks, Trees-Small (Under 20 Ft)
Details
- Parcel number: 060830000016046019
- Horse amenities: None
Construction
Type & style
- Home type: SingleFamily
- Architectural style: Ranch
- Property subtype: Residential, Single Family Residence
- Attached to another structure: Yes
Materials
- Vinyl With Stone
- Foundation: Slab
Condition
- New construction: No
- Year built: 2020
Utilities & green energy
- Electric: 200+ Amp Service
- Water: Public
- Utilities for property: Electricity Connected
Community & HOA
Community
- Features: Low Maintenance Lifestyle
- Security: Smoke Detector(s)
- Subdivision: The Heritage Villas
HOA
- Has HOA: Yes
- Amenities included: Insurance, Maintenance Grounds, Maintenance, Snow Removal
- Services included: Association Home Owners, Entrance Common, Insurance, Maintenance Grounds, Maintenance Structure, Maintenance, Snow Removal
- HOA fee: $155 monthly
- HOA phone: 317-559-2493
Location
- Region: Whitestown
Financial & listing details
- Price per square foot: $161/sqft
- Tax assessed value: $317,000
- Annual tax amount: $3,344
- Date on market: 9/4/2026
- Cumulative days on market: 6 days
- Electric utility on property: Yes
Estimated market value
Not available
Estimated sales range
Not available
Not available
Price history
| Date | Event | Price |
|---|---|---|
| 9/4/2026 | Listed for sale | $350,000$161/sqft |
Source:  MIBOR as distributed by MLS GRID #22124523 Report a problem MIBOR as distributed by MLS GRID #22124523 Report a problem | ||
Public tax history
| Year | Property taxes | Tax assessment |
|---|---|---|
| 2025 | $3,502 -2.7% | $317,000 +3.9% |
| 2024 | $3,598 -4.3% | $305,100 -0.8% |
| 2023 | $3,759 +13% | $307,500 +1.5% |
| 2022 | $3,326 | $302,900 +5.3% |
| 2021 | -- | $287,600 |
Find assessor info on the county website
Monthly payment
Est. payment
Payment breakdown
Explore the cost of this home by adjusting the details. Changes won't be saved.Climate risks
Neighborhood: 46075
Nearby schools
Schools provided by the listing agent
- Elementary: Perry Worth Elementary School
- Middle: Lebanon Middle School
- High: Lebanon Senior High School
Source: MIBOR as distributed by MLS GRID. This data may not be complete. We recommend contacting the local school district to confirm school assignments for this home.
Similar homes
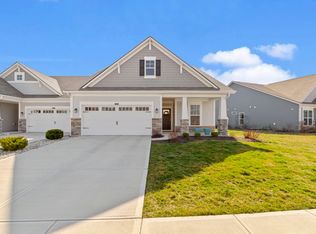
- $369,9004 bd3 ba2.5k sqft5779 Blue Sky Dr, Whitestown, IN 46075Active
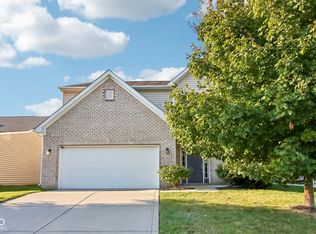 MLS ID #22125038, Mathew MacDonald, F.C. Tucker Company. MIBOR as distributed by MLS GRID
 - $350,0004 bd3 ba1.9k sqft2656 Lamar Dr, Whitestown, IN 46075Active
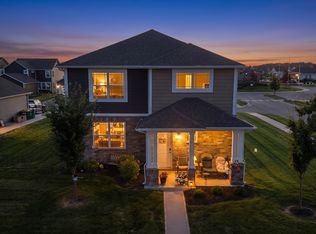 MLS ID #22122556, Gopinath Janarthanan, Forthright Real Estate. MIBOR as distributed by MLS GRID
 - $308,0003 bd2 ba1.5k sqft3885 Tartan Trl, Whitestown, IN 46075For Sale By Owner

- $375,0004 bd3 ba2.4k sqft6660 Harvest Moon Ln, Whitestown, IN 46075Active
 MLS ID #22120093, Jeanette Hammel, Carpenter, REALTORS®. MIBOR as distributed by MLS GRID
