Skip main navigation
Sold
  • $295,000

    4275 Red Barn Dr, Whitestown, IN 46075

    2beds
    1,648sqft
    Residential, Single Family Residence
    Built in 2020
    6,969 Square Feet Lot
    $317,600 Zestimate®
    $179/sqft
    $2,103 Estimated rent

    Home value

    $317,600

    $302,000 - $333,000

    $2,103/mo

    Zestimate® history
    Loading
    Loading...

    Owner options

    List your home for rent

    $2,103/mo

    Rent Zestimate®

    Find your next renter with Zillow Rental Manager. Plus, with online applications, you can quickly screen prospective tenants – for free.

    Learn more

    $2,103/mo

    Rent Zestimate®

    Refinance and save

    $1,962/mo

    Est. payment

    Refinancing to a lower rate could help reduce your monthly payments and save thousands over the life of the loan.

    See today's rates

    $1,962/mo

    Est. payment

    Explore your selling options

    Work with a Zillow partner agent

    Leverage their expertise and Zillow's premium Showcase listings to get your home seen by more buyers.

    Get started

    List with your own agent

    Get your home in front of millions of buyers by listing it on Zillow.

    Learn how to do it

    Sell it yourself

    Take full control of how buyers see your home on Zillow by listing For Sale by Owner (FSBO).

    List your home

    What's special

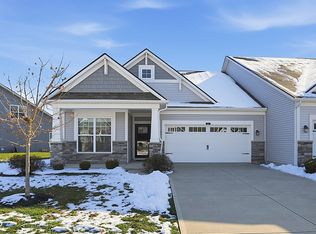
    Welcome to this beautiful 2 bedroom/2.5 bath low maintenance paired villa in popular Whitestown with over 1,600 sq ft! The open floor plan creates a sense of spaciousness and facilitates easy flow between different areas of the home. A large great room provides a versatile space for living and entertaining. The kitchen features a large center island with pendant lights, pantry, gas stove, quartz countertops and stainless appliances! An open connection between the kitchen and sun drenched breakfast room enhances the sense of space and provides a casual dining area for everyday meals. The generously sized owner's retreat offers a tray ceiling with ceiling fan and ensuite bath with long, raised vanity with double sinks, walk-in shower with tile surround and private water closet. The owner added an extra door in the walk-in closet leading directly into the laundry room for added convenience! The 2nd bedroom is separate from the owners suite and features a private, full bath with tub/shower combo and walk-in closet. There is an additional 1/2 bath for guests. Oversized garage with 2 ft on either side of garage door and extra bump out for bikes etc! The upgraded, extended, covered 14x12 veranda off of the great room has plenty of space for furniture and a grill is perfect for entertaining and relaxing at the end of the day! Invisible fence encompasses front and back yards! Water softener included. Blinds installed by Blind Faith - new construction does not include window coverings! Easy access to I65, shopping and Main Street Park. Ride your bike or take a short drive to Moontown Brewery, LA Cafe and Hattie's Coffee Shop! Lawncare, snow removal and exterior maintenance included at an additional $155/month!

    Zillow last checked:

    Listing updated:

    Listed by:

    Suzi Leidenfrost 317-698-0944,

    Real Broker, LLC

    Bought with:

    Annie Caruso

    Circle Real Estate

    Source: MIBOR as distributed by MLS GRID,MLS#: 21969566MLS Logo

    Facts & features

    Interior

    Bedrooms & bathrooms
    • Bedrooms: 2
    • Bathrooms: 3
    • Full bathrooms: 2
    • 1/2 bathrooms: 1
    • Main level bathrooms: 3
    • Main level bedrooms: 2
    Primary bedroom
    • Features: Carpet
    • Level: Main
    • Area: 204 Square Feet
    • Dimensions: 17x12
    Bedroom 2
    • Features: Carpet
    • Level: Main
    • Area: 120 Square Feet
    • Dimensions: 12x10
    Breakfast room
    • Features: Laminate Hardwood
    • Level: Main
    • Area: 100 Square Feet
    • Dimensions: 10x10
    Great room
    • Features: Laminate Hardwood
    • Level: Main
    • Area: 204 Square Feet
    • Dimensions: 17x12
    Kitchen
    • Features: Laminate Hardwood
    • Level: Main
    • Area: 135 Square Feet
    • Dimensions: 15x9
    Laundry
    • Features: Laminate Hardwood
    • Level: Main
    • Area: 36 Square Feet
    • Dimensions: 6x6
    Heating
    • Forced Air
    Cooling
    • Has cooling: Yes
    Appliances
    • Included: Gas Cooktop, Dishwasher, Electric Water Heater, Disposal, MicroHood, Gas Oven, Refrigerator, Water Softener Owned
    • Laundry: Connections All, Laundry Room, Main Level
    Features
    • Attic Access, Double Vanity, Tray Ceiling(s), Kitchen Island, Ceiling Fan(s), High Speed Internet, Pantry, Smart Thermostat, Walk-In Closet(s)
    • Windows: Screens, Windows Vinyl
    • Has basement: No
    • Attic: Access Only
    Interior area
    • Total structure area: 1,648
    • Total interior livable area: 1,648 sqft

    Property

    Parking
    • Total spaces: 2
    • Parking features: Attached
    • Attached garage spaces: 2
    • Details: Garage Parking Other(Garage Door Opener, Keyless Entry)
    Features
    • Levels: One
    • Stories: 1
    • Patio & porch: Covered
    Lot
    • Size: 6,969 Square Feet
    • Features: Rural - Subdivision, Sidewalks, Storm Sewer
    Details
    • Parcel number: 060830000016044019
    • Special conditions: None,Defects/None Noted,Sales Disclosure Supplements
    • Horse amenities: None

    Construction

    Type & style
    • Home type: SingleFamily
    • Architectural style: Ranch
    • Property subtype: Residential, Single Family Residence
    • Attached to another structure: Yes
    Materials
    • Vinyl With Stone
    • Foundation: Slab
    Condition
    • New construction: No
    • Year built: 2020

    Utilities & green energy

    • Electric: 200+ Amp Service
    • Water: Municipal/City
    • Utilities for property: Electricity Connected

    Community & HOA

    Community
    • Features: Low Maintenance Lifestyle, Sidewalks
    • Subdivision: The Heritage Villas
    HOA
    • Has HOA: Yes
    • Amenities included: Snow Removal
    • Services included: Entrance Common, Lawncare, Maintenance Structure, Maintenance, Management, Snow Removal, Walking Trails, See Remarks
    • HOA fee: $144 quarterly
    • HOA phone: 317-429-0154
    Location
    • Region: Whitestown

    Financial & listing details

    • Price per square foot: $179/sqft
    • Tax assessed value: $293,000
    • Annual tax amount: $3,244
    • Date on market: 3/22/2024
    • Cumulative days on market: 65 days
    • Electric utility on property: Yes

    Price history

    DateEventPrice
    6/18/2024Sold$295,000-3.3%$179/sqft
    Source: MIBOR as distributed by MLS GRID #21969566 Report a problem
    5/25/2024Pending sale$305,000$185/sqft
    Source: MIBOR as distributed by MLS GRID #21969566 Report a problem
    5/18/2024Price change$305,000-1.6%$185/sqft
    Source: MIBOR as distributed by MLS GRID #21969566 Report a problem
    4/21/2024Price change$310,000-1.6%$188/sqft
    Source: MIBOR as distributed by MLS GRID #21969566 Report a problem
    4/9/2024Price change$315,000-1.5%$191/sqft
    Source: MIBOR as distributed by MLS GRID #21969566 Report a problem
    3/22/2024Listed for sale$319,900$194/sqft
    Source: MIBOR as distributed by MLS GRID #21969566 Report a problem
    6/11/2023Listing removed--
    Source: Zillow Rentals Report a problem
    6/1/2023Price change$1,850-2.6%$1/sqft
    Source: Zillow Rentals Report a problem
    5/26/2023Listed for rent$1,900$1/sqft
    Source: Zillow Rentals Report a problem
    5/26/2023Listing removed--
    Source: Zillow Rentals Report a problem
    5/6/2023Listed for rent$1,900$1/sqft
    Source: Zillow Rentals Report a problem

    Public tax history

    YearProperty taxesTax assessment
    2025$6,094 +94.1%$293,000 +9.7%
    2024$3,139 -3.8%$267,200 -0.8%
    2023$3,265 +12.8%$269,300 +1.5%
    2022$2,894 $265,400 +5.4%
    2021-- $251,900
    Find assessor info on the county website

    Neighborhood: 46075

    Nearby schools

    GreatSchools rating
    Schools provided by the listing agent
    • Elementary: Perry Worth Elementary School
    • Middle: Lebanon Middle School
    • High: Lebanon Senior High School

    Source: MIBOR as distributed by MLS GRID. This data may not be complete. We recommend contacting the local school district to confirm school assignments for this home.

    Get a cash offer in 3 minutes
    Find out how much your home could sell for in as little as 3 minutes with a no-obligation cash offer.
    Estimated market value
    $317,600
    Get a cash offer in 3 minutes
    Find out how much your home could sell for in as little as 3 minutes with a no-obligation cash offer.
    Estimated market value
    $317,600