Welcome to this inviting 3-bedroom, 2.5-bath home in desirable Walker Farms! The main level features an open-concept layout with a spacious kitchen overlooking the living area, complete with a cozy fireplace and convenient half bath. Upstairs, you'll find all three bedrooms, including newer carpet throughout, along with two full bathrooms. Step outside to enjoy the fully fenced backyard, complete with a beautiful paver patio and peaceful pond views-perfect for relaxing or entertaining. The home is also conveniently located near the community pool and park, where residents can enjoy outdoor concerts, movie nights, and other community activities. Beyond the neighborhood, you'll love the convenience of being close to the public library and just a short drive from the charming shops, restaurants, and amenities of downtown Zionsville. Recent updates include a new garage door, new microwave, and new garbage disposal. With its functional layout, inviting outdoor space, pond views, and fantastic location, this Walker Farms home is ready to welcome its next owners!
Active
Price cut: $1K (10/9)
$339,000
3392 Roundlake Ln, Whitestown, IN 46075
3beds
1,989sqft
Residential, Single Family Residence
Built in 2011
7,405 Square Feet Lot
$-- Zestimate®
$170/sqft
$36/mo HOA
What's special
Cozy fireplaceConvenient half bathInviting outdoor spaceOpen-concept layoutPeaceful pond viewsNewer carpet throughoutFully fenced backyard
- 60 days
- 183
- 25
Zillow last checked:
Listing updated:
Listed by:
Cyndi Flores cyndi@thelavgroup.com,
Compass Indiana, LLC,
Nicholas Laviolette,
Compass Indiana, LLC
Source: MIBOR as distributed by MLS GRID,MLS#: 22125482
Facts & features
Interior
Bedrooms & bathrooms
- Bedrooms: 3
- Bathrooms: 3
- Full bathrooms: 2
- 1/2 bathrooms: 1
- Main level bathrooms: 1
Primary bedroom
- Level: Upper
- Area: 195 Square Feet
- Dimensions: 13x15
Bedroom 2
- Level: Upper
- Area: 100 Square Feet
- Dimensions: 10x10
Bedroom 3
- Level: Upper
- Area: 132 Square Feet
- Dimensions: 11x12
Dining room
- Level: Main
- Area: 156 Square Feet
- Dimensions: 13x12
Great room
- Level: Main
- Area: 256 Square Feet
- Dimensions: 16x16
Kitchen
- Level: Main
- Area: 221 Square Feet
- Dimensions: 13x17
Loft
- Level: Upper
- Area: 256 Square Feet
- Dimensions: 16x16
Heating
- Forced Air, Electric
Cooling
- Central Air
Appliances
- Included: Dishwasher, Disposal, Microwave, Electric Oven, Electric Water Heater
Features
- Attic Access, Vaulted Ceiling(s), Breakfast Bar, Wired for Data
- Has basement: No
- Attic: Access Only
- Number of fireplaces: 1
- Fireplace features: Wood Burning
Interior area
- Total structure area: 1,989
- Total interior livable area: 1,989 sqft
Property
Parking
- Total spaces: 2
- Parking features: Attached, Garage Door Opener
- Attached garage spaces: 2
Features
- Levels: Two
- Stories: 2
- Patio & porch: Patio
Lot
- Size: 7,405 Square Feet
Details
- Parcel number: 060819000078028019
- Horse amenities: None
Construction
Type & style
- Home type: SingleFamily
- Architectural style: Traditional
- Property subtype: Residential, Single Family Residence
Materials
- Vinyl With Stone
- Foundation: Slab
Condition
- New construction: No
- Year built: 2011
Utilities & green energy
- Water: Public
Community & HOA
Community
- Subdivision: Walker Farms
HOA
- Has HOA: Yes
- Amenities included: Playground, Pond Year Round, Pool, Tennis Court(s), Trail(s), Maintenance, Park
- Services included: Association Home Owners, Maintenance, Nature Area, ParkPlayground, Tennis Court(s), Walking Trails
- HOA fee: $215 semi-annually
- HOA phone: 317-631-2213
Location
- Region: Whitestown
Financial & listing details
- Price per square foot: $170/sqft
- Tax assessed value: $306,200
- Annual tax amount: $3,122
- Date on market: 9/11/2026
- Cumulative days on market: 62 days
Estimated market value
Not available
Estimated sales range
Not available
Not available
Price history
| Date | Event | Price |
|---|---|---|
| 10/9/2026 | Price change | $339,000-0.3%$170/sqft |
Source:  MIBOR as distributed by MLS GRID #22125482 Report a problem | ||
| 9/11/2026 | Listed for sale | $340,000+13.3%$171/sqft |
Source: MIBOR as distributed by MLS GRID #22125482 Report a problem | ||
| 3/6/2023 | Sold | $300,000-1.6%$151/sqft |
Source: MIBOR as distributed by MLS GRID #21888422 Report a problem | ||
| 2/13/2023 | Pending sale | $304,900$153/sqft |
Source: MIBOR as distributed by MLS GRID #21888422 Report a problem | ||
| 1/27/2023 | Price change | $304,900-4%$153/sqft |
Source: MIBOR as distributed by MLS GRID #21888422 Report a problem | ||
| 1/19/2023 | Price change | $317,700-0.7%$160/sqft |
Source: MIBOR as distributed by MLS GRID #21888422 Report a problem | ||
| 1/3/2023 | Price change | $319,900-1.5%$161/sqft |
Source: MIBOR as distributed by MLS GRID #21888422 Report a problem | ||
| 12/14/2022 | Price change | $324,900-1.5%$163/sqft |
Source: MIBOR as distributed by MLS GRID #21888422 Report a problem | ||
| 11/12/2022 | Price change | $329,900-1.5%$166/sqft |
Source: MIBOR as distributed by MLS GRID #21888422 Report a problem | ||
| 10/14/2022 | Listed for sale | $334,900+26.4%$168/sqft |
Source: MIBOR as distributed by MLS GRID #21888422 Report a problem | ||
| 2/8/2021 | Pending sale | $264,999$133/sqft |
Source: MIBOR as distributed by MLS GRID #21764177 Report a problem | ||
| 2/4/2021 | Listed for sale | $264,999+15.2%$133/sqft |
Source: MIBOR as distributed by MLS GRID #21764177 Report a problem | ||
| 3/4/2020 | Sold | $230,000-2.1%$116/sqft |
Source: MIBOR as distributed by MLS GRID #21690276 Report a problem | ||
| 2/6/2020 | Pending sale | $235,000$118/sqft |
Source: eXp Realty, LLC #21690276 Report a problem | ||
| 1/29/2020 | Listed for sale | $235,000$118/sqft |
Source: eXp Realty, LLC #21690276 Report a problem | ||
Public tax history
| Year | Property taxes | Tax assessment |
|---|---|---|
| 2025 | $3,374 -2.9% | $306,200 +4.1% |
| 2024 | $3,475 +6.6% | $294,200 -1% |
| 2023 | $3,258 +26.2% | $297,200 +12.2% |
| 2022 | $2,583 +3.8% | $264,900 +17.4% |
| 2021 | $2,488 +9.5% | $225,600 +4.7% |
| 2020 | $2,273 +10.3% | $215,500 +8% |
| 2019 | $2,061 +0.7% | $199,500 +8.9% |
| 2018 | $2,047 +0.2% | $183,200 +4.2% |
| 2017 | $2,043 +19.3% | $175,900 +0.7% |
| 2016 | $1,712 -2% | $174,600 +10.6% |
| 2014 | $1,748 +3.8% | $157,800 +4.8% |
| 2013 | $1,684 +5% | $150,600 +1.4% |
| 2012 | $1,603 +23480% | $148,500 +49400% |
| 2011 | $7 | $300 |
Find assessor info on the county website
Monthly payment
Est. payment
Payment breakdown
Explore the cost of this home by adjusting the details. Changes won't be saved.Climate risks
Neighborhood: 46075
Nearby schools
Schools provided by the listing agent
- Elementary: Perry Worth Elementary School
Source: MIBOR as distributed by MLS GRID. This data may not be complete. We recommend contacting the local school district to confirm school assignments for this home.


Similar homes
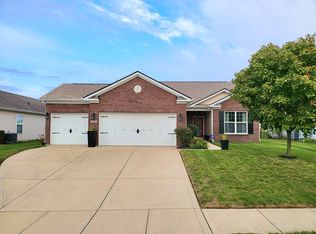
- $362,5003 bd4 ba2.3k sqft6659 Giles Blvd, Whitestown, IN 46075Active
 MLS ID #22135305, Angela Line, Highgarden Real Estate. MIBOR as distributed by MLS GRID
- $399,0004 bd3 ba2.1k sqft6887 Seabiscuit Rd, Whitestown, IN 46075Active
 MLS ID #22135205, Lorrie Monn, Key Realty Indiana. MIBOR as distributed by MLS GRID
- $289,9003 bd2 ba1.6k sqft5785 White Pine Rd, Whitestown, IN 46075Active
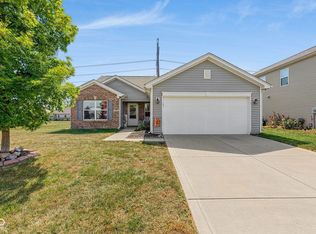 MLS ID #22126233, Heather Farris, eXp Realty, LLC. MIBOR as distributed by MLS GRID
- $379,9004 bd3 ba2.4k sqft3352 Preakness St, Whitestown, IN 46075Active
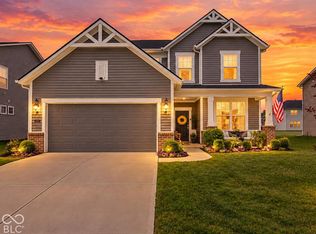 MLS ID #22112999, Judy Wothke, Epique Inc. MIBOR as distributed by MLS GRID
