Great location, great floorplan, great condition! This home has it all and is set on a private lot w/covered patio overlooking pond and common space. Enjoy 5 bedrooms and 3 full baths. Main level features a full bedroom and bath for guests, office, or multigenerational living. Nicely outfitted white kitchen/breakfast room featuring crisp cabinetry, quartz countertop, large pantry, island with seating, and gas range. Enjoy the open layout between the kitchen and great room with space for your favorite cozy seating. Flex room in front of home is currently being used as a gym, but could also be formal dining, office, toy room, etc. Upstairs will "wow" simply by the space! 4 bedrooms and 2 full baths + a loft and laundry are upstairs. Primary suite overlooking pond with bright en suite bathroom- full tile shower stall and raised vanities plus huge walk in closet. All other bedrooms are spacious with generous closets. The loft is an added area for secondary lounge or office. Home built in 2023 so all systems are newer. Trailside offers the best neighborhood amenities in Whitestown: clubhouse, pool, pickleball, bocce. Whitestown is Indiana's fastest growing town and has LA Cafe, Hattie's Coffee, Greeks Pizza, Trail System, Public Library, Town Park, Farmer's Market, Weekly Summer Concerts and MORE. It's a great place to live and this is a great place for your home base! Plus, you'll get 10/10 neighbors here too!
Active
$435,000
6061 Granby Dr, Whitestown, IN 46075
5beds
2,646sqft
:
Get pre-qualified$2,769/mo
Residential, Single Family Residence
Built in 2023
0.26 Acres Lot
$-- Zestimate®
$164/sqft
$85/mo HOA
What's special
Large pantryIsland with seatingGas range
- 34 days |
- 156 |
- 10 |
Zillow last checked:
Listing updated:
Listed by:
Kristen Woodworth 317-903-7900,
F.C. Tucker Company
Source: MIBOR as distributed by MLS GRID,MLS#: 22111919
Facts & features
Interior
Bedrooms & bathrooms
- Bedrooms: 5
- Bathrooms: 3
- Full bathrooms: 3
- Main level bathrooms: 1
- Main level bedrooms: 1
Primary bedroom
- Level: Upper
- Area: 213.1 Square Feet
- Dimensions: 13'3 x 16'1
Bedroom 2
- Level: Upper
- Area: 123.63 Square Feet
- Dimensions: 10'9 x 11'6
Bedroom 3
- Level: Upper
- Area: 139.97 Square Feet
- Dimensions: 12'1 x 11'7
Bedroom 4
- Level: Upper
- Area: 151.19 Square Feet
- Dimensions: 10'3 x 14'9
Bedroom 5
- Level: Main
- Area: 119.46 Square Feet
- Dimensions: 11'9 x 10'2
Breakfast room
- Level: Main
- Area: 126.88 Square Feet
- Dimensions: 12'7 x 10'1
Great room
- Level: Main
- Area: 221.15 Square Feet
- Dimensions: 13'9 x 16'1
Kitchen
- Level: Main
- Area: 157.34 Square Feet
- Dimensions: 11'7 x 13'7
Laundry
- Level: Upper
- Area: 48 Square Feet
- Dimensions: 6x8
Library
- Level: Main
- Area: 128.44 Square Feet
- Dimensions: 11'3 x 11'5
Loft
- Level: Upper
- Area: 178.64 Square Feet
- Dimensions: 9'10 x 18'2
Heating
- Forced Air, Natural Gas
Cooling
- Central Air
Appliances
- Included: Dishwasher, Electric Water Heater, Disposal, MicroHood, Gas Oven, Refrigerator
- Laundry: Upper Level
Features
- High Ceilings, Kitchen Island, High Speed Internet, Pantry, Smart Thermostat, Walk-In Closet(s)
- Windows: Wood Work Painted
- Has basement: No
Interior area
- Total structure area: 2,646
- Total interior livable area: 2,646 sqft
Property
Parking
- Total spaces: 2
- Parking features: Attached
- Attached garage spaces: 2
Features
- Levels: Two
- Stories: 2
- Patio & porch: Covered
Lot
- Size: 0.26 Acres
- Features: Sidewalks, Street Lights
Details
- Parcel number: 060818000029304019
- Horse amenities: None
Construction
Type & style
- Home type: SingleFamily
- Architectural style: Traditional
- Property subtype: Residential, Single Family Residence
Materials
- Vinyl With Brick
- Foundation: Slab
Condition
- New Construction
- New construction: No
- Year built: 2023
Details
- Builder name: D.R. Horton
Utilities & green energy
- Water: Public
Community & HOA
Community
- Subdivision: Trailside
HOA
- Has HOA: Yes
- Amenities included: Basketball Court, Clubhouse, Fitness Center, Picnic Area, Pool
- Services included: Association Builder Controls, Entrance Common, Insurance, Maintenance, Management
- HOA fee: $255 quarterly
- HOA phone: 317-253-1401
Location
- Region: Whitestown
Financial & listing details
- Price per square foot: $164/sqft
- Annual tax amount: $4,402
- Date on market: 7/3/2026
- Cumulative days on market: 36 days
Estimated market value
Not available
Estimated sales range
Not available
Not available
Price history
| Date | Event | Price |
|---|---|---|
| 7/3/2026 | Listed for sale | $435,000+4.1%$164/sqft |
Source:  MIBOR as distributed by MLS GRID #22111919 Report a problem MIBOR as distributed by MLS GRID #22111919 Report a problem | ||
| 3/22/2024 | Sold | $418,000$158/sqft |
Source: MIBOR as distributed by MLS GRID #21958111 Report a problem | ||
| 3/4/2024 | Pending sale | $418,000$158/sqft |
Source: MIBOR as distributed by MLS GRID #21958111 Report a problem | ||
| 1/5/2024 | Price change | $418,000-0.5%$158/sqft |
Source: MIBOR as distributed by MLS GRID #21958111 Report a problem | ||
| 12/23/2023 | Listed for sale | $420,000-2%$159/sqft |
Source:  DR Horton Report a problem DR Horton Report a problem | ||
| 12/6/2023 | Listing removed | -- |
Source: DR Horton Report a problem | ||
| 10/6/2023 | Price change | $428,500-0.3%$162/sqft |
Source: MIBOR as distributed by MLS GRID #21918638 Report a problem | ||
| 9/12/2023 | Listed for sale | $430,000$163/sqft |
Source: MIBOR as distributed by MLS GRID #21918638 Report a problem | ||
| 7/24/2023 | Pending sale | $430,000$163/sqft |
Source: MIBOR as distributed by MLS GRID #21918638 Report a problem | ||
| 5/24/2023 | Price change | $430,000-0.5%$163/sqft |
Source: MIBOR as distributed by MLS GRID #21918638 Report a problem | ||
| 5/2/2023 | Price change | $432,000-0.1%$163/sqft |
Source: MIBOR as distributed by MLS GRID #21918638 Report a problem | ||
| 5/1/2023 | Listed for sale | $432,400$163/sqft |
Source: MIBOR as distributed by MLS GRID #21918638 Report a problem | ||
Public tax history
Tax history is unavailable.
Monthly payment
Est. payment
Payment breakdown
Explore the cost of this home by adjusting the details. Changes won't be saved.Climate risks
Neighborhood: 46075
Nearby schools
GreatSchools rating
- 5/10Hattie B Stokes Elementary SchoolGrades: PK-5Distance: 5.9 mi
- 5/10Lebanon Middle SchoolGrades: 6-8Distance: 7.1 mi
- 9/10Lebanon Senior High SchoolGrades: 9-12Distance: 7.2 mi
Schools provided by the listing agent
- Elementary: Perry Worth Elementary School
- Middle: Lebanon Middle School
- High: Lebanon Senior High School
Source: MIBOR as distributed by MLS GRID. This data may not be complete. We recommend contacting the local school district to confirm school assignments for this home.
- $67,900-- bd-- ba-- sqft6143 Granby Dr, Whitestown, IN 46075Off Market
- $485,5005 bd3 ba3.6k sqft6057 Granby Dr, Whitestown, IN 46075Sold

- $468,0005 bd4 ba3k sqft6032 Granby Dr, Whitestown, IN 46075Sold

- $363,4003 bd2 ba1.5k sqft6047 Granby Dr, Whitestown, IN 46075Sold
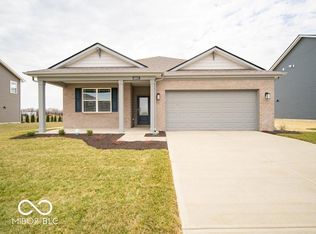
- $458,0005 bd3 ba3.1k sqft6060 Granby Dr, Whitestown, IN 46075Sold
- $96,700-- bd-- ba-- sqft6088 Wasco Dr, Whitestown, IN 46075Off Market
- $488,8505 bd4 ba3.3k sqft6169 Granby Dr, Whitestown, IN 46075Sold
- $394,0004 bd3 ba2k sqft6142 Granby Dr, Whitestown, IN 46075Sold
A local agent can set up tours, give advice and negotiate with sellers.
Similar homes
- $436,9005 bd3 ba2.6k sqft2326 Nampa Dr, Whitestown, IN 46075Active
 MIBOR as distributed by MLS GRID
 - $450,0004 bd3 ba3.5k sqft6412 Tacoma Blvd, Whitestown, IN 46075Active
 MLS ID #22115712, Brittany Jankowski, Keller Williams Indpls Metro N. MIBOR as distributed by MLS GRID
 - $449,9005 bd4 ba3.1k sqft6672 Sugar Creek Ln, Whitestown, IN 46075Active
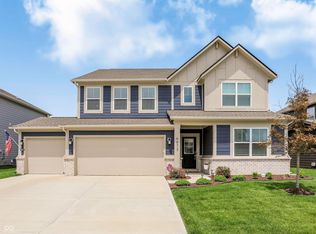 MLS ID #22102384, Jennifer Brown, CENTURY 21 Scheetz. MIBOR as distributed by MLS GRID
 - $444,8005 bd3 ba2.8k sqft6778 Sugar Creek Ln, Whitestown, IN 46075Active
 MLS ID #22106535, Jhonatan Hernandez, Vylla Home. MIBOR as distributed by MLS GRID
 - $340,0003 bd3 ba2.1k sqft6582 Giles Blvd, Whitestown, IN 46075ActiveMLS ID #22116469, Angela Line, Highgarden Real Estate. MIBOR as distributed by MLS GRID
- $350,0003 bd2 ba1.6k sqft2138 Walnut Fork Dr, Whitestown, IN 46075ActiveMLS ID #22112519, Sathya Gunaseelan, Vylla Home. MIBOR as distributed by MLS GRID
- $325,0003 bd3 ba1.6k sqft2739 Maricopa Blvd, Whitestown, IN 46075ActiveMLS ID #22103409, Neil Scott, Ever Real Estate, LLC. MIBOR as distributed by MLS GRID
- $350,0003 bd3 ba2k sqft5781 White Pine Rd, Whitestown, IN 46075ActiveMLS ID #22113502, Sena Taylor, Berkshire Hathaway Home. MIBOR as distributed by MLS GRID
- $449,9004 bd3 ba2.5k sqft7159 Firestone Rd, Whitestown, IN 46075ActiveMLS ID #22099987, Chelsea Tarquini Noble, Berkshire Hathaway HomeServices. MIBOR as distributed by MLS GRID
- $559,9005 bd3 ba3.6k sqft6077 Dugan Dr, Whitestown, IN 46075ActiveMLS ID #22111985, Robert Lappin, Circle 8, LLC. MIBOR as distributed by MLS GRID
- $341,8904 bd3 ba1.9k sqft3242 Sugar Grove Dr, Whitestown, IN 46075ActiveMLS ID #22107624, Erin Hundley, Compass Indiana, LLC. MIBOR as distributed by MLS GRID
- $520,0004 bd3 ba3.1k sqft894 Burgess Hill Pass, Westfield, IN 46074ActiveMLS ID #22118460, Erin Wilson, eXp Realty, LLC. MIBOR as distributed by MLS GRID
- $429,9003 bd3 ba2.4k sqft1244 Jack View Dr, Westfield, IN 46074ActiveMLS ID #22117587, Alexander Elston, United Real Estate Indpls. MIBOR as distributed by MLS GRID
- $429,0004 bd3 ba2.6k sqft839 Detford St, Lebanon, IN 46052ActiveMLS ID #22081992, Erica Edwards, CENTURY 21 Scheetz. MIBOR as distributed by MLS GRID
- $464,9004 bd3 ba2.7k sqft4955 Oak Hill Dr, Lebanon, IN 46052ActiveMLS ID #22094973, Douglas Taylor, D.M. Taylor Realty LLC. MIBOR as distributed by MLS GRID
- $348,0003 bd3 ba2.4k sqft6361 Central Blvd, Whitestown, IN 46075ActiveMLS ID #22112004, Wai Karen Yan, Best Value Realty LLC. MIBOR as distributed by MLS GRID
- $429,9004 bd3 ba2.6k sqft18927 Goldwater Rd, Westfield, IN 46062ActiveMLS ID #22116765, Nancee Dowler, F.C. Tucker Company. MIBOR as distributed by MLS GRID
- $332,5002 bd3 ba1.6k sqft4298 Red Barn Dr, Whitestown, IN 46075ActiveMLS ID #22078812, Lauren Blake, Berkshire Hathaway Home. MIBOR as distributed by MLS GRID
- $420,0004 bd3 ba2.7k sqft916 Alba Dr, Lebanon, IN 46052ActiveMLS ID #22078548, Nicole Lewis, Grange Real Estate. MIBOR as distributed by MLS GRID
- $499,9003 bd4 ba2.3k sqft14465 Shrawley Ct, Carmel, IN 46074ActiveMLS ID #22095060, Marianne Walker, F.C. Tucker Company. MIBOR as distributed by MLS GRID
