Thoughtfully updated and truly move-in ready! This beautifully maintained 4 bedroom/2.5 bath home offers the perfect blend of style, comfort, and functionality. The renovated kitchen features quartz countertops, a custom-built island, updated appliances, designer backsplash, and freshly painted cabinetry with updated hardware. Beautifully updated bathrooms, new flooring, fresh paint, custom woodworking, and numerous improvements throughout create a warm, inviting atmosphere. The spacious floor plan includes generously sized bedrooms and a private home office or flex space tucked above the primary suite-ideal for working from home, a fitness room, or quiet retreat. Step outside to enjoy the large, fully fenced backyard, offering plenty of room for entertaining, pets, play, or simply relaxing in your own private outdoor oasis. With major mechanical updates already completed, timeless finishes throughout, and exceptional care evident in every room, this home is ready for its next owners to move in and enjoy from day one.
Active
$520,000
894 Burgess Hill Pass, Westfield, IN 46074
4beds
3,112sqft
:
Get pre-qualified$3,295/mo
Residential, Single Family Residence
Built in 2008
10,454 Square Feet Lot
$-- Zestimate®
$167/sqft
$38/mo HOA
What's special
Quartz countertopsSpacious floor planGenerously sized bedroomsTimeless finishes throughoutWarm inviting atmosphereCustom woodworkingRenovated kitchen
- 1 day |
- 1,802 |
- 89 |
Zillow last checked:
Listing updated:
Listed by:
Erin Wilson 317-270-2125,
eXp Realty, LLC
Source: MIBOR as distributed by MLS GRID,MLS#: 22118460
Facts & features
Interior
Bedrooms & bathrooms
- Bedrooms: 4
- Bathrooms: 3
- Full bathrooms: 2
- 1/2 bathrooms: 1
- Main level bathrooms: 2
- Main level bedrooms: 1
Primary bedroom
- Level: Main
- Area: 225 Square Feet
- Dimensions: 15x15
Bedroom 2
- Level: Upper
- Area: 192 Square Feet
- Dimensions: 16x12
Bedroom 3
- Level: Upper
- Area: 195 Square Feet
- Dimensions: 15x13
Bedroom 4
- Level: Upper
- Area: 132 Square Feet
- Dimensions: 12x11
Breakfast room
- Level: Main
- Area: 99 Square Feet
- Dimensions: 11x9
Dining room
- Level: Main
- Area: 156 Square Feet
- Dimensions: 13x12
Great room
- Level: Main
- Area: 288 Square Feet
- Dimensions: 18x16
Kitchen
- Level: Main
- Area: 165 Square Feet
- Dimensions: 15x11
Loft
- Level: Upper
- Area: 240 Square Feet
- Dimensions: 20x12
Office
- Level: Upper
- Area: 225 Square Feet
- Dimensions: 15x15
Heating
- Forced Air, Electric
Cooling
- Central Air
Appliances
- Included: Dishwasher, Dryer, Electric Water Heater, Disposal, Electric Oven, Refrigerator, Washer
- Laundry: Main Level
Features
- Attic Access, High Ceilings, Walk-In Closet(s), Hardwood Floors, Entrance Foyer, Kitchen Island, Pantry
- Flooring: Hardwood
- Has basement: No
- Attic: Access Only
Interior area
- Total structure area: 3,112
- Total interior livable area: 3,112 sqft
Property
Parking
- Total spaces: 3
- Parking features: Attached
- Attached garage spaces: 3
- Details: Garage Parking Other(Keyless Entry)
Features
- Levels: Two
- Stories: 2
- Patio & porch: Patio, Covered
- Exterior features: Fire Pit
- Fencing: Fenced,Full
Lot
- Size: 10,454 Square Feet
- Features: Sidewalks, Street Lights, Mature Trees
Details
- Parcel number: 290910007039000015
- Horse amenities: None
Construction
Type & style
- Home type: SingleFamily
- Architectural style: Traditional
- Property subtype: Residential, Single Family Residence
Materials
- Stone, Vinyl Siding
- Foundation: Slab
Condition
- New construction: No
- Year built: 2008
Utilities & green energy
- Water: Public
Community & HOA
Community
- Subdivision: Maple Knoll
HOA
- Has HOA: Yes
- Amenities included: Pool
- Services included: Association Home Owners, Maintenance, ParkPlayground, Tennis Court(s)
- HOA fee: $460 annually
- HOA phone: 317-875-5600
Location
- Region: Westfield
Financial & listing details
- Price per square foot: $167/sqft
- Tax assessed value: $412,900
- Annual tax amount: $4,440
- Date on market: 8/6/2026
- Cumulative days on market: 2 days
Estimated market value
Not available
Estimated sales range
Not available
Not available
Price history
| Date | Event | Price |
|---|---|---|
| 8/6/2026 | Listed for sale | $520,000+62.5%$167/sqft |
Source:  MIBOR as distributed by MLS GRID #22118460 Report a problem MIBOR as distributed by MLS GRID #22118460 Report a problem | ||
| 2/14/2020 | Sold | $320,000-3%$103/sqft |
Source: MIBOR as distributed by MLS GRID #21660728 Report a problem | ||
| 12/30/2019 | Pending sale | $329,900$106/sqft |
Source: MIBOR REALTOR Association #21660728 Report a problem | ||
| 11/20/2019 | Price change | $329,900-1.5%$106/sqft |
Source: MIBOR REALTOR Association #21660728 Report a problem | ||
| 10/29/2019 | Price change | $334,900-1.5%$108/sqft |
Source: MIBOR REALTOR Association #21660728 Report a problem | ||
| 10/17/2019 | Listed for sale | $339,900+38.6%$109/sqft |
Source: MIBOR REALTOR Association #21660728 Report a problem | ||
| 8/4/2009 | Sold | $245,300$79/sqft |
Source: MIBOR as distributed by MLS GRID #2915063 Report a problem | ||
Public tax history
| Year | Property taxes | Tax assessment |
|---|---|---|
| 2025 | $4,342 -0.7% | $412,900 +7.2% |
| 2024 | $4,371 +10.2% | $385,000 |
| 2023 | $3,965 +11.8% | $385,000 +12.3% |
| 2022 | $3,545 +1.9% | $342,900 +14.7% |
| 2021 | $3,480 +3% | $298,900 +2.8% |
| 2020 | $3,380 +2.5% | $290,900 +2.9% |
| 2019 | $3,298 +11.4% | $282,800 +4.4% |
| 2018 | $2,962 +4.2% | $270,800 +3.3% |
| 2017 | $2,844 +1.7% | $262,100 +4.2% |
| 2016 | $2,796 +0.3% | $251,600 +1.1% |
| 2014 | $2,787 +7.5% | $248,900 +7.3% |
| 2013 | $2,593 | $232,000 |
| 2012 | $2,593 -3.3% | $232,000 -3.2% |
| 2011 | $2,680 | $239,600 |
| 2010 | $2,680 +11% | $239,600 -0.7% |
| 2009 | $2,414 +18818.5% | $241,400 +40133.3% |
| 2007 | $13 +0.8% | $600 |
| 2006 | $13 | $600 |
Find assessor info on the county website
Monthly payment
Est. payment
Payment breakdown
Explore the cost of this home by adjusting the details. Changes won't be saved.Climate risks
Neighborhood: 46074
Nearby schools
GreatSchools rating
- 8/10Maple Glen ElementaryGrades: PK-4Distance: 0.7 mi
- 9/10Westfield Middle SchoolGrades: 7-8Distance: 2.6 mi
- 10/10Westfield High SchoolGrades: 9-12Distance: 2.9 mi
Schools provided by the listing agent
- Elementary: Maple Glen Elementary
- Middle: Westfield Middle School
- High: Westfield High School
Source: MIBOR as distributed by MLS GRID. This data may not be complete. We recommend contacting the local school district to confirm school assignments for this home.
- $498,7004 bd2 ba3k sqft894 Burgess Hill Ps, Westfield, IN 46074Off Market
- $455,2004 bd3 ba2.7k sqft882 Burgess Hill Pass, Westfield, IN 46074Off Market
- $476,5004 bd2 ba2.2k sqft902 Burgess Hill Pass, Westfield, IN 46074Off Market
- $683,6004 bd3 ba4.4k sqft1356 Burgess Hill, Westfield, IN 46074Off Market
- $464,7004 bd3 ba2.7k sqft870 Burgess Hill Pass, Westfield, IN 46074Off Market
- $391,0003 bd2 ba2.2k sqft912 Burgess Hill Pass, Westfield, IN 46074Sold
- $601,1005 bd4 ba3.8k sqft889 Burgess Hill Pass, Westfield, IN 46074Off Market
- $564,2003 bd3 ba3k sqft887 Touralosa Dr, Westfield, IN 46074Off Market
A local agent can set up tours, give advice and negotiate with sellers.
Similar homes
- $479,0005 bd3 ba3.3k sqft18228 Nickel Plate Dr, Westfield, IN 46074Active
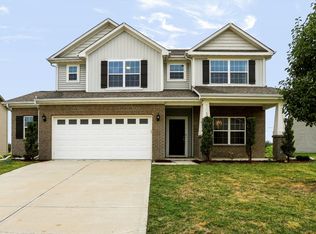 MLS ID #22118635, Andrea Ratcliff, Redfin Corporation. MIBOR as distributed by MLS GRID
 - $569,9004 bd4 ba3.9k sqft541 Stafford Dr, Westfield, IN 46074Active
 MLS ID #22117694, Eric Rasmussen, CENTURY 21 Scheetz. MIBOR as distributed by MLS GRID
 - $500,0004 bd3 ba3.1k sqft13456 Winamac Ct, Carmel, IN 46032Active
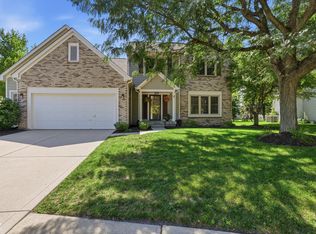 MLS ID #22118424, Debra Wilson, Keller Williams Indpls Metro N. MIBOR as distributed by MLS GRID
 - $500,0003 bd3 ba3.6k sqft18460 Sandy Cove Ln, Westfield, IN 46074Active
 MLS ID #22115612, Kyle Morris, F.C. Tucker Company. MIBOR as distributed by MLS GRID
 - $734,9005 bd3 ba4.3k sqft14623 Francis Ct, Westfield, IN 46074ActiveMLS ID #22118323, James Cox, Daisy Real Estate Group. MIBOR as distributed by MLS GRID
- $684,9005 bd4 ba4k sqft15088 Sullivan Ln, Westfield, IN 46074ActiveMLS ID #22116589, Carrie Clark, Keller Williams Indpls Metro N. MIBOR as distributed by MLS GRID
- $615,0004 bd3 ba2.5k sqft15471 Heatherbank Dr, Westfield, IN 46074ActiveMLS ID #22115946, Mike Feldman, Compass Indiana, LLC. MIBOR as distributed by MLS GRID
- $514,9003 bd3 ba2k sqft1417 W 151st St, Westfield, IN 46074ActiveMLS ID #22085413, Linda May, F.C. Tucker Company. MIBOR as distributed by MLS GRID
- $409,9004 bd3 ba2.5k sqft1043 Lichfield Ln, Westfield, IN 46074ActiveMLS ID #22101912, Nina Klemm, F.C. Tucker Company. MIBOR as distributed by MLS GRID
- $429,9003 bd3 ba2.4k sqft1244 Jack View Dr, Westfield, IN 46074ActiveMLS ID #22117587, Alexander Elston, United Real Estate Indpls. MIBOR as distributed by MLS GRID
- $750,0003 bd3 ba4.3k sqft15752 Scher Dr, Westfield, IN 46074ActiveMLS ID #22117177, Jennifer Turner, Carpenter, REALTORS®. MIBOR as distributed by MLS GRID
- $736,4504 bd4 ba4.2k sqft1380 Burgess Hill Pass, Westfield, IN 46074ActiveMLS ID #22107495, Sena Taylor, Berkshire Hathaway Home. MIBOR as distributed by MLS GRID
- $539,0002 bd3 ba1.8k sqft17352 Ackerson Blvd, Westfield, IN 46074ActiveMLS ID #22109508, Lori Shanahan, Compass Indiana, LLC. MIBOR as distributed by MLS GRID
- $670,0003 bd3 ba2.4k sqft15002 American Lotus Dr, Westfield, IN 46074ActiveMLS ID #22108254, Robbin Edwards, Encore Sotheby's International. MIBOR as distributed by MLS GRID
- $489,9003 bd2 ba2k sqft19642 McDonald Pl, Westfield, IN 46074ActiveMLS ID #22110906, Lorie Blythe, The Stewart Home Group. MIBOR as distributed by MLS GRID
- $664,0003 bd4 ba2.9k sqft15103 Larchwood Dr, Westfield, IN 46074ActiveMLS ID #22098834, Amy Lickliter, Compass Indiana, LLC. MIBOR as distributed by MLS GRID
- $734,9003 bd3 ba3.1k sqft1590 Birchfield Dr, Westfield, IN 46074ActiveMLS ID #22104891, Valerie Sullivan, eXp Realty, LLC. MIBOR as distributed by MLS GRID
- $756,0003 bd4 ba3.7k sqft15196 Larchwood Dr, Westfield, IN 46074ActiveMLS ID #22105704, Erin Wilson, eXp Realty, LLC. MIBOR as distributed by MLS GRID
- $705,0003 bd3 ba2.5k sqft2439 Collins Dr, Westfield, IN 46074ActiveMLS ID #22106905, Janet Hiatt, Compass Indiana, LLC. MIBOR as distributed by MLS GRID
- $445,0003 bd2 ba2.2k sqft13697 Alvernon Pl, Fishers, IN 46038ActiveMLS ID #22116959, Angela McComiskey, Keller Williams Indpls Metro N. MIBOR as distributed by MLS GRID
