Welcome home to this beautifully maintained 3-bedroom, 2.5-bath home in the desirable William Trace community of Westfield! From the moment you arrive, you'll appreciate the charming curb appeal and inviting covered front porch. Step inside to an open and airy floor plan filled with natural light, creating the perfect space for both everyday living and entertaining. The spacious great room flows seamlessly into the kitchen and dining area, featuring abundant cabinetry, generous countertop space, a center island with seating, and stainless steel appliances. A versatile flex room on the main level offers endless possibilities for a home office, playroom, or formal living space. Upstairs, the spacious primary suite provides a peaceful retreat with a walk-in closet and private bath featuring double sinks and a beautifully tiled shower. Two additional bedrooms, a full bath, and convenient upstairs laundry complete the second level. The unfinished basement offers incredible potential, already pre-plumbed for a future bathroom and featuring an egress window, making it ideal for finishing with a fourth bedroom, additional living space, or both. Step outside to the covered patio overlooking the tranquil pond, creating the perfect setting to relax or entertain. Additional highlights include a 3-car garage, irrigation system, and neighborhood amenities including a playground and common areas. Conveniently located near Grand Park, shopping, dining, and award-winning Westfield Washington Schools, this move-in ready home offers the perfect combination of comfort, style, and location!
Active
$510,000
18460 Sandy Cove Ln, Westfield, IN 46074
3beds
3,618sqft
:
Get pre-qualified$3,243/mo
Residential, Single Family Residence
Built in 2019
8,276 Square Feet Lot
$-- Zestimate®
$141/sqft
$83/mo HOA
What's special
Convenient upstairs laundryCharming curb appealInviting covered front porchSpacious great roomSpacious primary suiteTwo additional bedroomsGenerous countertop space
- 12 days |
- 1,029 |
- 62 |
Likely to sell faster than
Zillow last checked:
Listing updated:
Listed by:
Kyle Morris 317-649-5122,
F.C. Tucker Company
Source: MIBOR as distributed by MLS GRID,MLS#: 22115612
Facts & features
Interior
Bedrooms & bathrooms
- Bedrooms: 3
- Bathrooms: 3
- Full bathrooms: 2
- 1/2 bathrooms: 1
- Main level bathrooms: 1
Primary bedroom
- Level: Upper
- Area: 280 Square Feet
- Dimensions: 20x14
Bedroom 2
- Level: Upper
- Area: 132 Square Feet
- Dimensions: 12x11
Bedroom 3
- Level: Upper
- Area: 121 Square Feet
- Dimensions: 11x11
Dining room
- Features: Luxury Vinyl Plank
- Level: Main
- Area: 120 Square Feet
- Dimensions: 12x10
Family room
- Features: Luxury Vinyl Plank
- Level: Main
- Area: 304 Square Feet
- Dimensions: 19x16
Kitchen
- Features: Luxury Vinyl Plank
- Level: Main
- Area: 160 Square Feet
- Dimensions: 16x10
Laundry
- Features: Tile-Ceramic
- Level: Upper
- Area: 48 Square Feet
- Dimensions: 8x6
Living room
- Level: Main
- Area: 121 Square Feet
- Dimensions: 11x11
Loft
- Level: Upper
- Area: 143 Square Feet
- Dimensions: 13x11
Mud room
- Features: Luxury Vinyl Plank
- Level: Main
- Area: 30 Square Feet
- Dimensions: 6x5
Heating
- Forced Air, High Efficiency (90%+ AFUE ), Electric, Natural Gas
Cooling
- Central Air, High Efficiency (SEER 16 +)
Appliances
- Included: Dishwasher, Dryer, ENERGY STAR Qualified Appliances, Disposal, MicroHood, Gas Oven, Other, Refrigerator, Washer, Electric Water Heater
- Laundry: Main Level
Features
- Attic Access, Walk-In Closet(s), Entrance Foyer, High Speed Internet, Wired for Data, Kitchen Island, Pantry, Smart Thermostat
- Windows: Wood Work Painted
- Basement: Full,Roughed In,Unfinished
- Attic: Access Only
Interior area
- Total structure area: 3,618
- Total interior livable area: 3,618 sqft
- Finished area below ground: 0
Video & virtual tour
Property
Parking
- Total spaces: 2
- Parking features: Attached
- Attached garage spaces: 2
Features
- Levels: Two
- Stories: 2
- Patio & porch: Patio, Covered
Lot
- Size: 8,276 Square Feet
- Features: Curbs, Sidewalks, Storm Sewer
Details
- Parcel number: 290534012030000015
- Horse amenities: None
Construction
Type & style
- Home type: SingleFamily
- Architectural style: Craftsman
- Property subtype: Residential, Single Family Residence
Materials
- Brick, Cement Siding
- Foundation: Concrete Perimeter, Full
Condition
- New construction: No
- Year built: 2019
Utilities & green energy
- Water: Public
Community & HOA
Community
- Security: Security System
- Subdivision: William Trace
HOA
- Has HOA: Yes
- Amenities included: Pool
- Services included: Association Home Owners, Entrance Common, Insurance, Maintenance, Nature Area, ParkPlayground, Snow Removal
- HOA fee: $500 semi-annually
- HOA phone: 317-848-5055
Location
- Region: Westfield
Financial & listing details
- Price per square foot: $141/sqft
- Tax assessed value: $404,800
- Annual tax amount: $4,316
- Date on market: 7/23/2026
- Cumulative days on market: 14 days
Estimated market value
Not available
Estimated sales range
Not available
Not available
Price history
| Date | Event | Price |
|---|---|---|
| 7/23/2026 | Listed for sale | $510,000+29.1%$141/sqft |
Source:  MIBOR as distributed by MLS GRID #22115612 Report a problem MIBOR as distributed by MLS GRID #22115612 Report a problem | ||
| 10/30/2020 | Sold | $395,000-0.5%$109/sqft |
Source: MIBOR as distributed by MLS GRID #21717071 Report a problem | ||
| 10/5/2020 | Pending sale | $396,900$110/sqft |
Source: MIBOR REALTOR Association #21717071 Report a problem | ||
| 8/24/2020 | Price change | $396,900-0.8%$110/sqft |
Source: MIBOR REALTOR Association #21717071 Report a problem | ||
| 6/15/2020 | Listed for sale | $399,900+25%$111/sqft |
Source: MIBOR REALTOR Association #21717071 Report a problem | ||
| 10/22/2019 | Listing removed | $319,990$88/sqft |
Source: Ryan Homes Report a problem | ||
| 9/26/2019 | Price change | $319,990-1.5%$88/sqft |
Source: Ryan Homes Report a problem | ||
| 9/4/2019 | Listed for sale | $324,990-13.3%$90/sqft |
Source: Ryan Homes Report a problem | ||
| 3/28/2019 | Sold | $375,000$104/sqft |
Source: MIBOR as distributed by MLS GRID #21616128 Report a problem | ||
| 1/25/2019 | Pending sale | $375,000$104/sqft |
Source: Berkshire Hathaway Home #21616128 Report a problem | ||
| 1/25/2019 | Listed for sale | $375,000$104/sqft |
Source: Berkshire Hathaway Home #21616128 Report a problem | ||
Public tax history
| Year | Property taxes | Tax assessment |
|---|---|---|
| 2025 | $4,762 +4.2% | $404,800 -4% |
| 2024 | $4,569 +9.2% | $421,600 +4.8% |
| 2023 | $4,186 +11% | $402,200 +11.2% |
| 2022 | $3,770 -2.7% | $361,600 +14% |
| 2021 | $3,875 +23848.6% | $317,300 -1.7% |
| 2020 | $16 -69.2% | $322,800 +53700% |
| 2019 | $53 | $600 |
| 2018 | -- | $600 |
Find assessor info on the county website
Monthly payment
Est. payment
Payment breakdown
Explore the cost of this home by adjusting the details. Changes won't be saved.Climate risks
Neighborhood: 46074
Nearby schools
GreatSchools rating
- 6/10Monon Trail Elementary SchoolGrades: K-4Distance: 2.2 mi
- 9/10Westfield Middle SchoolGrades: 7-8Distance: 2.6 mi
- 10/10Westfield High SchoolGrades: 9-12Distance: 2.7 mi
Schools provided by the listing agent
- Elementary: Monon Trail Elementary School
- Middle: Westfield Middle School
- High: Westfield High School
Source: MIBOR as distributed by MLS GRID. This data may not be complete. We recommend contacting the local school district to confirm school assignments for this home.
- $619,0005 bd4 ba4k sqft18468 Sandy Cove Ln, Westfield, IN 46074Off Market
- $583,6004 bd4 ba4.3k sqft18444 Sandy Cove Ln, Westfield, IN 46074Off Market
- $564,4003 bd2 ba3.1k sqft1235 Jack View Dr, Westfield, IN 46074Off Market
- $498,4004 bd3 ba2.7k sqft1239 Jack View Dr, Westfield, IN 46074Off Market
- $405,0003 bd3 ba2.6k sqft1234 Heartland Dr, Westfield, IN 46074Sold
- $397,2003 bd2 ba2.4k sqft1240 Heartland Dr, Westfield, IN 46074Off Market
- $438,5004 bd4 ba2.2k sqft1236 Heartland Dr, Westfield, IN 46074Off Market
- $535,3002 bd3 ba4.3k sqft1243 Jack View Dr, Westfield, IN 46074Off Market
A local agent can set up tours, give advice and negotiate with sellers.
Similar homes
- $429,9003 bd3 ba2.4k sqft1244 Jack View Dr, Westfield, IN 46074Active
 MLS ID #22117587, Alexander Elston, United Real Estate Indpls. MIBOR as distributed by MLS GRID
 - $539,9955 bd3 ba3.1k sqft879 Rattlebox Ln, Westfield, IN 46074Active
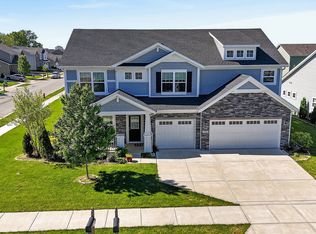 MLS ID #22102185, Shibu Samuel, Forthright Real Estate. MIBOR as distributed by MLS GRID
 - $489,0003 bd2 ba2.6k sqft635 Tess Blvd, Westfield, IN 46074Active
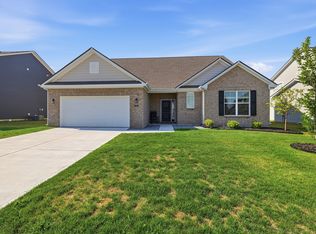 MLS ID #22117214, Kristen Cambridge, @properties. MIBOR as distributed by MLS GRID
 - $519,9004 bd3 ba3k sqft18884 Pinda Dr, Westfield, IN 46074Active
 MLS ID #22105944, Stephen Clark, Compass Indiana, LLC. MIBOR as distributed by MLS GRID
 - $569,9004 bd4 ba3.9k sqft541 Stafford Dr, Westfield, IN 46074ActiveMLS ID #22117694, Eric Rasmussen, CENTURY 21 Scheetz. MIBOR as distributed by MLS GRID
- $534,9004 bd3 ba3k sqft698 Bedwell Bay Rd, Westfield, IN 46074ActiveMLS ID #22097718, Cindy Cherf, Keller Williams Indpls Metro N. MIBOR as distributed by MLS GRID
- $539,0004 bd4 ba2.8k sqft2301 W 171st St, Westfield, IN 46074ActiveMLS ID #22109544, Jill Cline, F.C. Tucker Company. MIBOR as distributed by MLS GRID
- $474,5003 bd2 ba1.9k sqft418 Ehrlich Ln, Westfield, IN 46074ActiveMLS ID #22117972, Chad Everts, E-Rocks Real Estate. MIBOR as distributed by MLS GRID
- $489,9003 bd2 ba2k sqft19642 McDonald Pl, Westfield, IN 46074ActiveMLS ID #22110906, Lorie Blythe, The Stewart Home Group. MIBOR as distributed by MLS GRID
- $760,0004 bd4 ba3.7k sqft18127 Birdview Ct, Westfield, IN 46074ActiveMLS ID #22089055, Brenda Bowman, F.C. Tucker Company. MIBOR as distributed by MLS GRID
- $539,0002 bd3 ba1.8k sqft17352 Ackerson Blvd, Westfield, IN 46074ActiveMLS ID #22109508, Lori Shanahan, Compass Indiana, LLC. MIBOR as distributed by MLS GRID
- $615,0004 bd3 ba2.5k sqft15471 Heatherbank Dr, Westfield, IN 46074ActiveMLS ID #22115946, Mike Feldman, Compass Indiana, LLC. MIBOR as distributed by MLS GRID
- $465,0005 bd3 ba2.8k sqft2180 Ryder Pl, Westfield, IN 46074ActiveMLS ID #22100279, Peg Tharp Atherton, F.C. Tucker Company. MIBOR as distributed by MLS GRID
- $429,9004 bd3 ba2.6k sqft18927 Goldwater Rd, Westfield, IN 46062ActiveMLS ID #22116765, Nancee Dowler, F.C. Tucker Company. MIBOR as distributed by MLS GRID
- $664,0003 bd4 ba2.9k sqft15103 Larchwood Dr, Westfield, IN 46074ActiveMLS ID #22098834, Amy Lickliter, Compass Indiana, LLC. MIBOR as distributed by MLS GRID
- $734,9003 bd3 ba3.1k sqft1590 Birchfield Dr, Westfield, IN 46074ActiveMLS ID #22104891, Valerie Sullivan, eXp Realty, LLC. MIBOR as distributed by MLS GRID
- $575,0003 bd3 ba2.2k sqft3149 Arkle Rd, Westfield, IN 46074ActiveMLS ID #22096130, Sathya Kattragadda, CENTURY 21 Scheetz. MIBOR as distributed by MLS GRID
- $444,9993 bd3 ba2.2k sqft19301 Winter Wheat Ln, Westfield, IN 46074ActiveMIBOR as distributed by MLS GRID
- $446,9003 bd3 ba2.4k sqft16035 Talmon Dr, Westfield, IN 46074ActiveMLS ID #22101767, James Anthony, F.C. Tucker Company. MIBOR as distributed by MLS GRID
- $519,0004 bd3 ba2.8k sqft9875 Gallop Ln, Fishers, IN 46040ActiveMLS ID #22117038, Chris Schulhof, RE/MAX Realty Services. MIBOR as distributed by MLS GRID
