Beautifully updated 4 bedroom, 3.5 bath home in highly desirable Maple Knoll! From the moment you walk in, you'll appreciate the open floor plan, gorgeous hardwood floors throughout the main level, and all the thoughtful updates that make this home truly move-in ready. The kitchen has been nicely updated with new countertops, freshly painted cabinets, stainless steel appliances, tile backsplash, and a center island. It opens directly to the spacious family room with a cozy fireplace, making it the perfect place to gather with family and friends. Upstairs you'll find brand-new carpet, a large loft that's ideal as a second living space, playroom, or home office, four generously sized bedrooms, and a conveniently located laundry room with plenty of storage. The primary suite features vaulted ceilings, a large walk-in closet, and a private bath with a double vanity. The finished basement gives you even more room to spread out with a large recreation room, full bath, private office, and workout area. Whether you're working from home, hosting guests, or looking for extra space for hobbies, you'll have plenty of options. Step outside and enjoy the backyard! The Trex deck leads down to a paver patio that's perfect for relaxing or entertaining, all overlooking a large backyard with newer black aluminum fence. Located in one of Westfield's most popular neighborhoods, this home offers the space, updates, and layout today's buyers are looking for. All that's left to do is move in and enjoy!
Active
$569,900
541 Stafford Dr, Westfield, IN 46074
4beds
3,920sqft
:
Get pre-qualified$3,589/mo
Residential, Single Family Residence
Built in 2007
8,712 Square Feet Lot
$-- Zestimate®
$145/sqft
$58/mo HOA
What's special
- 4 days |
- 608 |
- 46 |
Zillow last checked:
Listing updated:
Listed by:
Eric Rasmussen 317-900-9108,
CENTURY 21 Scheetz
Source: MIBOR as distributed by MLS GRID,MLS#: 22117694
Facts & features
Interior
Bedrooms & bathrooms
- Bedrooms: 4
- Bathrooms: 4
- Full bathrooms: 3
- 1/2 bathrooms: 1
- Main level bathrooms: 1
Primary bedroom
- Level: Upper
- Area: 315 Square Feet
- Dimensions: 21x15
Bedroom 2
- Level: Upper
- Area: 140 Square Feet
- Dimensions: 10x14
Bedroom 3
- Level: Upper
- Area: 140 Square Feet
- Dimensions: 10x14
Bedroom 4
- Level: Upper
- Area: 143 Square Feet
- Dimensions: 13x11
Breakfast room
- Level: Main
- Area: 130 Square Feet
- Dimensions: 10x13
Dining room
- Level: Main
- Area: 150 Square Feet
- Dimensions: 15x10
Exercise room
- Level: Basement
- Area: 96 Square Feet
- Dimensions: 12x08
Family room
- Level: Basement
- Area: 180 Square Feet
- Dimensions: 15x12
Great room
- Level: Main
- Area: 340 Square Feet
- Dimensions: 20x17
Kitchen
- Level: Main
- Area: 130 Square Feet
- Dimensions: 10x13
Living room
- Level: Main
- Area: 180 Square Feet
- Dimensions: 15x12
Loft
- Level: Upper
- Area: 266 Square Feet
- Dimensions: 19x14
Play room
- Level: Basement
- Area: 204 Square Feet
- Dimensions: 17x12
Heating
- Forced Air, Electric, Natural Gas
Cooling
- Central Air
Appliances
- Included: Dishwasher, Disposal, MicroHood, Electric Oven, Refrigerator, Gas Water Heater
- Laundry: Upper Level
Features
- Attic Access, High Ceilings, Walk-In Closet(s), Hardwood Floors, Eat-in Kitchen, High Speed Internet, Wired for Data, Kitchen Island, Pantry
- Flooring: Hardwood
- Basement: Ceiling - 9+ feet,Finished,Daylight
- Attic: Access Only
- Number of fireplaces: 1
- Fireplace features: Great Room
Interior area
- Total structure area: 3,920
- Total interior livable area: 3,920 sqft
- Finished area below ground: 1,160
Property
Parking
- Total spaces: 2
- Parking features: Attached
- Attached garage spaces: 2
Features
- Levels: Three Or More
- Patio & porch: Covered, Patio
Lot
- Size: 8,712 Square Feet
- Features: Sidewalks, Storm Sewer
Details
- Parcel number: 290910003076000015
- Horse amenities: None
Construction
Type & style
- Home type: SingleFamily
- Architectural style: Traditional
- Property subtype: Residential, Single Family Residence
Materials
- Brick, Vinyl Siding
- Foundation: Concrete Perimeter
Condition
- New construction: No
- Year built: 2007
Utilities & green energy
- Water: Public
Community & HOA
Community
- Subdivision: Maple Knoll
HOA
- Has HOA: Yes
- Amenities included: Pool
- Services included: Association Home Owners, Clubhouse, Entrance Common, Maintenance, ParkPlayground, Management, Snow Removal, Tennis Court(s), Trash
- HOA fee: $350 semi-annually
- HOA phone: 317-818-2900
Location
- Region: Westfield
Financial & listing details
- Price per square foot: $145/sqft
- Tax assessed value: $443,600
- Annual tax amount: $4,792
- Date on market: 7/31/2026
- Cumulative days on market: 6 days
Estimated market value
Not available
Estimated sales range
Not available
Not available
Price history
| Date | Event | Price |
|---|---|---|
| 7/31/2026 | Listed for sale | $569,900+82.1%$145/sqft |
Source:  MIBOR as distributed by MLS GRID #22117694 Report a problem MIBOR as distributed by MLS GRID #22117694 Report a problem | ||
| 3/16/2018 | Sold | $313,000-3.7%$80/sqft |
Source: MIBOR as distributed by MLS GRID #21539537 Report a problem | ||
| 1/6/2018 | Listed for sale | $325,000+17.3%$83/sqft |
Source: Berkshire Hathaway Home #21539537 Report a problem | ||
| 8/29/2013 | Sold | $277,000-2.8%$71/sqft |
Source:  NIRA as distributed by MLS GRID #329513 Report a problem NIRA as distributed by MLS GRID #329513 Report a problem | ||
| 5/20/2013 | Price change | $285,000-99%$73/sqft |
Source: Owner Report a problem | ||
| 5/17/2013 | Price change | $28,500,000+9900%$7,270/sqft |
Source: Owner Report a problem | ||
| 1/23/2011 | Listed for sale | $285,000$73/sqft |
Source: Prudential Real Estate #21103341 Report a problem | ||
Public tax history
| Year | Property taxes | Tax assessment |
|---|---|---|
| 2025 | $4,806 -0.7% | $443,600 +4.3% |
| 2024 | $4,838 +11% | $425,500 |
| 2023 | $4,359 +13.1% | $425,500 +13.1% |
| 2022 | $3,855 +2.1% | $376,200 +16% |
| 2021 | $3,776 +1.7% | $324,200 +3% |
| 2020 | $3,713 +3% | $314,800 +1.6% |
| 2019 | $3,605 +12.2% | $309,700 +4.8% |
| 2018 | $3,213 +4.4% | $295,600 +4% |
| 2017 | $3,076 +12% | $284,300 +4.4% |
| 2016 | $2,747 +0.2% | $272,200 +11.1% |
| 2014 | $2,741 +8% | $244,900 +7.8% |
| 2013 | $2,538 -0.4% | $227,200 -0.4% |
| 2012 | $2,548 -0.2% | $228,100 -0.2% |
| 2011 | $2,552 +0% | $228,500 |
| 2010 | $2,552 +10.8% | $228,500 -0.8% |
| 2009 | $2,303 +165.1% | $230,300 +463.1% |
| 2007 | $869 +0.6% | $40,900 |
| 2006 | $863 | $40,900 |
Find assessor info on the county website
Monthly payment
Est. payment
Payment breakdown
Explore the cost of this home by adjusting the details. Changes won't be saved.Climate risks
Neighborhood: 46074
Nearby schools
GreatSchools rating
- 8/10Maple Glen ElementaryGrades: PK-4Distance: 1 mi
- 9/10Westfield Middle SchoolGrades: 7-8Distance: 2.3 mi
- 10/10Westfield High SchoolGrades: 9-12Distance: 2.6 mi
Schools provided by the listing agent
- Elementary: Maple Glen Elementary
Source: MIBOR as distributed by MLS GRID. This data may not be complete. We recommend contacting the local school district to confirm school assignments for this home.
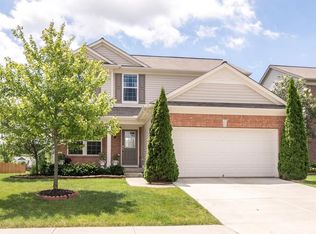
- $410,3004 bd3 ba2.6k sqft545 Stafford Dr, Westfield, IN 46074Off Market
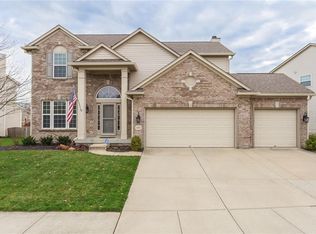
- $482,2004 bd4 ba3.2k sqft533 Stafford Dr, Westfield, IN 46074Off Market
- $483,4004 bd3 ba2.5k sqft549 Stafford Dr, Westfield, IN 46074Off Market
- $475,3004 bd3 ba3k sqft525 Stafford Dr, Westfield, IN 46074Off Market
- $486,0004 bd4 ba3.3k sqft538 Stafford Dr, Westfield, IN 46074Sold
- $465,0005 bd4 ba3.1k sqft534 Stafford Dr, Westfield, IN 46074Sold
- $452,2003 bd4 ba2.5k sqft544 Stafford Dr, Westfield, IN 46074Off Market
- $375,0004 bd3 ba1.9k sqft553 Stafford Dr, Westfield, IN 46074Off Market
A local agent can set up tours, give advice and negotiate with sellers.
Similar homes
- $514,9004 bd3 ba3k sqft7 E Wisteria Way, Westfield, IN 46074Active
 MLS ID #22112289, Deborah Miller, CENTURY 21 Scheetz. MIBOR as distributed by MLS GRID
 - $445,0005 bd3 ba2.5k sqft16724 Earl Park Ct, Westfield, IN 46074Active
 MLS ID #22115937, Kristina Swatts, T&H Realty Services, Inc.. MIBOR as distributed by MLS GRID
 - $510,0003 bd3 ba3.6k sqft18460 Sandy Cove Ln, Westfield, IN 46074Active
 MLS ID #22115612, Kyle Morris, F.C. Tucker Company. MIBOR as distributed by MLS GRID
 - $489,0003 bd2 ba2.6k sqft635 Tess Blvd, Westfield, IN 46074Active
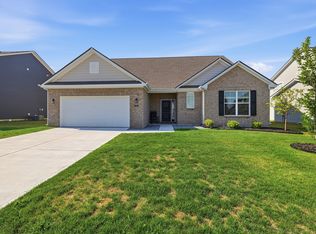 MLS ID #22117214, Kristen Cambridge, @properties. MIBOR as distributed by MLS GRID
 - $725,0005 bd5 ba4.7k sqft13268 Salamone Way, Carmel, IN 46074ActiveMLS ID #22116570, Kathryn Lory, F.C. Tucker Company. MIBOR as distributed by MLS GRID
- $599,9004 bd3 ba3.5k sqft12437 Springbrooke Run, Carmel, IN 46033ActiveMLS ID #22115549, Jamie Boer, Compass Indiana, LLC. MIBOR as distributed by MLS GRID
- $499,9994 bd3 ba4.4k sqft11136 Ellsworth Ln, Fishers, IN 46038ActiveMLS ID #22116571, Laura Cox, United Real Estate Indpls. MIBOR as distributed by MLS GRID
- $465,0005 bd3 ba2.8k sqft2180 Ryder Pl, Westfield, IN 46074ActiveMLS ID #22100279, Peg Tharp Atherton, F.C. Tucker Company. MIBOR as distributed by MLS GRID
- $510,0004 bd3 ba2.4k sqft14558 Cherry Ridge Rd, Carmel, IN 46033ActiveMLS ID #22093914, Bruce Higgins, F.C. Tucker Company. MIBOR as distributed by MLS GRID
- $555,0004 bd3 ba4.9k sqft16367 Anderson Way, Noblesville, IN 46062ActiveMLS ID #22091724, Michael Potoczek, The Home Team Group Real Estate. MIBOR as distributed by MLS GRID
- $489,9003 bd2 ba2k sqft19642 McDonald Pl, Westfield, IN 46074ActiveMLS ID #22110906, Lorie Blythe, The Stewart Home Group. MIBOR as distributed by MLS GRID
- $548,9005 bd4 ba4.6k sqft13513 Mancroft Dr, Fishers, IN 46037ActiveMLS ID #22099830, April Trusley, Highgarden Real Estate. MIBOR as distributed by MLS GRID
- $685,0005 bd4 ba3.8k sqft9935 Watercrest Dr, Fishers, IN 46038ActiveMLS ID #22117330, John Pacilio, eXp Realty, LLC. MIBOR as distributed by MLS GRID
- $519,0004 bd3 ba2.8k sqft9875 Gallop Ln, Fishers, IN 46040ActiveMLS ID #22117038, Chris Schulhof, RE/MAX Realty Services. MIBOR as distributed by MLS GRID
- $595,0004 bd3 ba3.9k sqft10235 Bent Creek Ct, Fishers, IN 46038ActiveMLS ID #22114750, Whitney Kesler, F.C. Tucker Company. MIBOR as distributed by MLS GRID
- $574,9005 bd4 ba4.2k sqft11841 Wedgeport Ln, Fishers, IN 46038ActiveMLS ID #22111775, Scott Armstrong, Armstrong Real Estate Brokerag. MIBOR as distributed by MLS GRID
- $709,0004 bd4 ba4.7k sqft14453 Stairbridge Pl, Carmel, IN 46074ActiveMLS ID #22103258, Rachel Firestone, F.C. Tucker Company. MIBOR as distributed by MLS GRID
- $514,9004 bd3 ba3.1k sqft1135 Clairborne Ct, Indianapolis, IN 46280ActiveMLS ID #22103228, Rosie Berzenye, T&H Realty Services, Inc.. MIBOR as distributed by MLS GRID
- $365,0004 bd3 ba2.1k sqft17857 Forreston Oak Dr, Noblesville, IN 46060ActiveMLS ID #22114923, Shelly Walters-Cifelli, F.C. Tucker Company. MIBOR as distributed by MLS GRID
- $446,9003 bd3 ba2.4k sqft16035 Talmon Dr, Westfield, IN 46074ActiveMLS ID #22101767, James Anthony, F.C. Tucker Company. MIBOR as distributed by MLS GRID
