Beautiful 4-Bedroom Home in Desirable West Carmel. Built in 2023 as a former spec home, this nearly new 4-bedroom residence is loaded with modern style, thoughtful design, and exceptional functionality. The spacious floor plan offers abundant living space, including a convenient office nook that's perfect for working from home, studying, or managing daily tasks. At the heart of the home is the gourmet chef's kitchen, featuring stunning quartz countertops, premium KitchenAid appliances, abundant cabinetry, a large center island, and plenty of space for entertaining family and friends. Enjoy both a formal dining room for special occasions and a cozy breakfast nook for casual everyday meals. Luxury vinyl plank flooring and a neutral color palette flow throughout the home, creating a bright, welcoming atmosphere. The expansive primary suite serves as a private retreat, complete with a spa-inspired en suite bath highlighted by an oversized walk-in shower. Upstairs, a versatile loft provides additional living space that can easily function as a media room, fitness area, playroom, or relaxing lounge. The unfinished basement offers endless possibilities and is ready for your personal customization-whether you envision a home theater, recreation room, guest suite, or additional living area. Relax on the spacious covered patios in both the front and back of the home.Located in sought-after West Carmel, this move-in-ready home combines contemporary finishes, flexible living spaces, and the benefits of nearly new construction, making it an exceptional opportunity.
Active
Price cut: $16K (6/16)
$709,000
14453 Stairbridge Pl, Carmel, IN 46074
4beds
4,790sqft
:
Get pre-qualified$4,485/mo
Residential, Single Family Residence
Built in 2023
6,534 Square Feet Lot
$-- Zestimate®
$148/sqft
$43/mo HOA
What's special
Modern styleVersatile loftExpansive primary suiteSpa-inspired en suite bathSpacious floor planBright welcoming atmosphereFormal dining room
- 56 days |
- 1,261 |
- 47 |
Zillow last checked:
Listing updated:
Listed by:
Rachel Firestone 317-345-7696,
F.C. Tucker Company
Source: MIBOR as distributed by MLS GRID,MLS#: 22103258
Facts & features
Interior
Bedrooms & bathrooms
- Bedrooms: 4
- Bathrooms: 4
- Full bathrooms: 3
- 1/2 bathrooms: 1
- Main level bathrooms: 1
Primary bedroom
- Level: Upper
- Area: 300 Square Feet
- Dimensions: 20x15
Bedroom 2
- Level: Upper
- Area: 182 Square Feet
- Dimensions: 13x14
Bedroom 3
- Level: Upper
- Area: 210 Square Feet
- Dimensions: 15x14
Bedroom 4
- Level: Upper
- Area: 154 Square Feet
- Dimensions: 14x11
Dining room
- Level: Main
- Area: 156 Square Feet
- Dimensions: 13x12
Kitchen
- Level: Main
- Area: 221 Square Feet
- Dimensions: 13x17
Living room
- Level: Main
- Area: 666 Square Feet
- Dimensions: 18x37
Loft
- Level: Upper
- Area: 273 Square Feet
- Dimensions: 21x13
Office
- Level: Main
- Area: 143 Square Feet
- Dimensions: 13x11
Heating
- Forced Air
Cooling
- Central Air
Appliances
- Included: Dishwasher, Disposal, Microwave, Gas Oven, Refrigerator, Water Heater
Features
- Pantry, Walk-In Closet(s)
- Basement: Unfinished
Interior area
- Total structure area: 4,790
- Total interior livable area: 4,790 sqft
- Finished area below ground: 0
Property
Parking
- Total spaces: 2
- Parking features: Attached
- Attached garage spaces: 2
Features
- Levels: Two
- Stories: 2
Lot
- Size: 6,534 Square Feet
Details
- Parcel number: 290921025038000018
- Horse amenities: None
Construction
Type & style
- Home type: SingleFamily
- Architectural style: Craftsman
- Property subtype: Residential, Single Family Residence
Materials
- Wood Siding
- Foundation: Concrete Perimeter
Condition
- New construction: No
- Year built: 2023
Utilities & green energy
- Water: Public
Community & HOA
Community
- Subdivision: Ambleside
HOA
- Has HOA: Yes
- Amenities included: Playground
- Services included: ParkPlayground
- HOA fee: $515 annually
Location
- Region: Carmel
Financial & listing details
- Price per square foot: $148/sqft
- Tax assessed value: $545,600
- Annual tax amount: $5,898
- Date on market: 6/4/2026
- Cumulative days on market: 57 days
Estimated market value
Not available
Estimated sales range
Not available
Not available
Price history
| Date | Event | Price |
|---|---|---|
| 6/16/2026 | Price change | $709,000-2.2%$148/sqft |
Source:  MIBOR as distributed by MLS GRID #22103258 Report a problem MIBOR as distributed by MLS GRID #22103258 Report a problem | ||
| 6/4/2026 | Listed for sale | $725,000$151/sqft |
Source: MIBOR as distributed by MLS GRID #22103258 Report a problem | ||
Public tax history
| Year | Property taxes | Tax assessment |
|---|---|---|
| 2025 | $5,898 +969.3% | $545,600 +4.8% |
| 2024 | $552 | $520,400 +456% |
| 2023 | -- | $93,600 |
Find assessor info on the county website
Monthly payment
Est. payment
Payment breakdown
Explore the cost of this home by adjusting the details. Changes won't be saved.Climate risks
Neighborhood: 46074
Nearby schools
GreatSchools rating
- 9/10Smoky Row Elementary SchoolGrades: PK-5Distance: 1.3 mi
- 8/10Carmel Middle SchoolGrades: 6-8Distance: 3.1 mi
- 10/10Carmel High SchoolGrades: 9-12Distance: 4.1 mi
Schools provided by the listing agent
- High: Carmel High School
Source: MIBOR as distributed by MLS GRID. This data may not be complete. We recommend contacting the local school district to confirm school assignments for this home.
- $600-- bd-- ba-- sqft14465 Stairbridge Pl, Carmel, IN 46074Off Market
- $615,0003 bd3 ba3.9k sqft14477 Stairbridge Pl, Carmel, IN 46032Sold
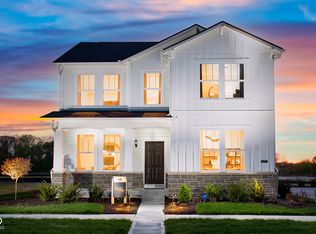
- $602,6003 bd3 ba2.7k sqft14429 Stairbridge Pl, Carmel, IN 46074Off Market
- $625,8003 bd3 ba3.1k sqft14452 Stairbridge Pl, Carmel, IN 46074Off Market
- $580,2003 bd3 ba2.7k sqft14464 Stairbridge Pl, Carmel, IN 46074Off Market
- $681,2003 bd4 ba4.1k sqft14440 Stairbridge Pl, Carmel, IN 46074Off Market
- $600-- bd-- ba-- sqft14489 Stairbridge Pl, Carmel, IN 46074Off Market
- $725,200-- bd-- ba-- sqft14476 Stairbridge Pl, Carmel, IN 46074Off Market
A local agent can set up tours, give advice and negotiate with sellers.
Similar homes
- $669,9003 bd4 ba2.9k sqft15103 Larchwood Dr, Westfield, IN 46074Active
 MLS ID #22098834, Amy Lickliter, Compass Indiana, LLC. MIBOR as distributed by MLS GRID
 - $799,9003 bd4 ba4k sqft15606 Woodford Dr, Westfield, IN 46074Active
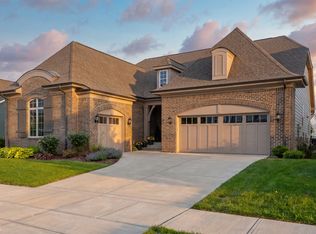 MLS ID #22109062, Justin Steill, Berkshire Hathaway Home. MIBOR as distributed by MLS GRID
 - $739,0003 bd3 ba3.1k sqft1590 Birchfield Dr, Westfield, IN 46074Active
 MLS ID #22104891, Valerie Sullivan, eXp Realty, LLC. MIBOR as distributed by MLS GRID
 - $479,0005 bd3 ba3.3k sqft18228 Nickel Plate Dr, Westfield, IN 46074Active
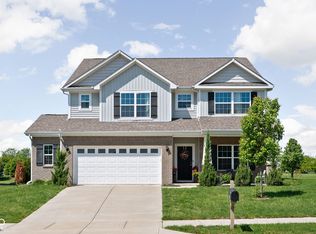 MLS ID #22097736, Robbin Edwards, Encore Sotheby's International. MIBOR as distributed by MLS GRID
 - $545,0004 bd4 ba2.8k sqft2301 W 171st St, Westfield, IN 46074ActiveMLS ID #22109544, Jill Cline, F.C. Tucker Company. MIBOR as distributed by MLS GRID
- $899,0006 bd6 ba5.1k sqft1358 Avondale Dr, Westfield, IN 46074ActiveMLS ID #22102028, Carrie Holle, Compass Indiana, LLC. MIBOR as distributed by MLS GRID
- $794,9004 bd3 ba4.2k sqft19967 Chatham Green Dr, Westfield, IN 46074ActiveMLS ID #22108315, Joseph Rankin, Trueblood Real Estate. MIBOR as distributed by MLS GRID
- $514,9004 bd3 ba3k sqft7 E Wisteria Way, Westfield, IN 46074ActiveMLS ID #22112289, Deborah Miller, CENTURY 21 Scheetz. MIBOR as distributed by MLS GRID
- $510,0003 bd3 ba3.6k sqft18460 Sandy Cove Ln, Westfield, IN 46074ActiveMLS ID #22115612, Kyle Morris, F.C. Tucker Company. MIBOR as distributed by MLS GRID
- $725,0004 bd4 ba2.7k sqft11521 Langton Walk, Zionsville, IN 46077ActiveMLS ID #22111783, Katie Childress, Ever Real Estate, LLC. MIBOR as distributed by MLS GRID
- $810,0005 bd5 ba4.2k sqft227 Oakhurst Way, Westfield, IN 46074ActiveMLS ID #22104565, Kyle Morris, F.C. Tucker Company. MIBOR as distributed by MLS GRID
- $559,0005 bd3 ba3.1k sqft879 Rattlebox Ln, Westfield, IN 46074ActiveMLS ID #22102185, Shibu Samuel, Forthright Real Estate. MIBOR as distributed by MLS GRID
- $699,9004 bd3 ba4.5k sqft18819 Dooney Ct, Noblesville, IN 46062ActiveMLS ID #22113531, Sharon McKibbin, F.C. Tucker Company. MIBOR as distributed by MLS GRID
- $810,0004 bd3 ba4.2k sqft19910 Chatham Green Dr, Westfield, IN 46074ActiveMLS ID #22103755, Darin Moon, Sycamore Realtors. MIBOR as distributed by MLS GRID
- $739,9003 bd3 ba4.5k sqft15486 Mission Hills Dr, Carmel, IN 46033ActiveMLS ID #22103849, Mike Deck, Berkshire Hathaway Home. MIBOR as distributed by MLS GRID
- $590,0004 bd4 ba2.4k sqft1674 Coach Dr, Westfield, IN 46074ActiveMLS ID #22112270, Mo Ganchi, F.C. Tucker Company. MIBOR as distributed by MLS GRID
- $525,0004 bd3 ba3k sqft18884 Pinda Dr, Westfield, IN 46074ActiveMLS ID #22105944, Stephen Clark, Compass Indiana, LLC. MIBOR as distributed by MLS GRID
- $869,9004 bd4 ba4.3k sqft19949 Chatham Green Dr, Westfield, IN 46074ActiveMLS ID #22110071, Kristy Huntwork, Vision One Real Estate. MIBOR as distributed by MLS GRID
- $709,5005 bd4 ba4.4k sqft12584 Elgin Ct, Fishers, IN 46037ActiveMLS ID #22107724, Samuel Snell, Berkshire Hathaway Home. MIBOR as distributed by MLS GRID
- $724,9003 bd4 ba2.9k sqft735 Greenford Trl N, Carmel, IN 46032ActiveMLS ID #22111003, Rachel Firestone, F.C. Tucker Company. MIBOR as distributed by MLS GRID
