Looking for a 5 bedroom home for sale in Westfield with a pond view? This refreshed 5 bedroom, 2.5 bath beauty has a whole new look and attitude! Step inside to fresh 2026 paint and brand-new 2026 carpet. Love to cook? The updated kitchen features a custom backsplash, outside exhaust vent, large island, big pantry, and a 2025 Bosch dishwasher. Relax in the bright sunroom or wake up to peaceful water views from your primary bedroom. You will love the main-floor bedroom, upstairs loft, and upper-level laundry room. Extras include a 2-car garage with a 2-foot bump out, water softener, and water purifier. Nestled in a quiet neighborhood just 10 minutes from Grand Park, near local shopping, restaurants, and Highway 32. Come feel how easy life is here!
Active
$479,000
18228 Nickel Plate Dr, Westfield, IN 46074
5beds
3,396sqft
:
Get pre-qualified$2,971/mo
Residential, Single Family Residence
Built in 2018
10,454 Square Feet Lot
$-- Zestimate®
$141/sqft
$5/mo HOA
What's special
Upstairs loftBright sunroomMain-floor bedroomUpper-level laundry roomPond viewUpdated kitchenOutside exhaust vent
- 2 days |
- 210 |
- 10 |
Zillow last checked:
Listing updated:
Listed by:
Andrea Ratcliff 317-682-8230,
Redfin Corporation
Source: MIBOR as distributed by MLS GRID,MLS#: 22118635
Facts & features
Interior
Bedrooms & bathrooms
- Bedrooms: 5
- Bathrooms: 3
- Full bathrooms: 2
- 1/2 bathrooms: 1
- Main level bathrooms: 1
- Main level bedrooms: 1
Primary bedroom
- Level: Upper
- Area: 320 Square Feet
- Dimensions: 20X16
Bedroom 2
- Level: Upper
- Area: 180 Square Feet
- Dimensions: 15X12
Bedroom 3
- Level: Upper
- Area: 165 Square Feet
- Dimensions: 15X11
Bedroom 4
- Level: Upper
- Area: 156 Square Feet
- Dimensions: 13X12
Bedroom 5
- Level: Main
- Area: 168 Square Feet
- Dimensions: 14X12
Dining room
- Level: Main
- Area: 180 Square Feet
- Dimensions: 20X09
Family room
- Level: Main
- Area: 320 Square Feet
- Dimensions: 20X16
Foyer
- Level: Main
- Area: 72 Square Feet
- Dimensions: 12X06
Kitchen
- Level: Main
- Area: 260 Square Feet
- Dimensions: 20X13
Laundry
- Features: Other
- Level: Upper
- Area: 66 Square Feet
- Dimensions: 11X06
Living room
- Level: Main
- Area: 156 Square Feet
- Dimensions: 13X12
Sun room
- Level: Main
- Area: 132 Square Feet
- Dimensions: 12X11
Heating
- Electric, Forced Air
Cooling
- Central Air, Heat Pump
Appliances
- Included: Electric Cooktop, Dishwasher, Dryer, Electric Water Heater, ENERGY STAR Qualified Appliances, Disposal, Microwave, Electric Oven, Refrigerator, Washer
Features
- Attic Access, High Ceilings, Tray Ceiling(s), Walk-In Closet(s)
- Has basement: No
- Attic: Access Only
- Number of fireplaces: 1
- Fireplace features: Family Room, Wood Burning
Interior area
- Total structure area: 3,396
- Total interior livable area: 3,396 sqft
Property
Parking
- Total spaces: 2
- Parking features: Attached
- Attached garage spaces: 2
- Details: Garage Parking Other(Garage Door Opener)
Features
- Levels: Two
- Stories: 2
- Patio & porch: Covered, Patio
- Has view: Yes
- View description: Pond
- Water view: Pond
Lot
- Size: 10,454 Square Feet
- Features: Irregular Lot, Sidewalks, Street Lights, Trees-Small (Under 20 Ft)
Details
- Parcel number: 290534011007000015
- Horse amenities: None
Construction
Type & style
- Home type: SingleFamily
- Architectural style: Traditional
- Property subtype: Residential, Single Family Residence
Materials
- Brick, Vinyl Siding
- Foundation: Slab
Condition
- New construction: No
- Year built: 2018
Details
- Builder name: Arbor Homes
Utilities & green energy
- Water: Public
- Utilities for property: Electricity Connected
Community & HOA
Community
- Subdivision: Spring Orchard At Springmill Trails
HOA
- Has HOA: Yes
- Amenities included: Clubhouse, Pond Seasonal
- Services included: Clubhouse
- HOA fee: $55 annually
- HOA phone: 317-843-2226
Location
- Region: Westfield
Financial & listing details
- Price per square foot: $141/sqft
- Tax assessed value: $408,700
- Annual tax amount: $4,224
- Date on market: 8/7/2026
- Cumulative days on market: 4 days
- Electric utility on property: Yes
Estimated market value
Not available
Estimated sales range
Not available
Not available
Price history
| Date | Event | Price |
|---|---|---|
| 8/7/2026 | Listed for sale | $479,000$141/sqft |
Source:  MIBOR as distributed by MLS GRID #22118635 Report a problem MIBOR as distributed by MLS GRID #22118635 Report a problem | ||
| 7/31/2026 | Listing removed | $479,000$141/sqft |
Source: MIBOR as distributed by MLS GRID #22097736 Report a problem | ||
| 7/29/2026 | Listed for sale | $479,000$141/sqft |
Source: MIBOR as distributed by MLS GRID #22097736 Report a problem | ||
| 7/21/2026 | Listing removed | $479,000$141/sqft |
Source: MIBOR as distributed by MLS GRID #22097736 Report a problem | ||
| 7/10/2026 | Price change | $479,000-2%$141/sqft |
Source: MIBOR as distributed by MLS GRID #22097736 Report a problem | ||
| 6/4/2026 | Price change | $489,000-2%$144/sqft |
Source: MIBOR as distributed by MLS GRID #22097736 Report a problem | ||
| 5/29/2026 | Listed for sale | $499,000$147/sqft |
Source: MIBOR as distributed by MLS GRID #22097736 Report a problem | ||
| 5/21/2026 | Listing removed | $499,000$147/sqft |
Source: MIBOR as distributed by MLS GRID #22097736 Report a problem | ||
| 5/7/2026 | Price change | $499,000-2.3%$147/sqft |
Source: MIBOR as distributed by MLS GRID #22097736 Report a problem | ||
| 5/1/2026 | Listed for sale | $511,000+11.1%$150/sqft |
Source: MIBOR as distributed by MLS GRID #22097736 Report a problem | ||
| 4/11/2025 | Sold | $460,000+2.2%$135/sqft |
Source: MIBOR as distributed by MLS GRID #22025868 Report a problem | ||
| 3/12/2025 | Pending sale | $450,000$133/sqft |
Source: MIBOR as distributed by MLS GRID #22025868 Report a problem | ||
| 3/10/2025 | Listed for sale | $450,000+60.3%$133/sqft |
Source: MIBOR as distributed by MLS GRID #22025868 Report a problem | ||
| 7/17/2018 | Sold | $280,658$83/sqft |
Source: Agent Provided Report a problem | ||
Public tax history
| Year | Property taxes | Tax assessment |
|---|---|---|
| 2025 | $4,420 +6.1% | $408,700 +3% |
| 2024 | $4,166 +6.2% | $396,900 +2.3% |
| 2023 | $3,924 +20.7% | $387,800 +11.2% |
| 2022 | $3,251 +7.7% | $348,600 +22.6% |
| 2021 | $3,017 -0.2% | $284,400 +5.7% |
| 2020 | $3,023 +8537.4% | $269,100 +3% |
| 2019 | $35 | $261,300 +43450% |
| 2018 | -- | $600 |
Find assessor info on the county website
Monthly payment
Est. payment
Payment breakdown
Explore the cost of this home by adjusting the details. Changes won't be saved.Climate risks
Neighborhood: 46074
Nearby schools
GreatSchools rating
- 6/10Monon Trail Elementary SchoolGrades: K-4Distance: 2.2 mi
- 9/10Westfield Middle SchoolGrades: 7-8Distance: 2.4 mi
- 10/10Westfield High SchoolGrades: 9-12Distance: 2.6 mi
Schools provided by the listing agent
- Elementary: Monon Trail Elementary School
- Middle: Westfield Middle School
- High: Westfield High School
Source: MIBOR as distributed by MLS GRID. This data may not be complete. We recommend contacting the local school district to confirm school assignments for this home.
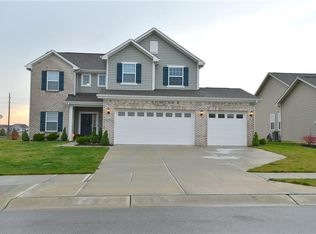
- $394,7004 bd3 ba2.2k sqft18236 Nickel Plate Dr, Westfield, IN 46074Off Market
- $368,1003 bd2 ba1.9k sqft18220 Nickel Plate Dr, Westfield, IN 46074Off Market
- $467,7004 bd2 ba2.5k sqft18244 Nickel Plate Dr, Westfield, IN 46074Off Market
- $405,8003 bd2 ba3.2k sqft955 Rattlebox Ln, Westfield, IN 46074Off Market
- $369,8003 bd2 ba1.8k sqft18212 Nickel Plate Dr, Westfield, IN 46074Off Market
- $371,1003 bd2 ba2.3k sqft962 Adena Ln, Westfield, IN 46074Off Market
- $408,7004 bd3 ba2.8k sqft951 Rattlebox Ln, Westfield, IN 46074Off Market
- $372,5004 bd3 ba2.2k sqft18252 Nickel Plate Dr, Westfield, IN 46074Off Market
A local agent can set up tours, give advice and negotiate with sellers.
Similar homes
- $539,9955 bd3 ba3.1k sqft879 Rattlebox Ln, Westfield, IN 46074Active
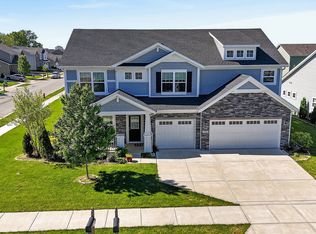 MLS ID #22102185, Shibu Samuel, Forthright Real Estate. MIBOR as distributed by MLS GRID
 - $489,0003 bd2 ba2.6k sqft635 Tess Blvd, Westfield, IN 46074Active
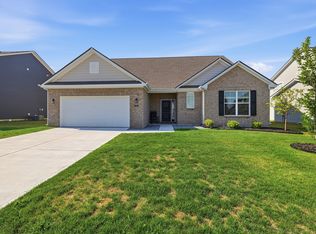 MLS ID #22117214, Kristen Cambridge, @properties. MIBOR as distributed by MLS GRID
 - $534,9004 bd3 ba3k sqft698 Bedwell Bay Rd, Westfield, IN 46074Active
 MLS ID #22097718, Cindy Cherf, Keller Williams Indpls Metro N. MIBOR as distributed by MLS GRID
 - $545,0003 bd3 ba2.3k sqft19373 McDonald Pl, Westfield, IN 46074Active
 MLS ID #22110096, Mary Habiby-Lucchese, F.C. Tucker Company. MIBOR as distributed by MLS GRID
 - $429,9004 bd3 ba2.6k sqft18927 Goldwater Rd, Westfield, IN 46062ActiveMLS ID #22116765, Nancee Dowler, F.C. Tucker Company. MIBOR as distributed by MLS GRID
- $399,0003 bd2 ba1.7k sqft20094 Willenhall Way, Westfield, IN 46074ActiveMLS ID #22116768, Trina Roth, CENTURY 21 Scheetz. MIBOR as distributed by MLS GRID
- $504,5004 bd3 ba2.7k sqft14533 Baldwin Ln, Carmel, IN 46032ActiveMLS ID #22116129, Lindsey Mounce, Tyler Knows Real Estate LLC. MIBOR as distributed by MLS GRID
- $439,9005 bd3 ba2.4k sqft15908 Winnower Dr, Noblesville, IN 46060ActiveMLS ID #22118618, P. Aaron Starr, F.C. Tucker Company. MIBOR as distributed by MLS GRID
- $390,0004 bd3 ba2.4k sqft6532 Kingsbury Way, Zionsville, IN 46077ActiveMLS ID #22118848, Mabel Liu, MYL Realty, LLC. MIBOR as distributed by MLS GRID
- $379,9904 bd3 ba2k sqft18485 Depoe Ln, Westfield, IN 46074ActiveMIBOR as distributed by MLS GRID
- $322,0003 bd3 ba1.8k sqft717 Garrow Dr, Westfield, IN 46074ActiveMLS ID #22117911, Lisa Kleinke, Pulte Realty of Indiana, LLC. MIBOR as distributed by MLS GRID
- $420,0004 bd3 ba3k sqft6986 Birmingham Ave, McCordsville, IN 46055ActiveMLS ID #22118348, Dare Kayode, United Real Estate Indpls. MIBOR as distributed by MLS GRID
- $595,0004 bd4 ba3.9k sqft7808 Hedgehop Dr, Zionsville, IN 46077ActiveMLS ID #22111955, Rashelle Howe, CENTURY 21 Scheetz. MIBOR as distributed by MLS GRID
- $384,9005 bd3 ba3.5k sqft2110 Hannah Ct, Lebanon, IN 46052ActiveMLS ID #22114809, Dustin Royer, Red Oak Real Estate Group. MIBOR as distributed by MLS GRID
- $525,0004 bd4 ba3.2k sqft5722 Arctic Run Dr, Noblesville, IN 46062ActiveMLS ID #22101083, Jonathan Steinbach, F.C. Tucker Company. MIBOR as distributed by MLS GRID
- $575,0003 bd3 ba2.2k sqft3149 Arkle Rd, Westfield, IN 46074ActiveMLS ID #22096130, Sathya Kattragadda, CENTURY 21 Scheetz. MIBOR as distributed by MLS GRID
- $499,0004 bd3 ba3k sqft13824 Fieldcrest Dr, McCordsville, IN 46055ActiveMLS ID #22108733, Stacy Snively, eXp Realty, LLC. MIBOR as distributed by MLS GRID
- $462,8413 bd3 ba1.9k sqft2412 N Keenan Cir Lot 23, Westfield, IN 46074ActiveMIBOR as distributed by MLS GRID
- $460,0005 bd3 ba3.1k sqft6845 Oakcrest Dr, McCordsville, IN 46055ActiveMLS ID #22111805, Anjushree Bothra, F.C. Tucker Company. MIBOR as distributed by MLS GRID
- $555,0005 bd3 ba3.7k sqft18808 Cromarty Cir, Noblesville, IN 46062ActiveMLS ID #22090049, Derrick Bailey II, AMR Real Estate LLC. MIBOR as distributed by MLS GRID
