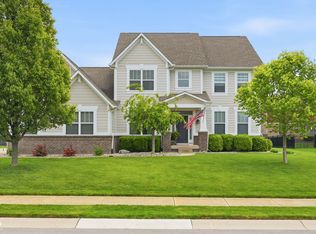
Make a splash this summer with your own private backyard oasis! This stunning 4-bedroom, 3.5-bath home features a heated in-ground pool, hot tub and spacious patio. Creating the perfect space for relaxing, entertaining, & making memories all season long. Inside, you'll love the bright, open-concept floor plan filled with natural light from the oversized windows. The beautifully designed kitchen offers stainless steel appliances, including double ovens, a gas range, & a convenient butler's pantry for extra storage & prep space. Upstairs, the oversized color drenched primary suite features a luxurious en-suite bath, custom California Closet walk-in closet with direct access to the laundry room. Three additional bedrooms upstairs include spacious closets and a versatile loft provide plenty of room for family, guests, or working from home. The newly finished basement expands your living space even further with a stylish and functional wet bar, making it the perfect place to host game days, movie nights, or gatherings with friends. The pantry space allows overflow for whatever you need! Conveniently located in Zionsville School district near I-65 with easy access to shopping, dining, and everyday amenities, this exceptional home truly offers the best of indoor and outdoor living. The neighborhood includes basketball courts, a pool and playground area.
Active
$595,000
7808 Hedgehop Dr, Zionsville, IN 46077
4beds
3,974sqft
Residential, Single Family Residence
Built in 2013
6,969 Square Feet Lot
$-- Zestimate®
$150/sqft
$46/mo HOA
What's special
Newly finished basementHeated in-ground poolVersatile loftSpacious patioHot tubLuxurious en-suite bathSpacious closets
- 27 days
- 1,871
- 105
Zillow last checked:
Listing updated:
Listed by:
Rashelle Howe 317-753-3666,
CENTURY 21 Scheetz,
Kimberly Loya 951-306-4976
Source: MIBOR as distributed by MLS GRID,MLS#: 22111955
Facts & features
Interior
Bedrooms & bathrooms
- Bedrooms: 4
- Bathrooms: 4
- Full bathrooms: 3
- 1/2 bathrooms: 1
- Main level bathrooms: 1
Bedroom 2
- Level: Upper
- Area: 120 Square Feet
- Dimensions: 12x10
Bedroom 3
- Level: Upper
- Area: 132 Square Feet
- Dimensions: 11x12
Bedroom 4
- Level: Upper
- Area: 144 Square Feet
- Dimensions: 12x12
Other
- Level: Upper
- Area: 255 Square Feet
- Dimensions: 15x17
Dining room
- Level: Main
- Area: 150 Square Feet
- Dimensions: 15x10
Great room
- Level: Main
- Area: 272 Square Feet
- Dimensions: 16x17
Kitchen
- Level: Main
- Area: 221 Square Feet
- Dimensions: 13x17
Laundry
- Features: Tile-Ceramic
- Level: Upper
- Area: 49 Square Feet
- Dimensions: 7x7
Library
- Level: Main
- Area: 132 Square Feet
- Dimensions: 12x11
Loft
- Level: Upper
- Area: 126 Square Feet
- Dimensions: 18x7
Heating
- Forced Air, Electric, Natural Gas
Cooling
- Central Air
Appliances
- Included: Gas Cooktop, Dishwasher, Dryer, Disposal, Refrigerator, Washer, Double Oven, MicroHood, Electric Water Heater
- Laundry: Upper Level
Features
- Tray Ceiling(s), Walk-In Closet(s), Entrance Foyer, Kitchen Island, Pantry
- Windows: Wood Work Painted
- Basement: Egress Window(s),Finished,Finished Ceiling,Finished Walls,Full,Roughed In
- Number of fireplaces: 1
- Fireplace features: Gas Log, Great Room
Interior area
- Total structure area: 3,974
- Total interior livable area: 3,974 sqft
- Finished area below ground: 1,262
Property
Parking
- Total spaces: 2
- Parking features: Attached
- Attached garage spaces: 2
Features
- Levels: Two
- Stories: 2
- Patio & porch: Covered
- Exterior features: Gas Grill
- Pool features: In Ground
- Fencing: Fenced,Full
Lot
- Size: 6,969 Square Feet
- Features: Sidewalks, Trees-Small (Under 20 Ft)
Details
- Parcel number: 060407000025085021
- Horse amenities: None
Construction
Type & style
- Home type: SingleFamily
- Architectural style: Craftsman,Traditional
- Property subtype: Residential, Single Family Residence
Materials
- Brick, Cement Siding
- Foundation: Concrete Perimeter, Full
Condition
- New construction: No
- Year built: 2013
Details
- Builder name: Calatlantic
Utilities & green energy
- Water: Public
Community & HOA
Community
- Subdivision: Eagles Nest
HOA
- Has HOA: Yes
- Amenities included: Pool
- Services included: Association Builder Controls, Association Home Owners, Entrance Common, Maintenance, ParkPlayground, Management, Tennis Court(s)
- HOA fee: $550 annually
- HOA phone: 317-207-4281
Location
- Region: Zionsville
Financial & listing details
- Price per square foot: $150/sqft
- Tax assessed value: $508,300
- Annual tax amount: $5,732
- Date on market: 8/6/2026
- Cumulative days on market: 28 days
Estimated market value
Not available
Estimated sales range
Not available
Not available
Price history
| Date | Event | Price |
|---|---|---|
| 9/1/2026 | Listed for sale | $595,000$150/sqft |
Source:  MIBOR as distributed by MLS GRID #22111955 Report a problem MIBOR as distributed by MLS GRID #22111955 Report a problem | ||
| 9/1/2026 | Pending sale | $595,000$150/sqft |
Source: MIBOR as distributed by MLS GRID #22111955 Report a problem | ||
| 8/6/2026 | Listed for sale | $595,000+40%$150/sqft |
Source: MIBOR as distributed by MLS GRID #22111955 Report a problem | ||
| 9/24/2021 | Sold | $425,000$107/sqft |
Source: MIBOR as distributed by MLS GRID #21801723 Report a problem | ||
| 8/5/2021 | Pending sale | $425,000$107/sqft |
Source: MIBOR as distributed by MLS GRID #21801723 Report a problem | ||
| 7/29/2021 | Listed for sale | $425,000+22.1%$107/sqft |
Source: MIBOR as distributed by MLS GRID #21801723 Report a problem | ||
| 6/25/2018 | Sold | $348,000$88/sqft |
Source: MIBOR as distributed by MLS GRID #21562449 Report a problem | ||
Public tax history
| Year | Property taxes | Tax assessment |
|---|---|---|
| 2025 | $5,865 -1.8% | $508,300 +2.9% |
| 2024 | $5,975 +6.7% | $494,000 +7.1% |
| 2023 | $5,602 +22% | $461,300 +10% |
| 2022 | $4,591 +9.9% | $419,500 +22.7% |
| 2021 | $4,178 +3.6% | $341,900 +5.9% |
| 2020 | $4,033 +6.7% | $323,000 +0.8% |
| 2019 | $3,781 +1.9% | $320,300 +5% |
| 2018 | $3,711 +3.5% | $305,000 +3.2% |
| 2017 | $3,584 +24% | $295,600 +3.9% |
| 2016 | $2,891 +2.1% | $284,500 +12.4% |
| 2014 | $2,830 +30139.7% | $253,100 +84266.7% |
| 2013 | $9 +0.2% | $300 |
| 2012 | $9 +134.7% | $300 +50% |
| 2011 | $4 | $200 |
Find assessor info on the county website
Monthly payment
Est. payment
Payment breakdown
Explore the cost of this home by adjusting the details. Changes won't be saved.Climate risks
Neighborhood: 46077

Similar homes
- $525,0004 bd4 ba4.1k sqft6513 Sussex Dr, Zionsville, IN 46077Active
 MLS ID #22119327, Camilo Colonia, Velo Indy Real Estate Company. MIBOR as distributed by MLS GRID
 - $675,0004 bd4 ba3.1k sqft11495 Langton Walk, Zionsville, IN 46077Active
 MLS ID #22117029, Robbin Edwards, Encore Sotheby's International. MIBOR as distributed by MLS GRID
 - $659,9004 bd4 ba4.1k sqft1567 Windview, Brownsburg, IN 46112Active
 MLS ID #22122287, Jamie Hall, Carpenter, REALTORS®. MIBOR as distributed by MLS GRID
 - $550,0004 bd4 ba3.8k sqft8611 Modesto Ct, Indianapolis, IN 46278Active
 MLS ID #22110637, Antwon Culbreath, Redfin Corporation. MIBOR as distributed by MLS GRID
